
1153 Baldwin AvenuePontiac City, MI 48340
Mortgage Calculator
Monthly Payment (Est.)
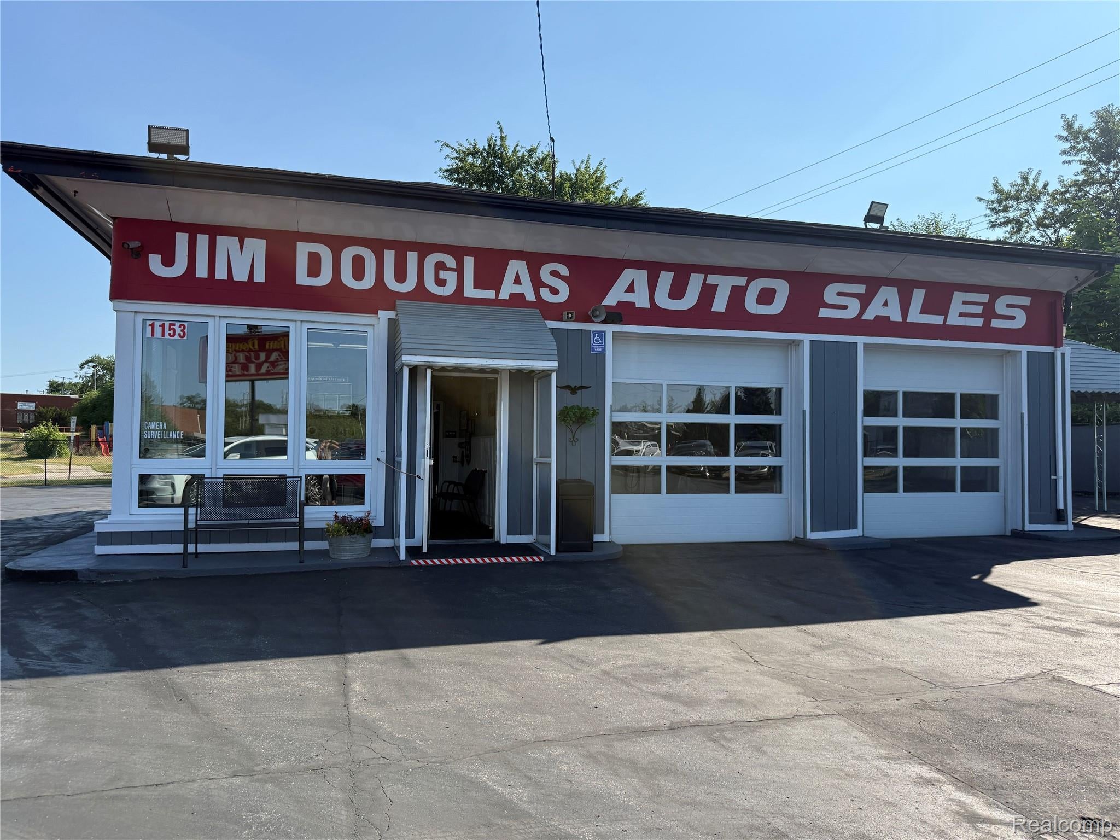
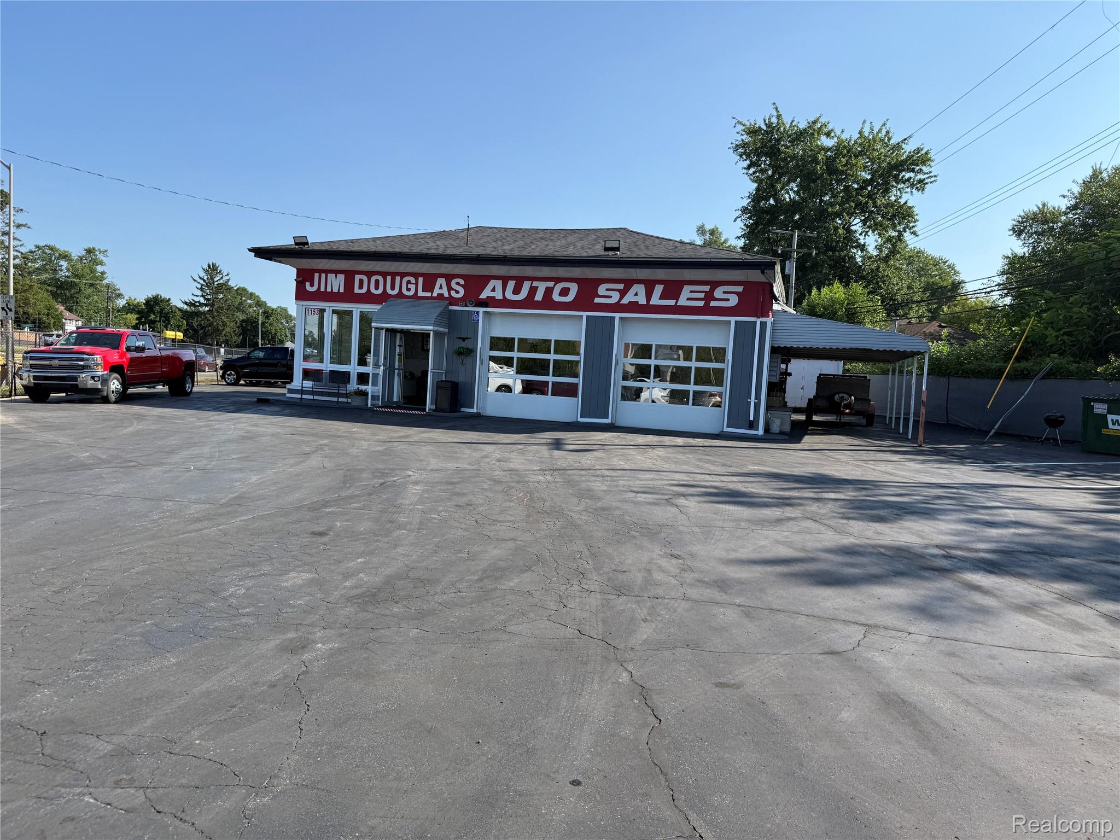
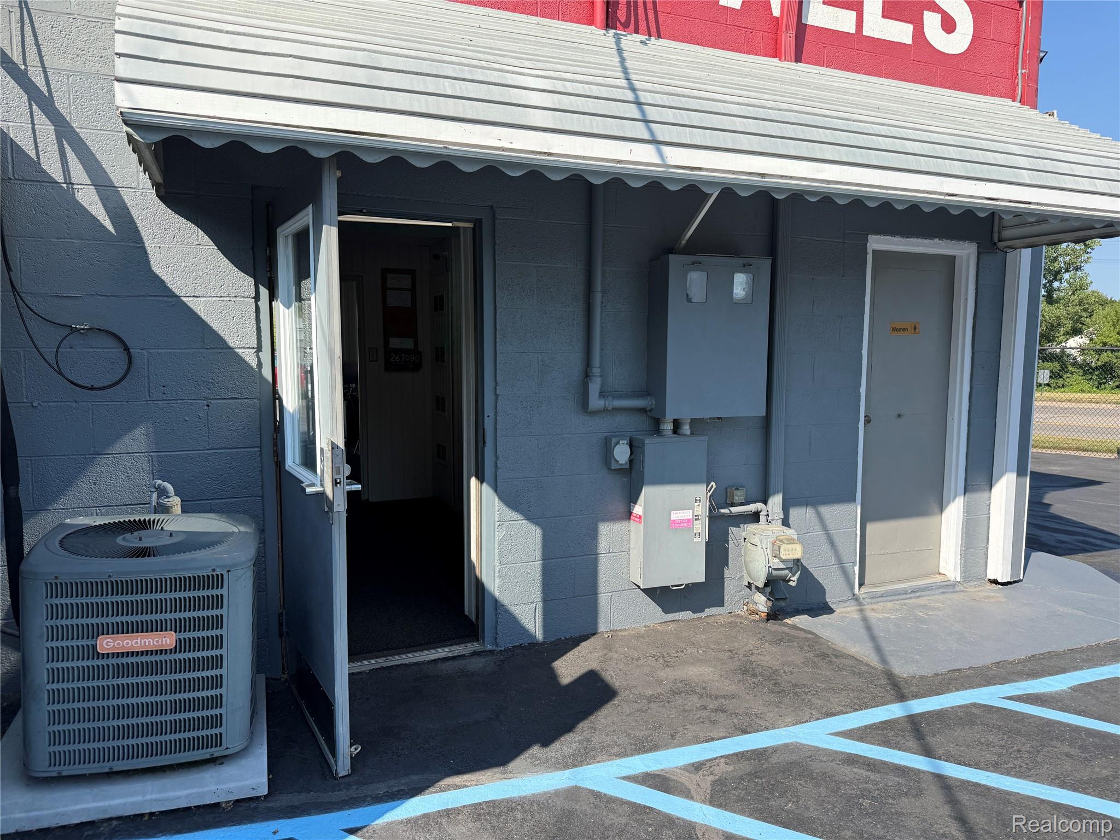
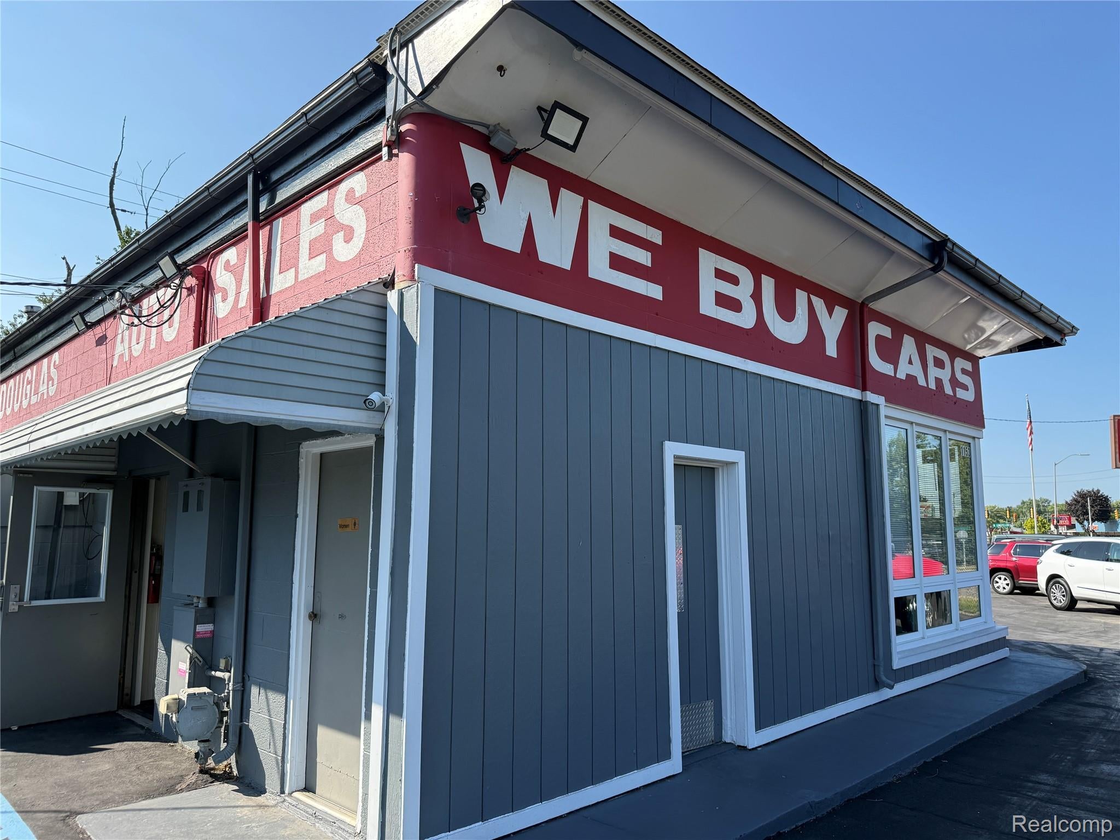
$3,193Rare opportunity to acquire a turnkey, highly respected Auto Sales commercial property that has been proudly family-owned and operated since 1975. This meticulously maintained 1,465 SF building presents pristine condition inside and out, reflecting decades of exceptional care. Situated across two parcels, total lot size of 205 X 125 X 205 X 125 (0.45 Acres), the fully fenced property features a secure perimeter with three access points with double gates and two convenient curb cuts. This Property boasts fresh paint, energy-efficient LED lighting, two clean bathrooms, and a dedicated detailing area equipped with two 10-foot grade-level bay doors, and 12' ceilings, air compressor, two water hose lines, a floor drain, and a freshly sealed blacktop lot. All built on a foundation of honesty and local loyalty, the retiring owners are passing the torch to the next generation in this extraordinary, generational offering. Complete City Inspections have been approved! Absolutely Turnkey! The Vacant Parcel Across the Street is also FOR SALE separately with Billboard revenue lot size 100X103 (0.24 Acres).
| 2 weeks ago | Listing first seen on site | |
| 2 weeks ago | Listing updated with changes from the MLS® |

IDX provided courtesy of Realcomp II Ltd. via RealcompIILtd. Copyright © 2026 Realcomp II Ltd. Shareholders.
IDX information is provided exclusively for consumers' personal, non-commercial use and may not be used for any purpose other than to identify prospective properties consumers may be interested in purchasing and that the data is deemed reliable but not guaranteed accurate by the MLS.
Did you know? You can invite friends and family to your search. They can join your search, rate and discuss listings with you.