Save
Ask
Tour
Hide
Share
$395,000
New Listing

1046 Bird Song Lane
Milford Village, MI 48381

Condominium|Coming Soon
2
Beds
2
Total Baths
2
Full Baths
2,061
SqFt
$192
/SqFt
1999
Built
Subdivision:
PINE BLUFFS OF MILFORD OCCPN 1151
County:
Oakland
Call Now: 810-220-7653
Is this the listing for you? We can help make it yours.
810-220-7653
1046 Bird Song Lane1046 Bird Song Lane1046 Bird Song Lane1046 Bird Song Lane
Save
Ask
Tour
Hide
Share

Mortgage Calculator

Monthly Payment (Est.)

$1,802
Calculator powered by Showcase IDX, a Constellation1 Company. Copyright ©2026 Information is deemed reliable but not guaranteed.

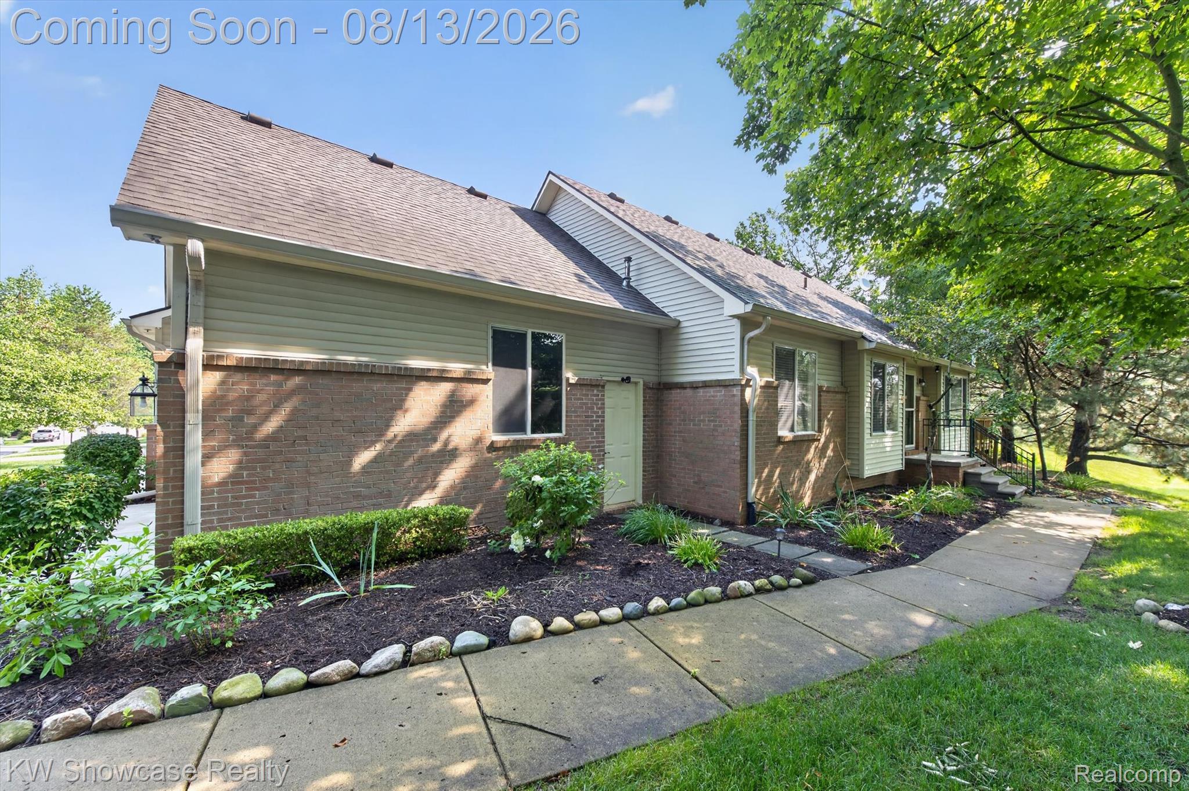
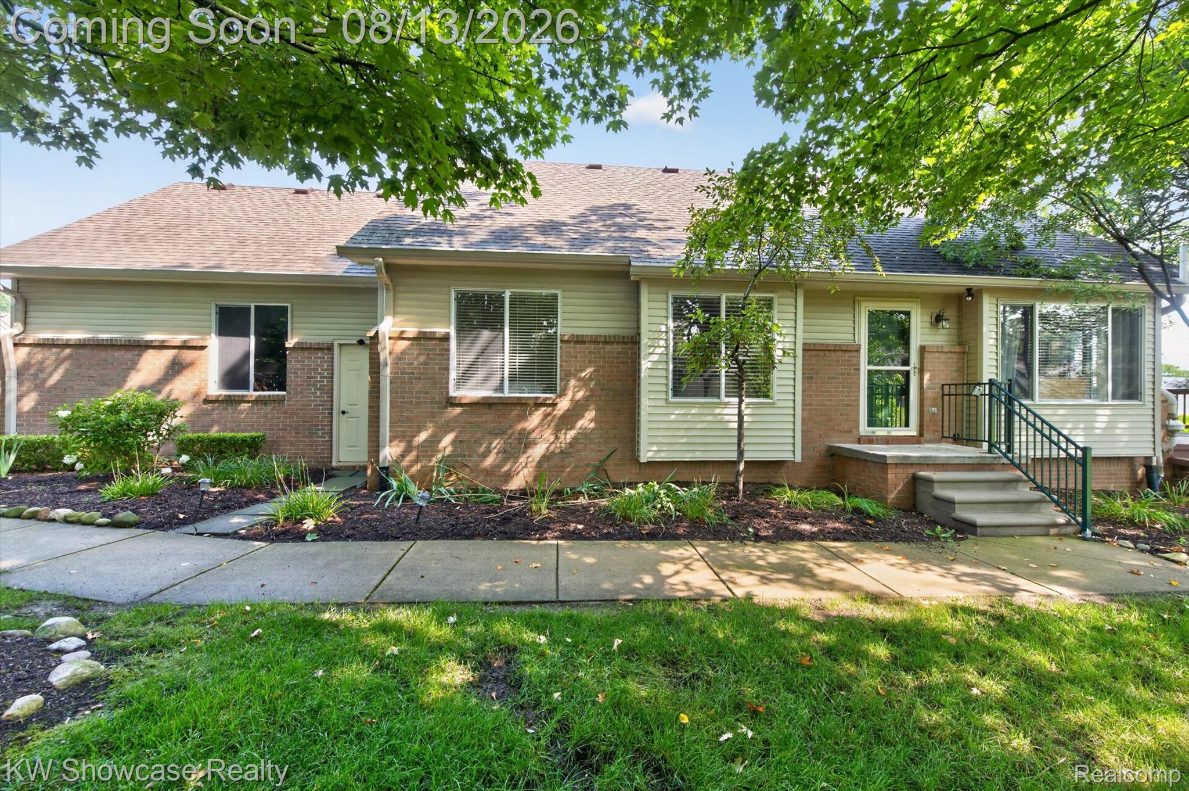
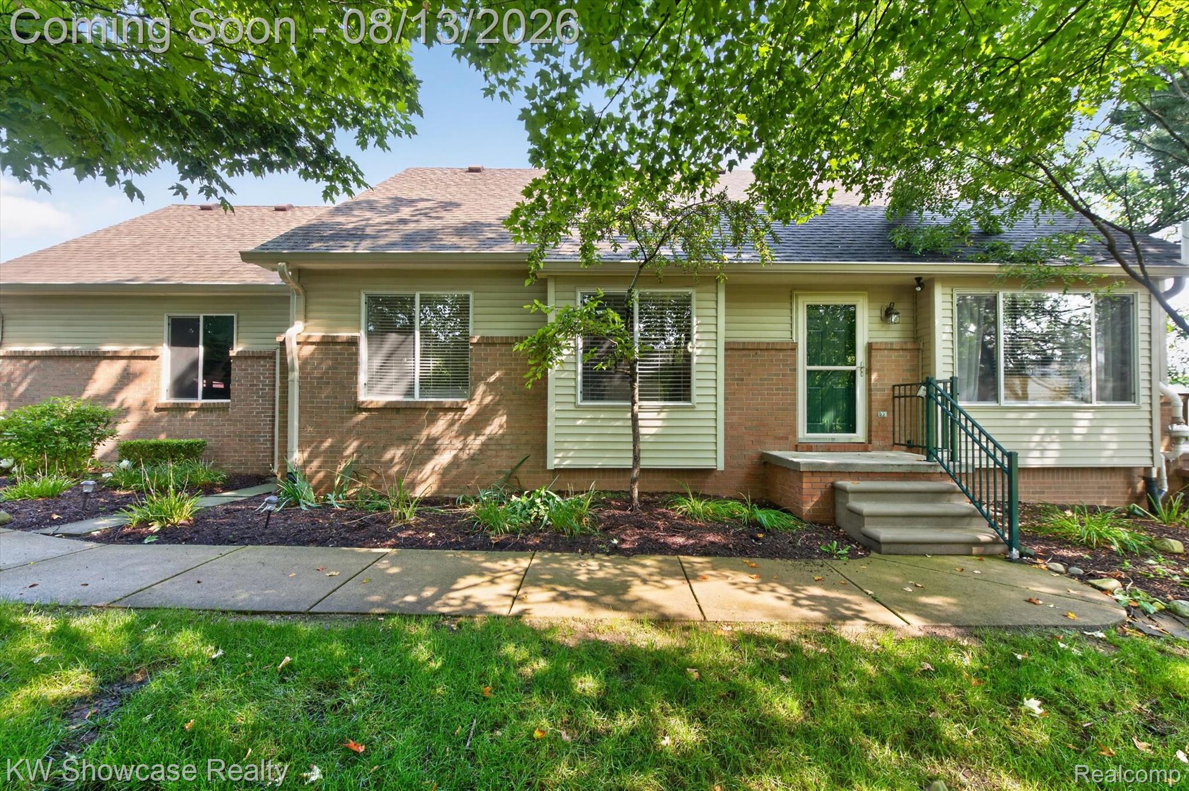
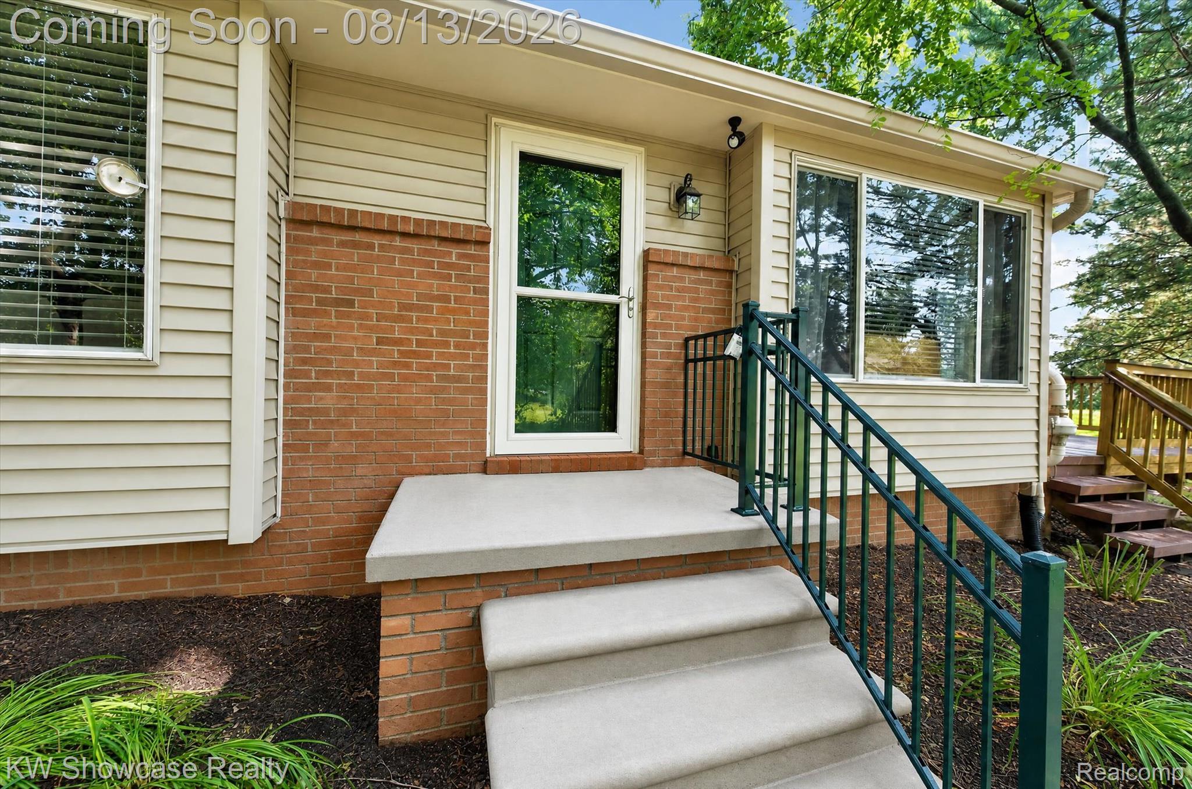
Showings Start at 10 am on Friday, 8/14. Rarely available, this beautifully updated end-unit ranch condo in Pine Bluffs of Milford is the perfect blend of serenity and accessibility. Walkable to town and trails, this home is designed for those who appreciate attention to detail. The open-concept family room features soaring vaulted ceilings and a fireplace, creating a bright space that flows directly to your private deck. The modern kitchen is a standout, featuring clean white cabinetry and granite countertops. With gorgeous wide-plank pine floors, a primary suite with a European shower and cathedral ceiling, and a meticulously maintained heated 2-car garage with epoxy floors, every inch of this home has been cared for. Plus, the versatile lower level adds extra space for guests or a home office with its third bedroom and flex area.

Save
Ask
Tour
Hide
Share
Listing Snapshot
Price 
$395,000
Days On Site 
0 Days
Bedrooms 
2
Inside Area (SqFt) 
2,061 sqft
Total Baths 
2
Full Baths 
2
Partial Baths 
N/A
Lot Size 
N/A
Year Built 
1999
MLS® Number 
20261063386
Status 
Coming Soon
Property Tax 
$6,939
HOA/Condo/Coop Fees 
$350 monthly
Sq Ft Source 
Public Records
Friends & Family
Recent Activity
14 hours agoListing first seen on site
14 hours agoListing updated with changes from the MLS®
General Features
Attached Garage 
Yes
Cross Street 
Milford Rd and Abbey Lane
Disclosures 
Exclusions Do Not Exist, Taxes Homestead Exempt
Garage 
Yes
Garage Spaces 
2
Levels 
One
Parking 
AttachedHeated GarageGarage Door OpenerGarage Faces Side
Pets 
Call
Property Sub Type 
Condominium
Sewer 
Public Sewer
Special Circumstances 
Standard
SqFt Above 
1261
SqFt Below 
800
Style 
Ranch
Water Source 
Public
Interior Features
Appliances 
Gas Water HeaterDishwasherDryerFree-Standing Gas RangeFree-Standing RefrigeratorMicrowaveStainless Steel Appliance(s)WasherWater Softener Owned
Basement 
FinishedSump Pump
Fireplace 
Yes
Fireplace Features 
Gas
Furnished 
Negotiable
Heating 
Forced AirNatural Gas
BathFull 
Bedroom 
Dimensions - 11 X 13
Family Room 
Dimensions - 18 X 21Level - Basement
Great Room 
Dimensions - 18 X 21
Kitchen 
Dimensions - 11 X 18
Laundry 
Dimensions - 7 X 10
Master Bathroom 
Master Bedroom 
Dimensions - 12 X 15
Other 
Dimensions - 9 X 12Level - Basement
Save
Ask
Tour
Hide
Share
Exterior Features
Construction Details 
BrickWood Siding
Pool Features 
None
Roof 
Asphalt
Community Features
Association Dues 
350
Building Access 
GroundLevel
Financing Terms Available 
CashConventional
HOA Fee Frequency 
Monthly
MLS Area 
Area02161MilfordTwp
Roads 
Paved
School District 
HuronValley
Schools
School District
HuronValley
Elementary School
Unknown
Middle School
Unknown
High School
Unknown
Listing courtesy of KW Showcase Realty: [email protected]


IDX provided courtesy of Realcomp II Ltd. via RealcompIILtd. Copyright © 2026 Realcomp II Ltd. Shareholders.

IDX information is provided exclusively for consumers' personal, non-commercial use and may not be used for any purpose other than to identify prospective properties consumers may be interested in purchasing and that the data is deemed reliable but not guaranteed accurate by the MLS.

Neighborhood & Commute
Source: Walkscore
Save
Ask
Tour
Hide
Share