
6485 Shannon Glen DriveTyrone Township, MI 48430
Mortgage Calculator
Monthly Payment (Est.)
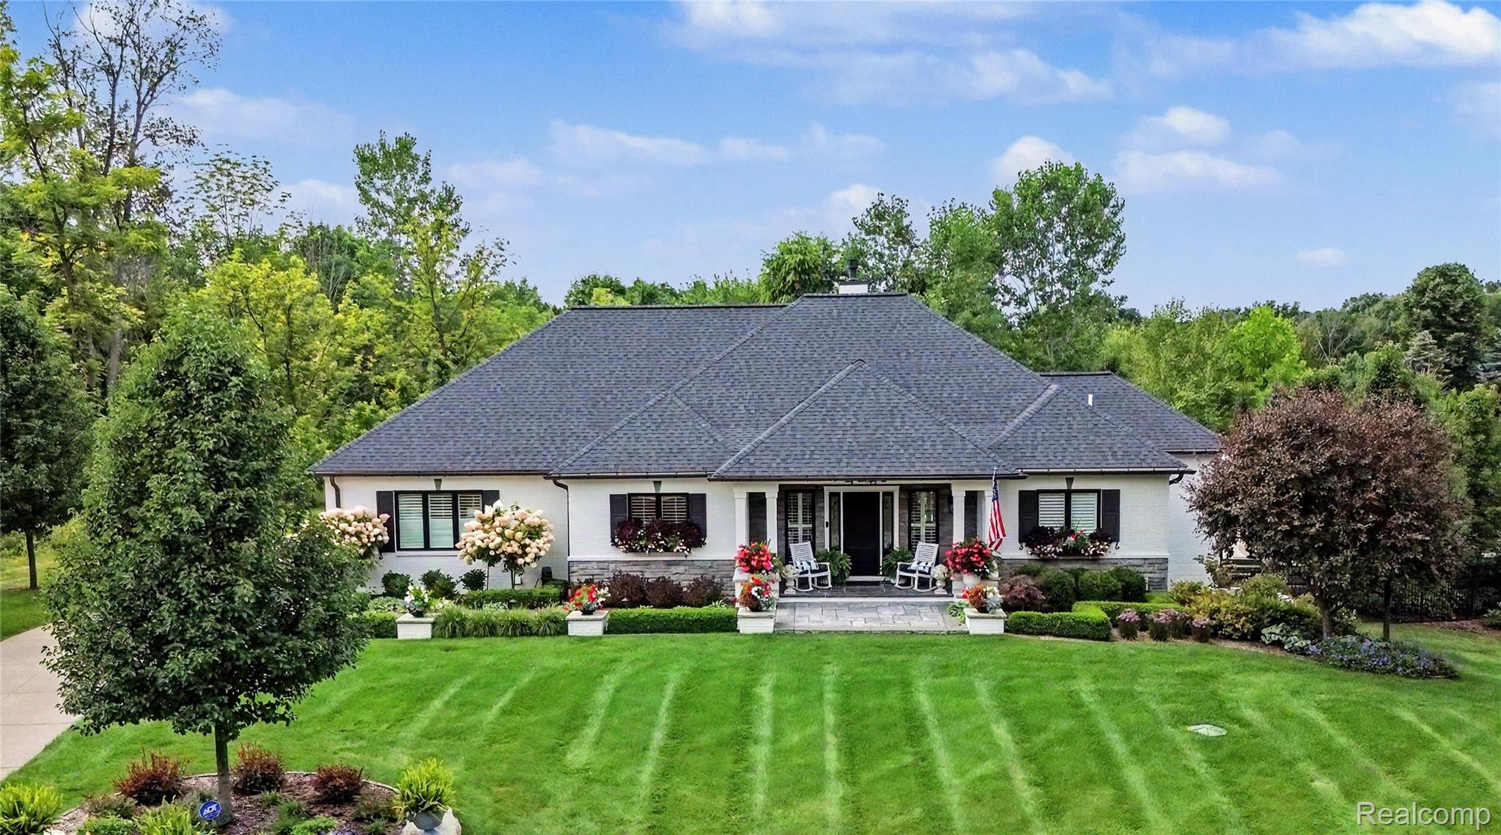
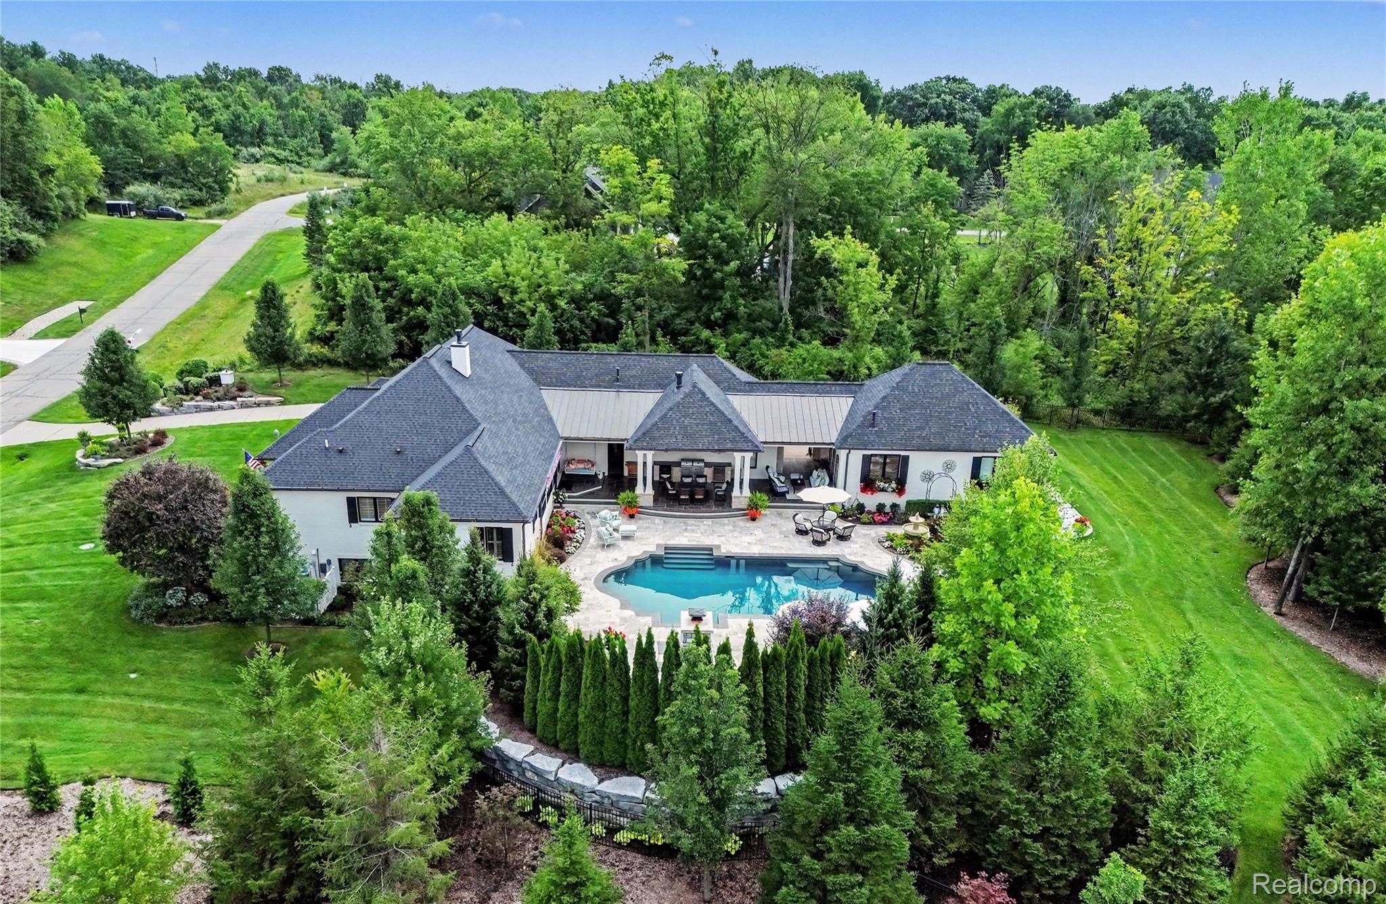
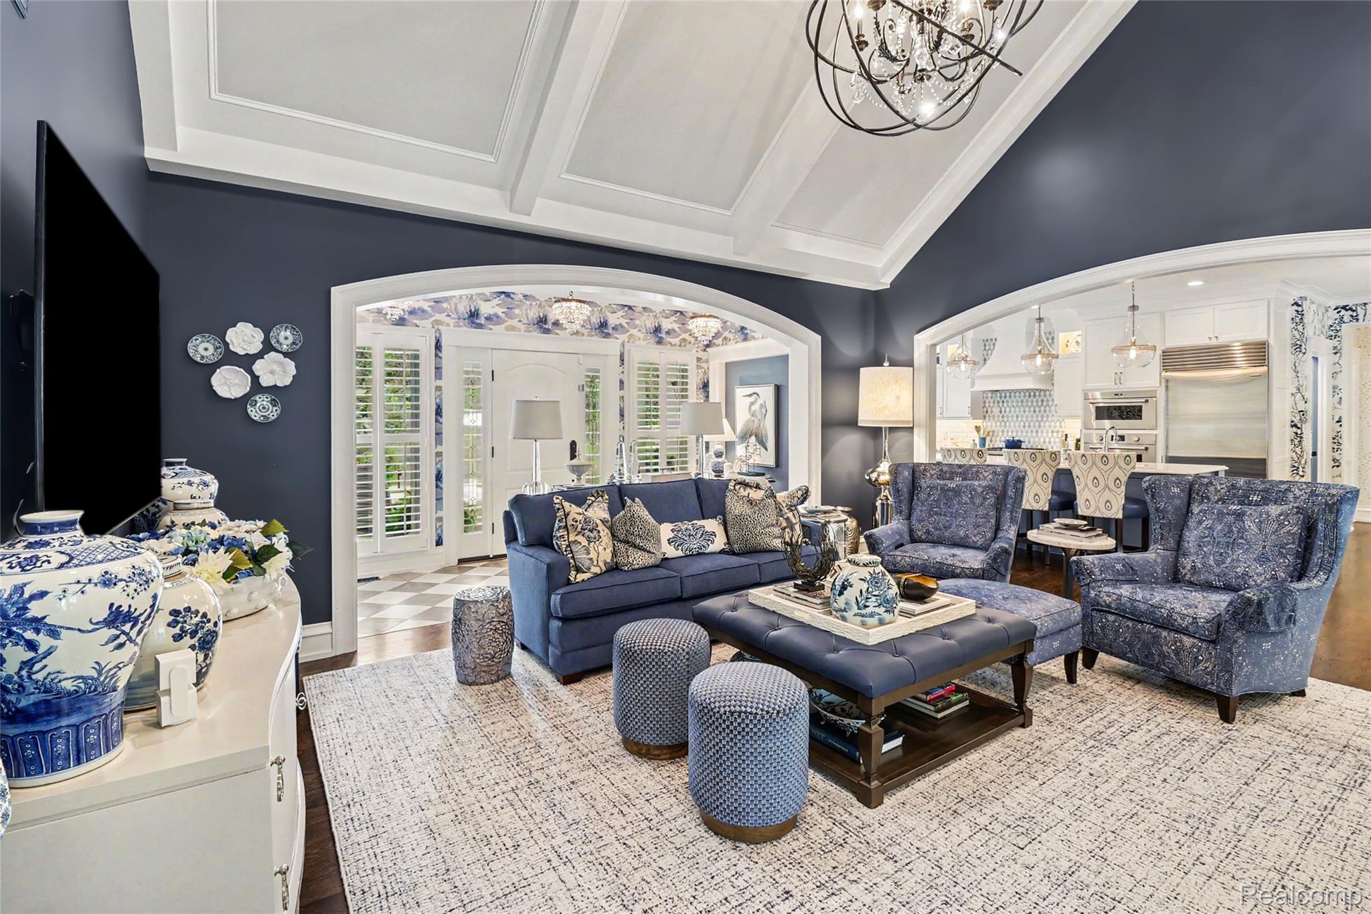

Enter an interest rate to see your estimated monthly payment.Resort-like living starts in the secluded, fully private backyard of this extremely well-appointed ranch, featuring a custom saltwater in-ground pool surrounded by stunning travertine tile imported from Italy, a 4-car attached garage & high-end furnishings included with the sale! For those who appreciate the finest in finishes, craftsmanship & amenities, there is simply nothing else like it. Situated on just under 1 acre in desirable Shannon Glen and the Hartland School District, this impressive 4 bedroom, 3.5 bath split-ranch offers 4,670 finished square feet. The backyard is truly an entertainer’s dream, surrounded by mature trees & established landscaping with a large covered patio, built-in grill, built-in fireplace area, enclosed pool equipment & outdoor speakers around the patio and pool seating area. Inside, the vaulted living room features a fireplace, beautiful custom woodwork & an open connection to the chef’s kitchen with top-of-the-line appliances including a Wolf gas range, custom finishes, large walk-in pantry & spacious island with seating for 4. A beautiful sunroom overlooks the backyard retreat. 3 bedrooms are conveniently located on the main floor, including the spacious primary suite with double-sink vanity, soaking tub, private water closet & generous walk-in closet. The finished basement adds a wet bar, full bath, 4th bedroom, flex room/conforming 5th bedroom, bonus room ideal for a gym, hobbies or playroom & large storage room. Surround sound runs throughout the home. Major updates include new Marvin windows, new roof, new furnace, new AC & new whole-house Kohler generator. The oversized 4-car attached garage provides outstanding space for vehicles, recreational toys & storage. Sold fully furnished with high-end furnishings, this exceptional home combines resort-style outdoor living, privacy, luxury, space & convenient highway access.
| a month ago | Listing first seen on site | |
| a month ago | Listing updated with changes from the MLS® |

IDX provided courtesy of Realcomp II Ltd. via RealcompIILtd. Copyright © 2026 Realcomp II Ltd. Shareholders.
IDX information is provided exclusively for consumers' personal, non-commercial use and may not be used for any purpose other than to identify prospective properties consumers may be interested in purchasing and that the data is deemed reliable but not guaranteed accurate by the MLS.
Did you know? You can invite friends and family to your search. They can join your search, rate and discuss listings with you.