Save
Ask
Tour
Hide
Share
$499,900
New Listing

3020 Patriot Square
Rose Township, MI 48350

Single Family Residence|Coming Soon
3
Beds
3
Total Baths
2
Full Baths
1
Partial Bath
2,085
SqFt
$240
/SqFt
1995
Built
Subdivision:
EAGLE CROSSING OCCPN 903
County:
Oakland
Call Now: 810-220-7653
Is this the listing for you? We can help make it yours.
810-220-7653
3020 Patriot Square3020 Patriot Square3020 Patriot Square3020 Patriot Square
Save
Ask
Tour
Hide
Share

Mortgage Calculator

Monthly Payment (Est.)

$2,281
Calculator powered by Showcase IDX, a Constellation1 Company. Copyright ©2026 Information is deemed reliable but not guaranteed.

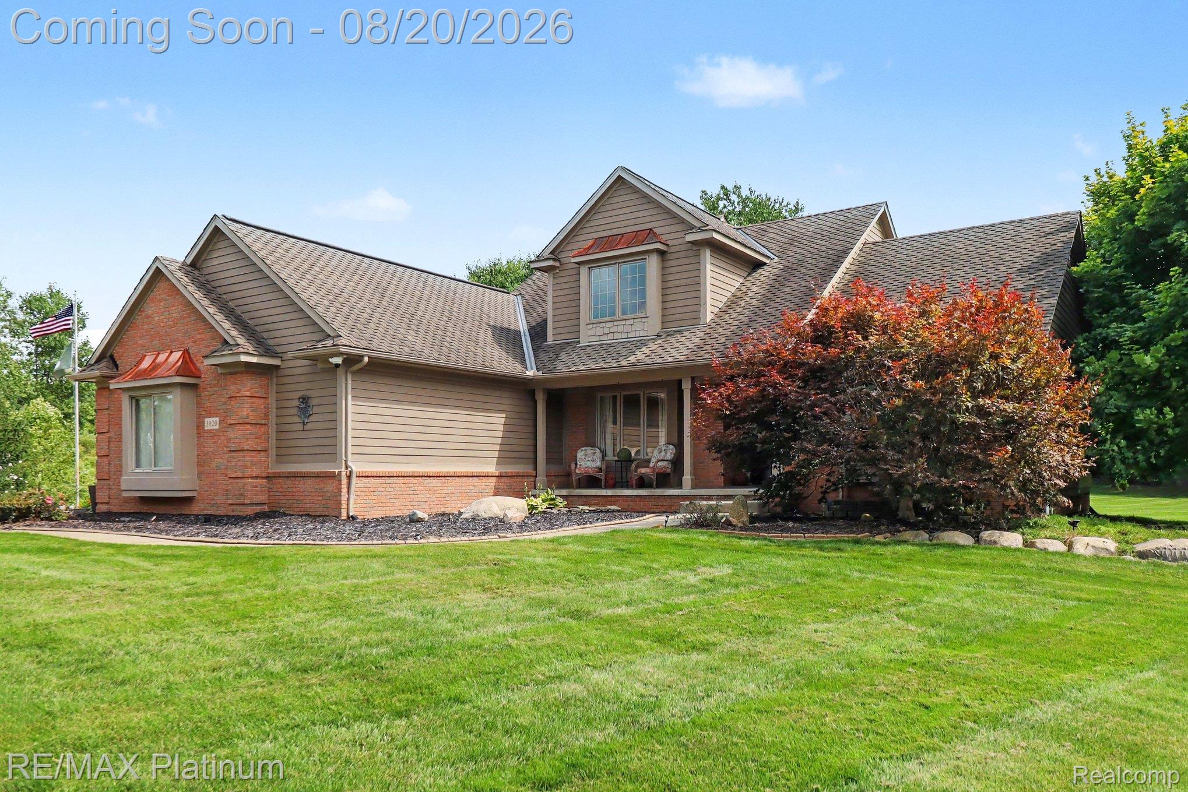
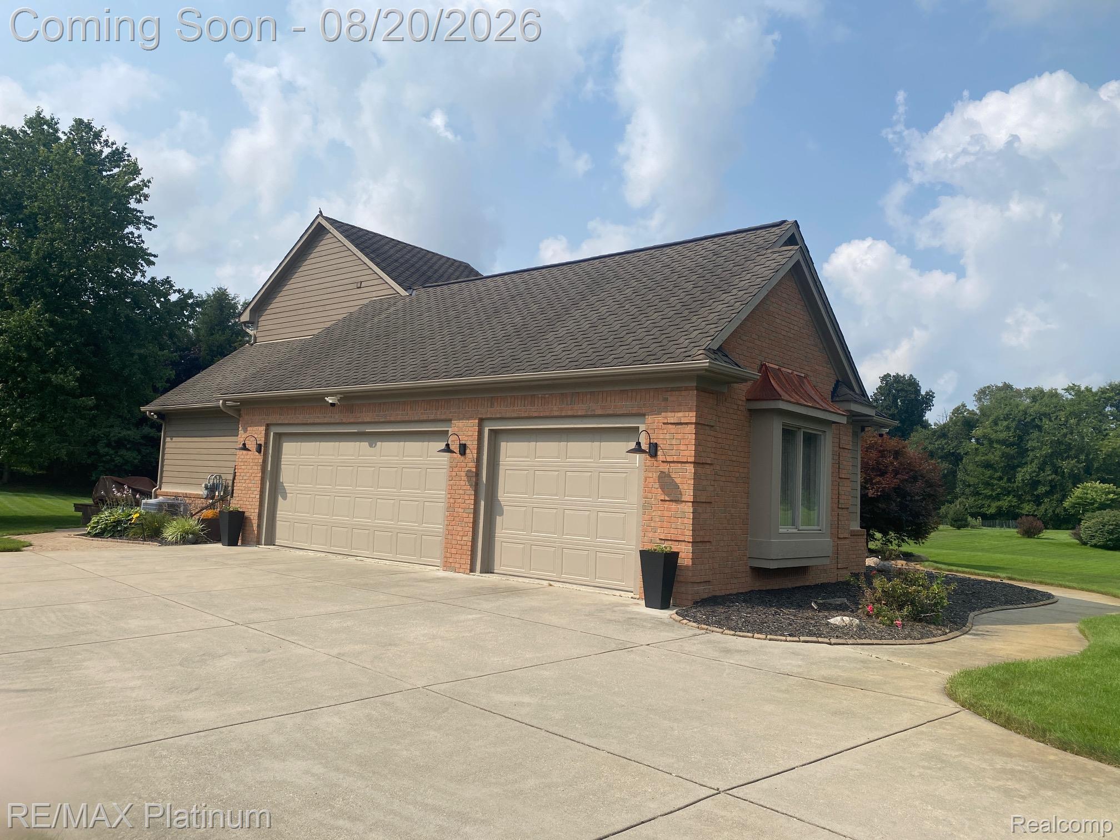
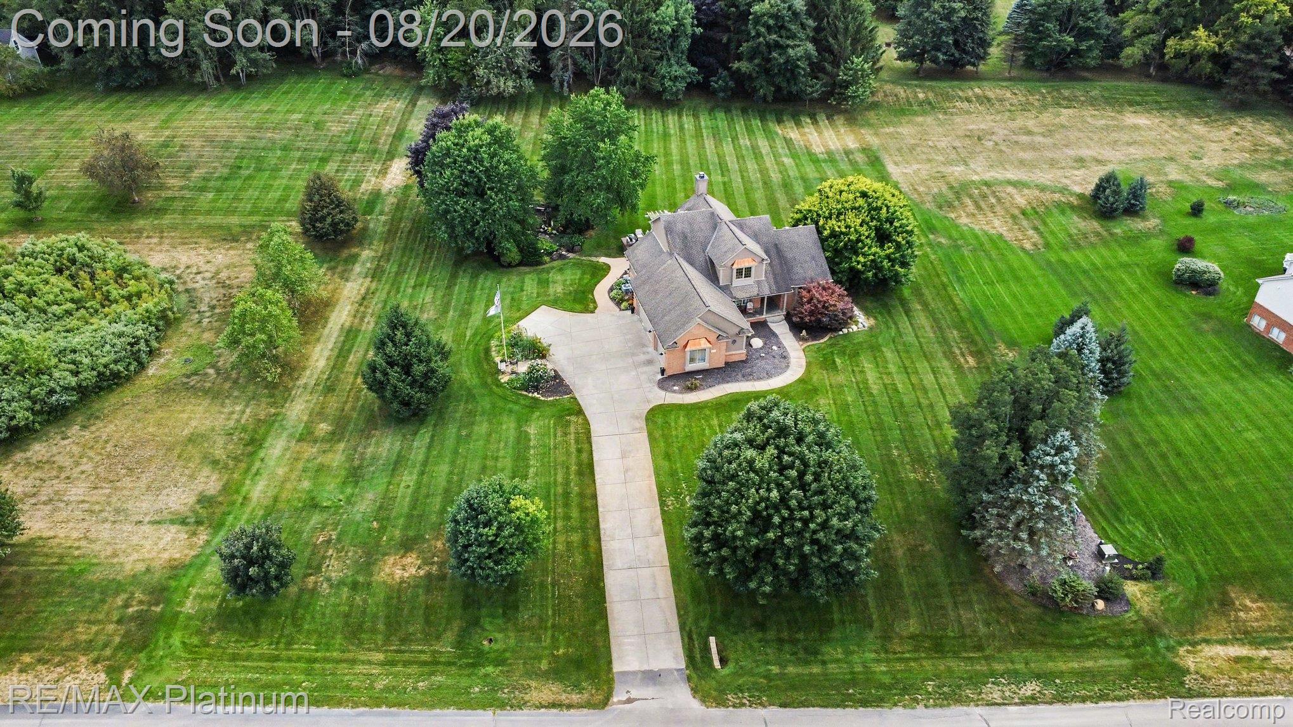
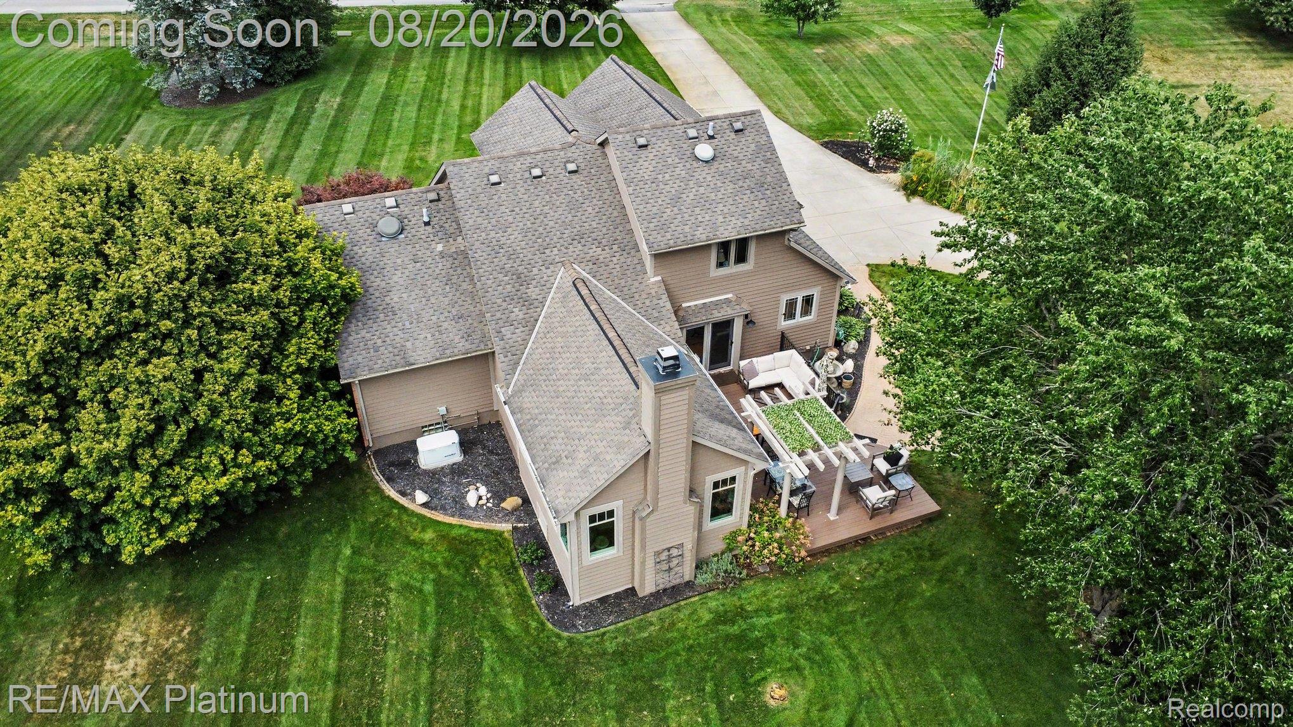
Every once in a while, a property comes along that you just can't pass up. The perfect blend of that peaceful and quiet country living without giving up the beautiful community setting. This custom home in Eagle Crossing subdivision - a private 17 home community with estate sized lots, does just that. Located in the historic, rolling, countryside of Davisburg. Subtle sophistication, and tranquility reside here. You'll find quality throughout. Approx. 2,100 sq.ft., 3 good sized bedrooms, 2 - 1/2 baths, and 3 car garage. Homes like this are few and far in between! Fresh paint, updated lighting and plumbing fixtures throughout, and custom wood trim. Kitchen features granite countertops, updated cabinets, hardware, outlets, lighting, and mobile island for prep. Appliances included. Main level suite complete with a spacious 4 piece ensuite bathroom complete with jetted tub, walk in shower, and walk in closet. Sunroom features bamboo ceiling, stone fireplace, views of gardens and deck, and cherry floors. Gorgeous 1-1/2 acre site. Great location. Up north feel, but close to Clarkston, historic downtown Holly, and Fenton, but not far from the e-way either. Exterior features hardy board siding, brick facade, exceptional landscaping, and fresh mulch. Paved community. Bylaws allow for detached outbuildings. Home has been very well maintained. Newer roof, furnace, and AC in 2022. Home complete with backup generator, radon mitigation system, whole house filtration system, and air purifier. Generator serviced regularly, HVAC serviced yearly, and lawn fertilizer/ weeds/ pests/ maintenance paid through end of year. Don't wait. You'll want to see this one! Pre-qualified buyers only, and shown by appointment. Showings begin Thursday, 8/20/26.

Save
Ask
Tour
Hide
Share
Listing Snapshot
Price 
$499,900
Days On Site 
0 Days
Bedrooms 
3
Inside Area (SqFt) 
2,085 sqft
Total Baths 
3
Full Baths 
2
Partial Baths 
1
Lot Size 
1.5 Acres
Year Built 
1995
MLS® Number 
20261063258
Status 
Coming Soon
Property Tax 
$6,010
HOA/Condo/Coop Fees 
$83.33 monthly
Sq Ft Source 
Public Records
Friends & Family
Recent Activity
18 hours agoListing first seen on site
18 hours agoListing updated with changes from the MLS®
General Features
Acres 
1.5
Cross Street 
Eagle Rd and Davisburg Rd
Disclosures 
Exclusions Exist, Restrictions, Taxes Homestead Exempt
Garage 
Yes
Garage Spaces 
3
Levels 
One and One Half
Parking 
AttachedDrivewayGarage Door OpenerOversizedGarage Faces Side
Property Sub Type 
Single Family Residence
Security 
Carbon Monoxide Detector(s)Smoke Detector(s)
Sewer 
Septic Tank
Special Circumstances 
Standard
SqFt Above 
2085
Style 
Traditional
Utilities 
Cable AvailableUnderground Utilities
Water Source 
PrivateWell
Interior Features
Appliances 
Gas Water HeaterBuilt-In Electric RangeDishwasherDryerFree-Standing RefrigeratorMicrowaveWasherWater Purifier OwnedWater Softener Owned
Basement 
FullUnfinishedSump Pump
Cooling 
Ceiling Fan(s)Central Air
Electric 
Generator
Fireplace 
Yes
Fireplace Features 
Family RoomWood Burning
Heating 
Forced AirNatural Gas
Interior 
Entrance FoyerHigh Speed InternetSmart Thermostat
Laundry Features 
Electric Dryer HookupLaundry Room
BathFull 
Dimensions - 5 X 10Level - Second
BathLav 
Dimensions - 5 X 5
Bedroom 
Dimensions - 11 X 12Level - Second
BreakfastNookRoom 
Dimensions - 11 X 12
Dining Room 
Dimensions - 12 X 12
FourSeasonRoom 
Dimensions - 16 X 16
Kitchen 
Dimensions - 11 X 12
Laundry 
Dimensions - 7 X 7
Master Bathroom 
Dimensions - 12 X 10
Master Bedroom 
Dimensions - 13 X 13
Save
Ask
Tour
Hide
Share
Exterior Features
Construction Details 
BrickWood Siding
Exterior 
Lighting
Lot Features 
Level
Patio And Porch 
CoveredDeckPatio
Pool Features 
None
Roof 
AsphaltComposition
Community Features
Accessibility Features 
Therapeutic Whirlpool
Association Dues 
1000
Building Access 
GroundLevelwSteps
Financing Terms Available 
CashConventional
HOA Fee Frequency 
Annually
MLS Area 
Area02061RoseTwp
Roads 
Paved
School District 
Holly
Schools
School District
Holly
Elementary School
Unknown
Middle School
Unknown
High School
Unknown
Listing courtesy of RE/MAX Platinum-Fenton: [email protected]


IDX provided courtesy of Realcomp II Ltd. via RealcompIILtd. Copyright © 2026 Realcomp II Ltd. Shareholders.

IDX information is provided exclusively for consumers' personal, non-commercial use and may not be used for any purpose other than to identify prospective properties consumers may be interested in purchasing and that the data is deemed reliable but not guaranteed accurate by the MLS.

Neighborhood & Commute
Source: Walkscore
Save
Ask
Tour
Hide
Share