
657 Hawthorne RoadGrosse Pointe Woods City, MI 48236
Mortgage Calculator
Monthly Payment (Est.)
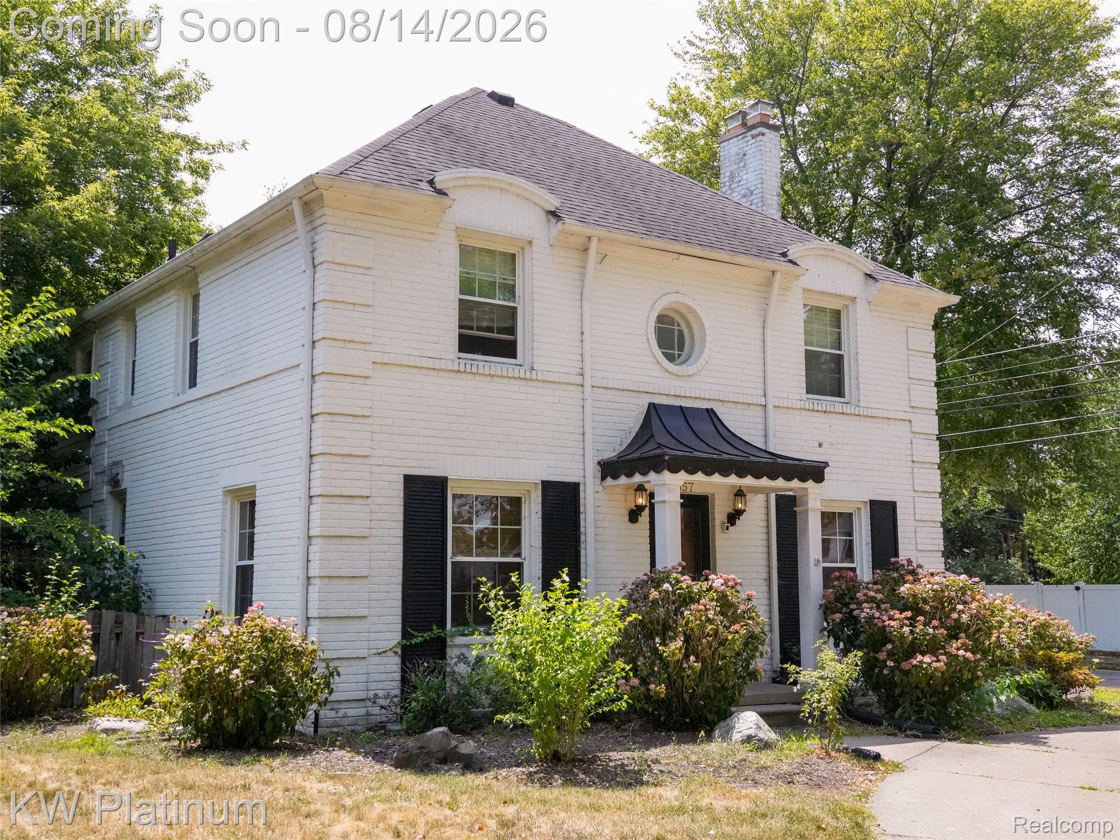
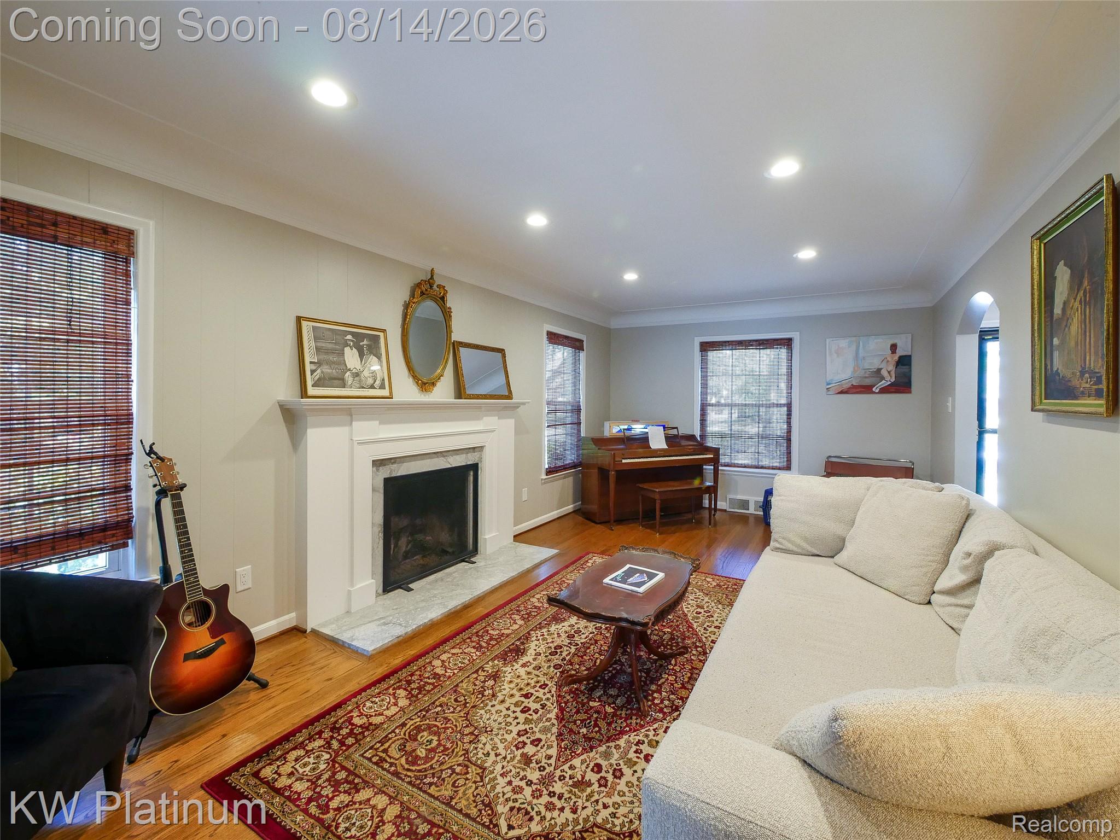
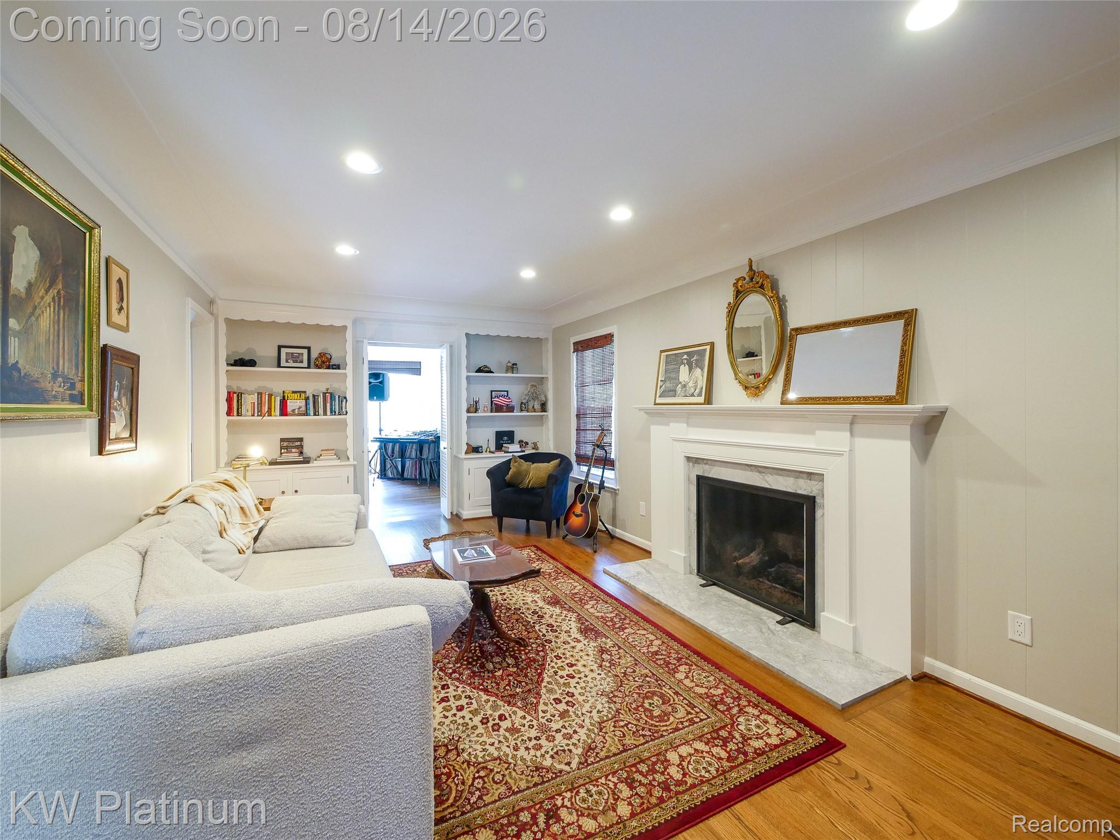
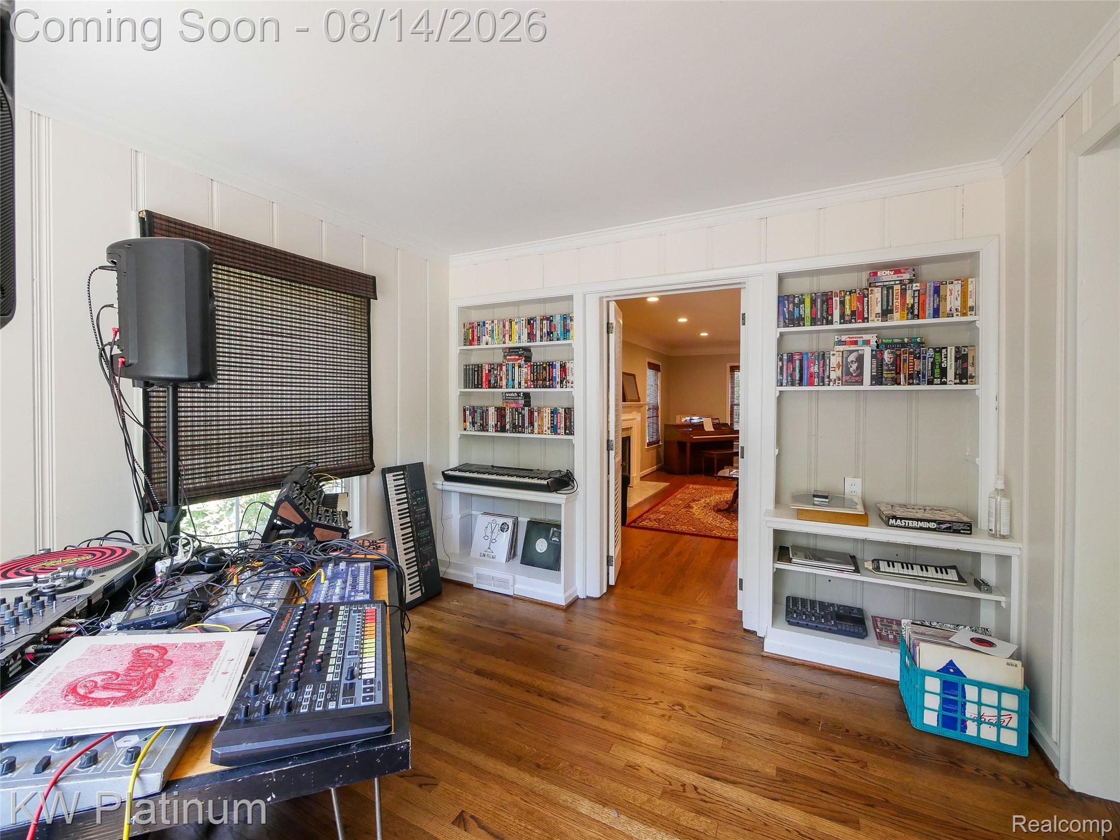
$2,414Welcome to your new home, a beautifully updated 4-bedroom, 2.5-bath Colonial in the heart of Grosse Pointe Woods. This home blends classic character with modern updates, featuring refinished hardwood floors, custom moldings, built-in shelving and an abundance of natural light throughout. The spacious living room is anchored by the fireplace, while the formal dining room provides the perfect setting for entertaining. The updated kitchen features granite countertops and stainless-steel appliances and flows into a bright family room overlooking the backyard and brick patio. Upstairs, the generous primary suite offers a walk-in closet and beautifully updated private bath with dual vanity and glass-enclosed shower. Three additional bedrooms and a second full bath complete the upper level. The partially finished basement provides additional living and entertaining space along with plenty of storage. Outside, enjoy a fully fenced backyard, brick patio and detached two-car garage. A wonderful combination of space, character and updates in a fantastic Grosse Pointe Woods location. Residents also get to enjoy access to Lake Front Park, with amenities such as a pool, tennis courts, and club house. Just a short walk from the Grosse Pointe Yacht Club and views of the beautiful Lake St. Clair.
| 12 hours ago | Price changed to $529,000 | |
| 12 hours ago | Listing updated with changes from the MLS® | |
| 3 weeks ago | Status changed to Active | |
| 3 weeks ago | Listing first seen on site |

IDX provided courtesy of Realcomp II Ltd. via RealcompIILtd. Copyright © 2026 Realcomp II Ltd. Shareholders.
IDX information is provided exclusively for consumers' personal, non-commercial use and may not be used for any purpose other than to identify prospective properties consumers may be interested in purchasing and that the data is deemed reliable but not guaranteed accurate by the MLS.
Did you know? You can invite friends and family to your search. They can join your search, rate and discuss listings with you.