
1308 Longfellow DriveCanton Charter Township, MI 48187
Mortgage Calculator
Monthly Payment (Est.)
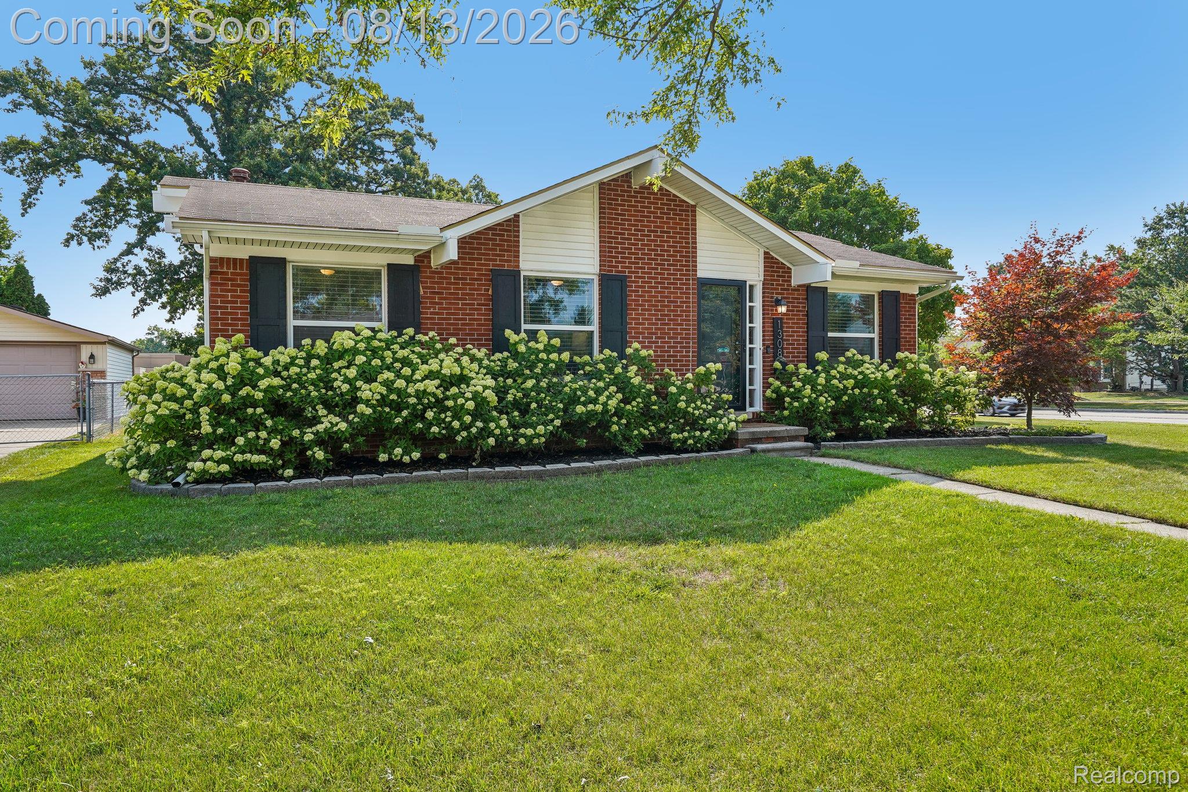
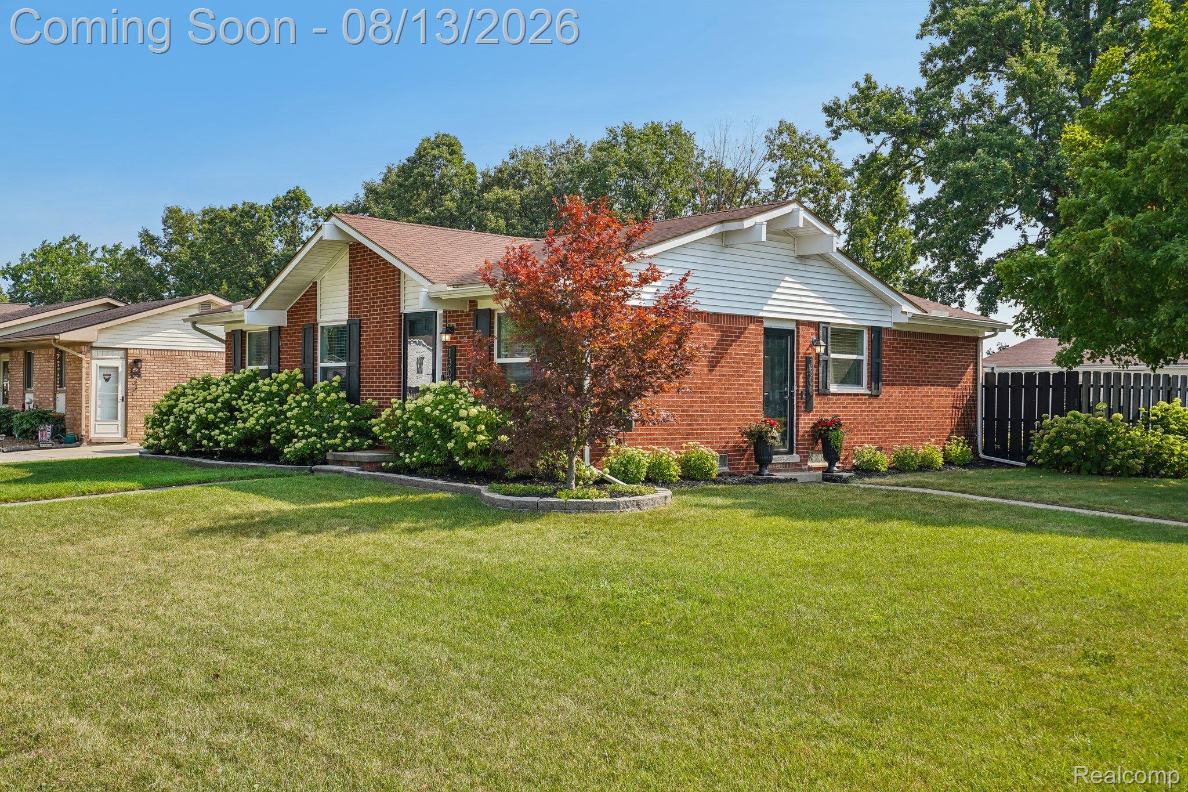
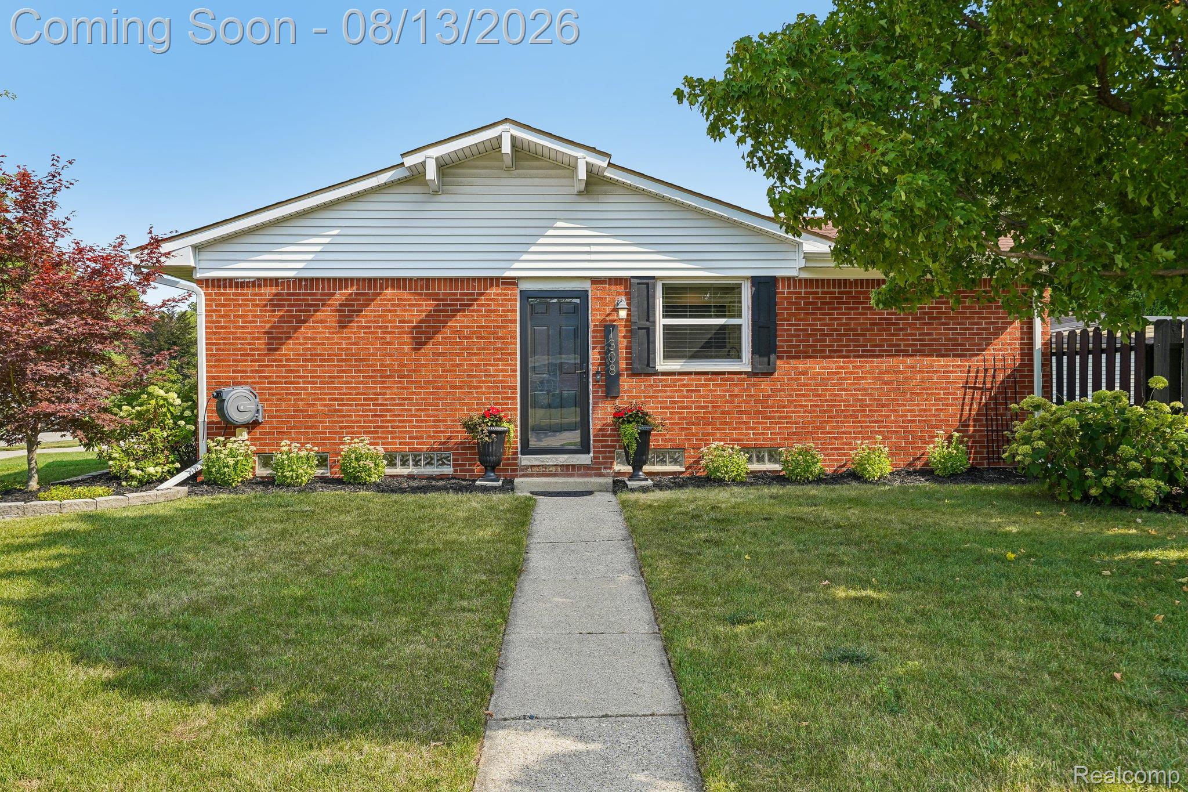
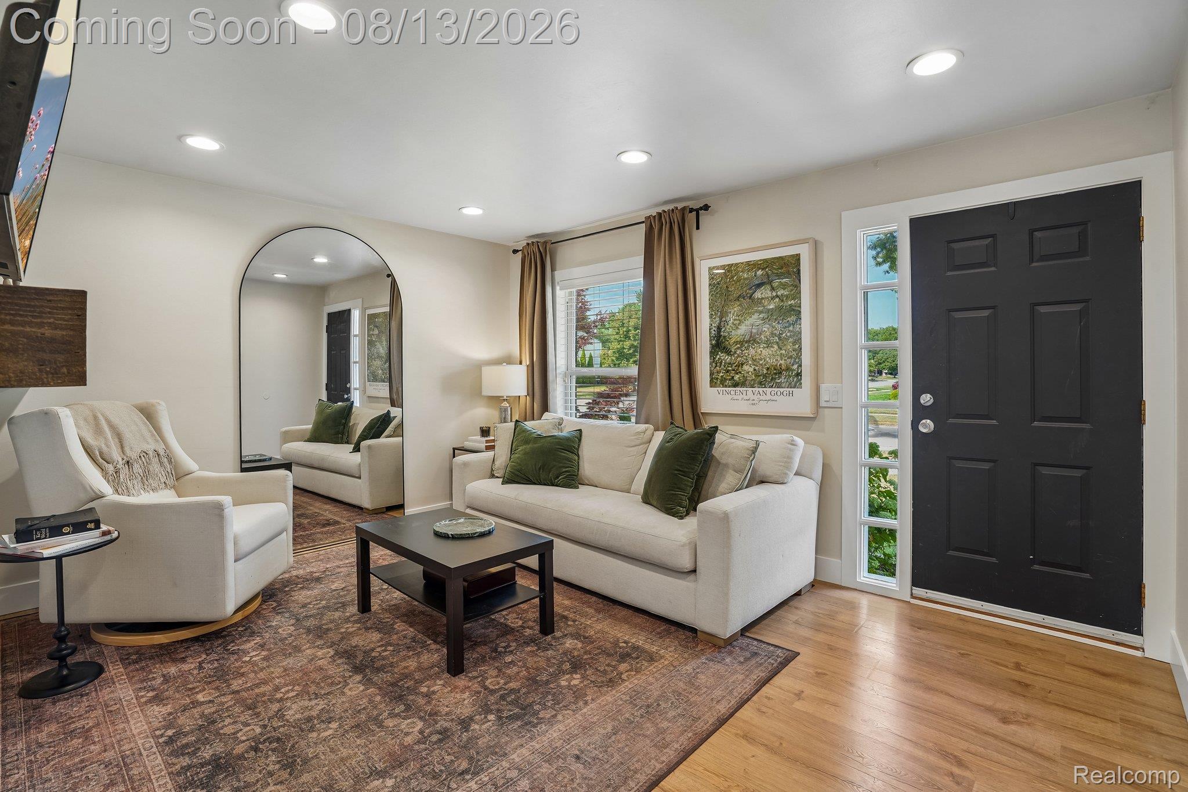
$1,528Welcome home to this thoughtfully updated 3-bedroom, 2-bath home with flexible living space and a beautiful fenced backyard! Starting downstairs- the finished lower level adds substantial second living area with a spacious rec room, wet bar with beverage fridge, full bathroom, private office, walk-in closet, and separate storage room. Recessed lighting, finished stairs, a new railing, and conveniently tucked-in laundry area complete the space. On the main level, the kitchen flows easily into the dining and living areas, creating an inviting layout for both everyday living and entertaining. The kitchen features granite countertops, herringbone tile backsplash, stainless steel appliances, and a breakfast bar with seating for three. From the dining area, a slider opens to a granite patio beneath a pergola overlooking the fenced backyard. Three bedrooms and another full bathroom on the main level with HEATED FLOORS, with Pergo Outlast flooring, craftsman-style trim, and recessed lighting throughout. A cozy electric fireplace with a reclaimed wood mantel anchors the living room and creates a warm focal point. Outside an extended driveway provides plenty of parking, and the detached two-car garage adds valuable storage and workspace. The big ticket items are handled- major updates include a 2017 furnace, A/C, and water heater, replacement windows, and a radon mitigation system installed in 2025. Basement refrigerator and curtains are excluded from sale. Walking distance to schools, and just minutes to Summit on the Park, the Canton Public Library, and nearby parks along Saltz Road. Come see all this home has to offer!
| 12 hours ago | Listing first seen on site | |
| 13 hours ago | Listing updated with changes from the MLS® |

IDX provided courtesy of Realcomp II Ltd. via RealcompIILtd. Copyright © 2026 Realcomp II Ltd. Shareholders.
IDX information is provided exclusively for consumers' personal, non-commercial use and may not be used for any purpose other than to identify prospective properties consumers may be interested in purchasing and that the data is deemed reliable but not guaranteed accurate by the MLS.
Did you know? You can invite friends and family to your search. They can join your search, rate and discuss listings with you.