Save
Ask
Tour
Hide
Share
$650,000
13 Days On Site

32750 Romsey Road
Franklin Village, MI 48025

For Sale|Single Family Residence|Active
3
Beds
2
Total Baths
2
Full Baths
2,706
SqFt
$240
/SqFt
1956
Built
Subdivision:
SHIRLEY FARMS
County:
Oakland
Call Now: 810-220-7653
Is this the listing for you? We can help make it yours.
810-220-7653
32750 Romsey Road32750 Romsey Road32750 Romsey Road32750 Romsey Road
Save
Ask
Tour
Hide
Share

Mortgage Calculator

Monthly Payment (Est.)

$2,966
Calculator powered by Showcase IDX, a Constellation1 Company. Copyright ©2026 Information is deemed reliable but not guaranteed.

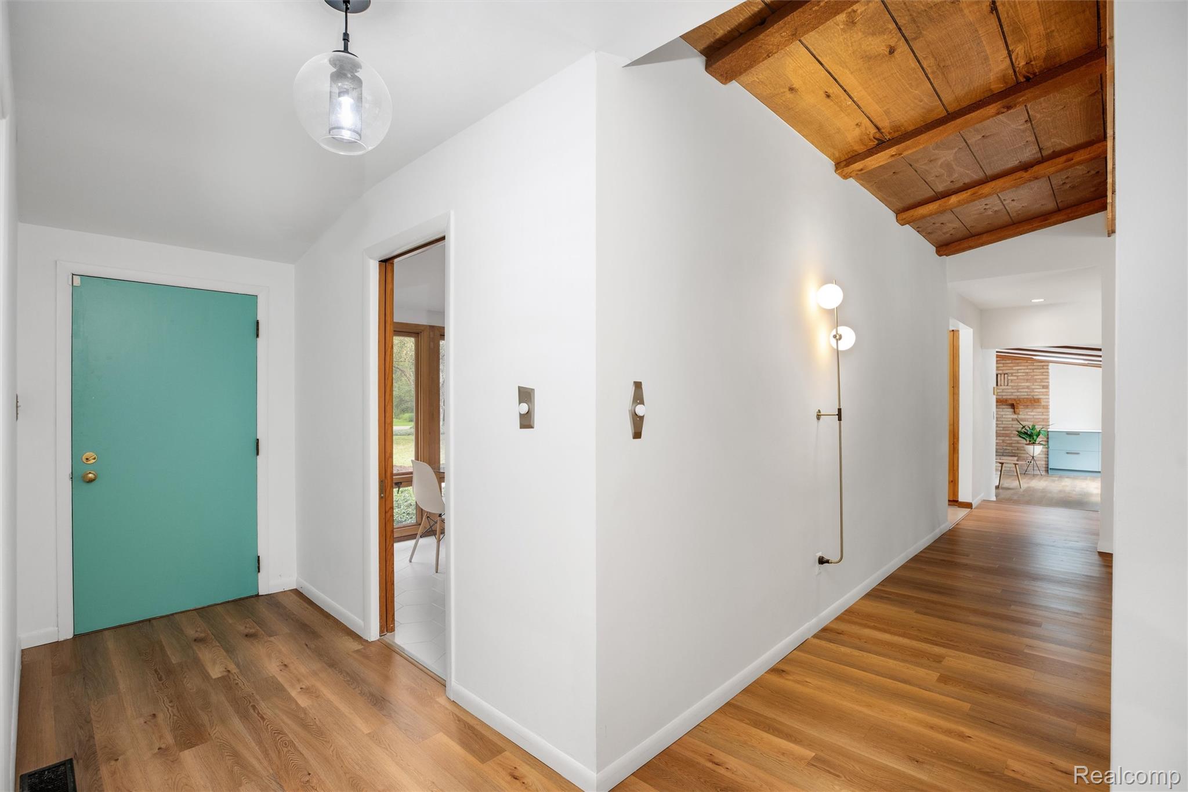
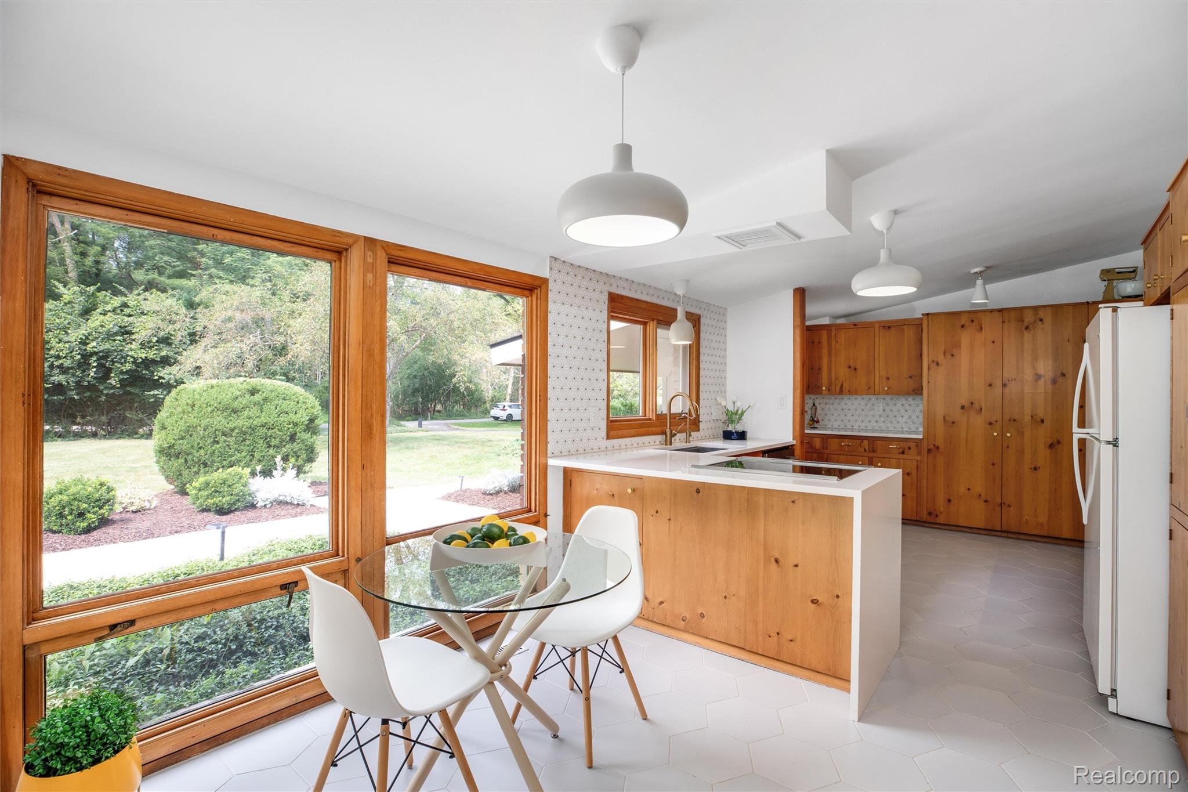
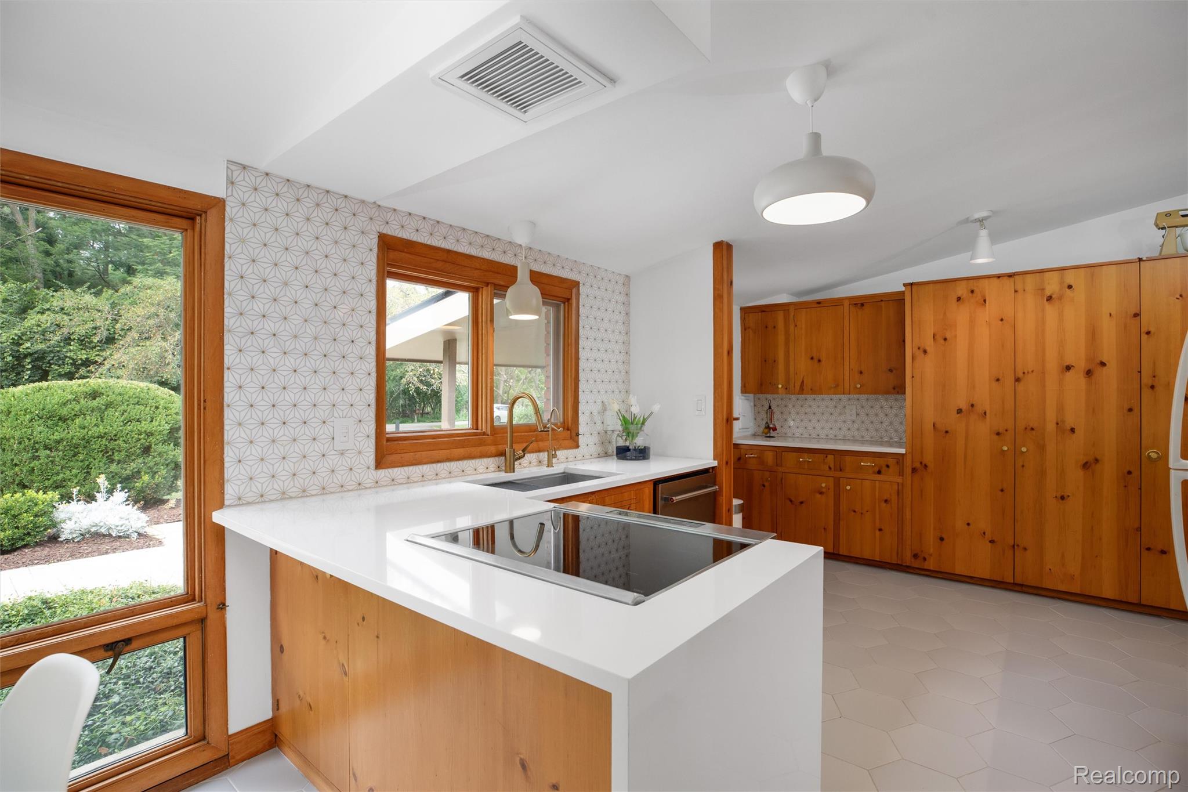
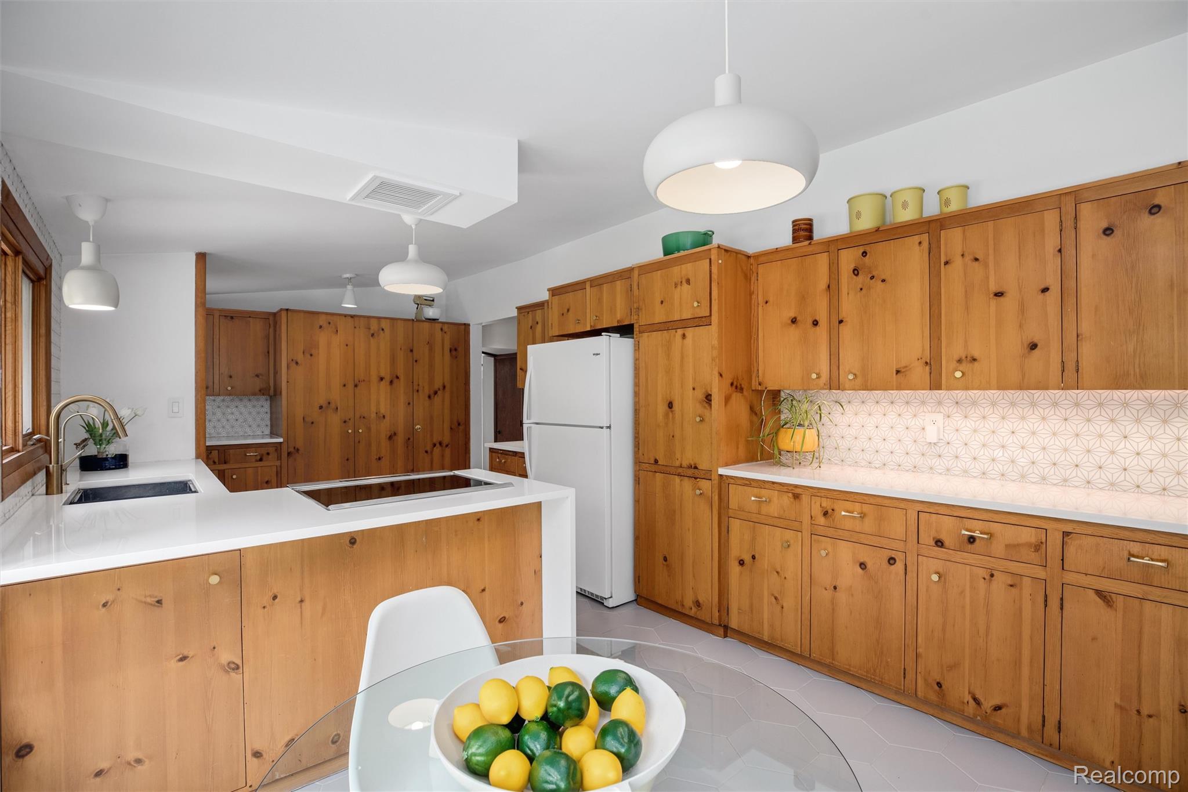
Welcome to this beautifully updated Mid-Century ranch, ideally situated on over an acre in the heart of Franklin. Filled with architectural character and natural light, this 3 bedroom, 2 bath home offers a spacious, versatile layout designed for both everyday living and entertaining. The updated kitchen features newer flooring, counters and backsplash and flows seamlessly into the home’s generous living spaces. At the heart of the home, an impressive great room showcases classic Mid-Century elements with a dramatic cathedral ceiling, skylights and a striking floor to ceiling natural brick fireplace. A large family room provides an additional inviting space to gather and unwind, while a dedicated office offers the perfect work from home retreat. Three fireplaces throughout the home add warmth, character and architectural interest. The expansive sunroom creates an effortless connection to the outdoors, overlooking the private backyard and brick paver patio. Thoughtful updates include renovated baths, luxury waterproof flooring throughout much of the home, newer interior and exterior paint, an upgraded electrical panel, whole-home generator, whole-house water filtration and reverse osmosis systems, plus dedicated heating and cooling for the sunroom. Set on 1.09 acres with an attached 2.5 car garage and Birmingham Schools, this distinctive Franklin home beautifully blends timeless Mid-Century character, modern updates and exceptional living space in a private setting.

Save
Ask
Tour
Hide
Share
Listing Snapshot
Price 
$650,000
Days On Site 
13 Days
Bedrooms 
3
Inside Area (SqFt) 
2,706 sqft
Total Baths 
2
Full Baths 
2
Partial Baths 
N/A
Lot Size 
1.09 Acres
Year Built 
1956
MLS® Number 
20261063072
Status 
Active
Property Tax 
$7,627
HOA/Condo/Coop Fees 
N/A
Sq Ft Source 
N/A
Friends & Family
Recent Activity
2 weeks agoListing first seen on site
2 weeks agoListing updated with changes from the MLS®
General Features
Acres 
1.09
Attached Garage 
Yes
Cross Street 
S of 14 Mile Rd. W of Wing Lake
Disclosures 
Exclusions Do Not Exist, Taxes Not Homestead Exempt
Foundation 
Slab
Garage 
Yes
Garage Spaces 
2.5
Levels 
One
Parking 
AttachedGarage Door OpenerGarage Faces Side
Property Sub Type 
Single Family Residence
Sewer 
Septic Tank
Special Circumstances 
Standard
SqFt Above 
2706
Style 
Ranch
Utilities 
Cable Available
Water Source 
PrivateWell
Interior Features
Appliances 
Gas Water HeaterDishwasherDisposalDryerFree-Standing Electric OvenFree-Standing Electric RangeFree-Standing RefrigeratorWasher
Cooling 
Central AirWall Unit(s)
Electric 
Generator
Fireplace 
Yes
Fireplace Features 
Family RoomGreat RoomLiving Room
Heating 
BaseboardElectricForced AirNatural Gas
Interior 
High Speed InternetSmart Thermostat
Laundry Features 
Laundry Room
BathFull 
Dimensions - 8 X 7
Bedroom 
Dimensions - 11 X 10
BreakfastNookRoom 
Dimensions - 9 X 11
Dining Room 
Dimensions - 18 X 16
Kitchen 
Dimensions - 15 X 10
Laundry 
Dimensions - 12 X 4
Library 
Dimensions - 14 X 13
Living Room 
Dimensions - 21 X 16
Master Bathroom 
Dimensions - 4 X 8
Master Bedroom 
Dimensions - 11 X 17
ThreeSeasonRoom 
Dimensions - 26 X 12
Save
Ask
Tour
Hide
Share
Exterior Features
Construction Details 
BrickWood Siding
Patio And Porch 
PatioPorch
Pool Features 
None
Roof 
Asphalt
Community Features
Building Access 
GroundLevel
Financing Terms Available 
CashConventional
MLS Area 
Area02241FranklinVlg
Roads 
Paved
School District 
Birmingham
Schools
School District
Birmingham
Elementary School
Unknown
Middle School
Unknown
High School
Unknown
Listing courtesy of KW Domain: [email protected]


IDX provided courtesy of Realcomp II Ltd. via RealcompIILtd. Copyright © 2026 Realcomp II Ltd. Shareholders.

IDX information is provided exclusively for consumers' personal, non-commercial use and may not be used for any purpose other than to identify prospective properties consumers may be interested in purchasing and that the data is deemed reliable but not guaranteed accurate by the MLS.

Neighborhood & Commute
Source: Walkscore
Save
Ask
Tour
Hide
Share