Save
Ask
Tour
Hide
Share
$425,000
2 Days On Site

4433 Brighton Drive
Grand Blanc Charter Township, MI 48439
For Sale|Single Family Residence|Active
4
Beds
3
Total Baths
2
Full Baths
1
Partial Bath
2,540
SqFt
$167
/SqFt
1998
Built
Subdivision:
HOLLY HILLS OF GB 1
County:
Genesee
Call Now: 810-220-7653
Is this the listing for you? We can help make it yours.
810-220-7653
4433 Brighton Drive4433 Brighton Drive4433 Brighton Drive4433 Brighton Drive
Save
Ask
Tour
Hide
Share

Mortgage Calculator

Monthly Payment (Est.)

$1,939
Calculator powered by Showcase IDX, a Constellation1 Company. Copyright ©2026 Information is deemed reliable but not guaranteed.

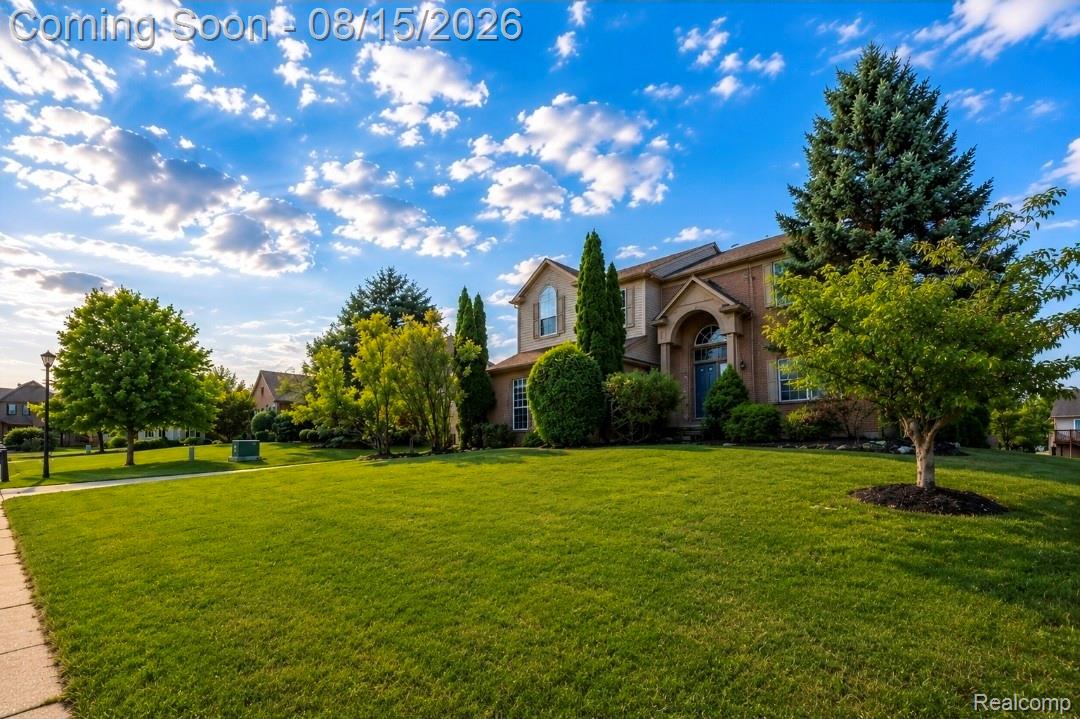
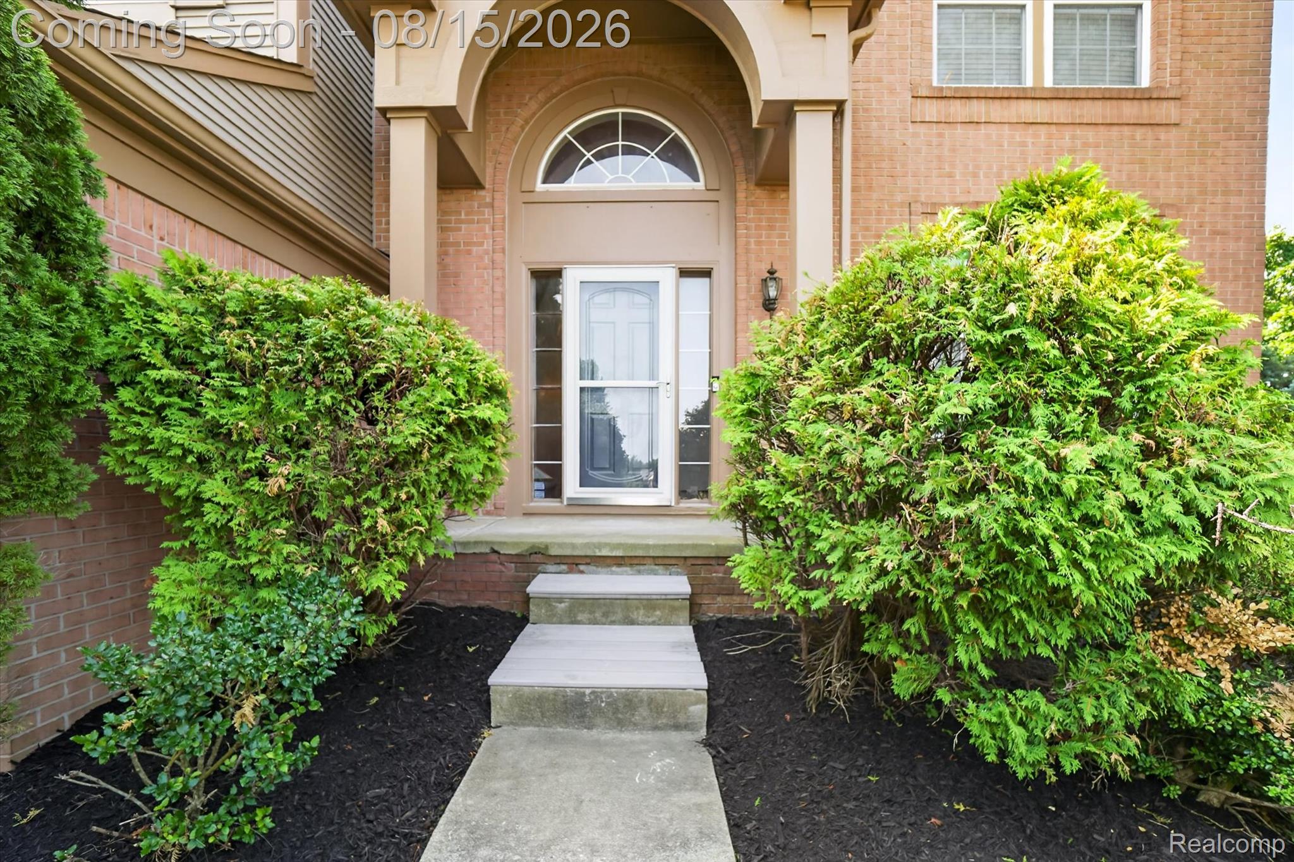
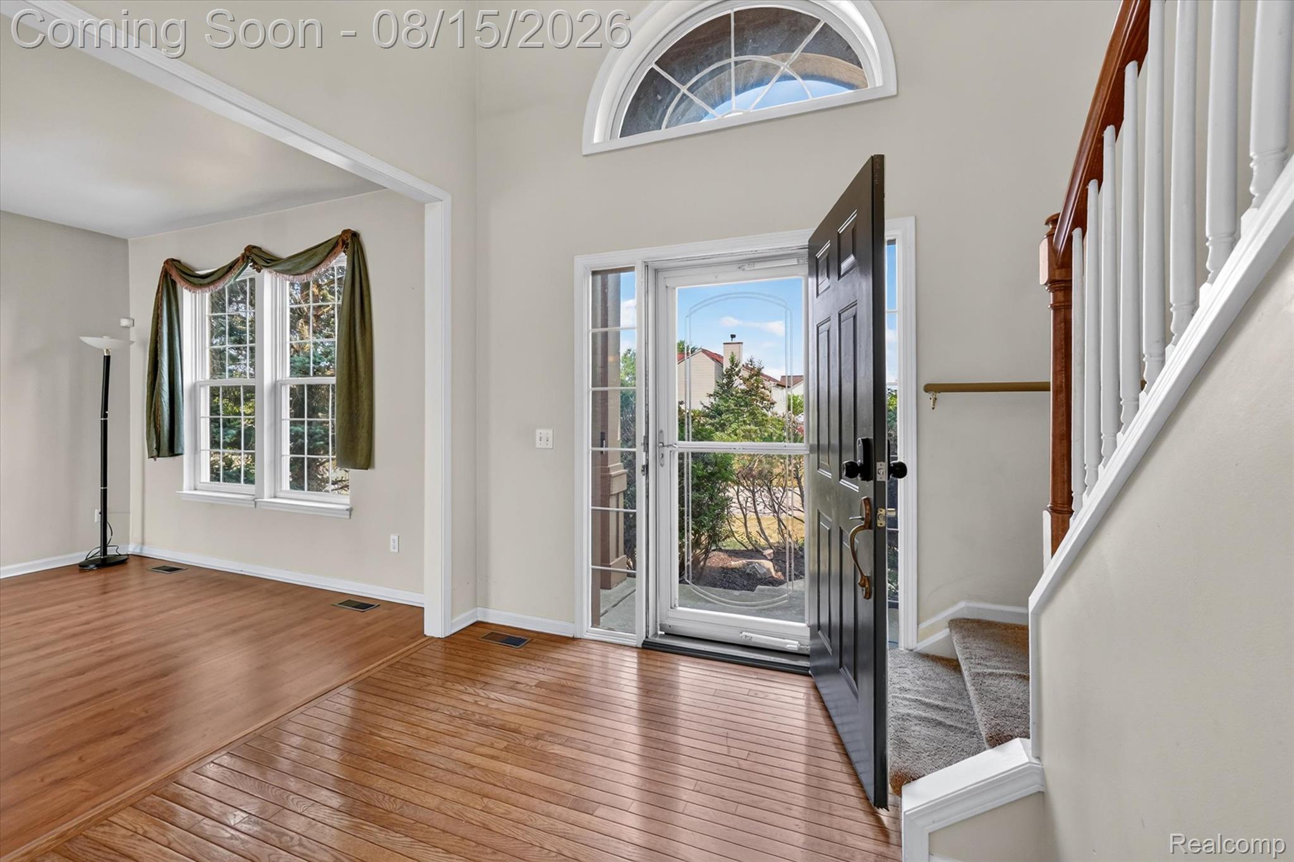
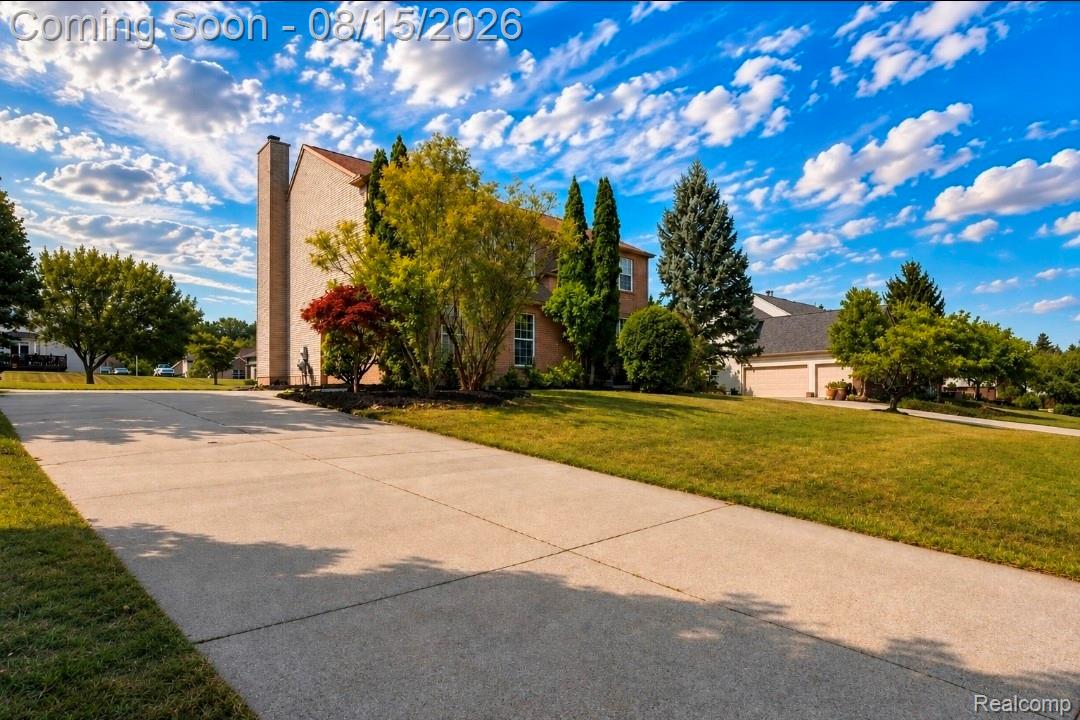
Welcome to 4433 Brighton Drive, located in Grand Blanc’s desirable Creekside Village community just minutes from downtown Grand Blanc! This spacious 4-bedroom, 2.5-bath home offers 2,540 square feet of finished living space plus approximately 1,400 square feet of unfinished basement, offering incredible potential for additional living space. Step inside to an impressive two-story foyer opening to a dramatic family room with soaring ceilings and a gas fireplace. One of the home’s most striking architectural features is its TWO separate staircases leading to the second floor, adding character and exceptional flow to this impressive layout. Expansive, nearly floor-to-ceiling windows throughout the living and dining areas fill the main level with natural light. The kitchen features granite countertops, a large granite island, ample cabinetry, and countertop seating, with both formal and casual dining spaces nearby. Upstairs, all four bedrooms and two full baths are thoughtfully located together. The primary suite features a cathedral ceiling, exceptionally large primary bathroom, and massive walk-in closet. The primary bath includes granite countertops, a Jacuzzi tub, separate shower, and private water closet. Major updates include the roof replaced in 2015, natural-gas furnace replaced in 2023, updated flooring and porcelain tile, and a newer garage door and opener with camera and keyless entry. Outside, enjoy the spacious yard and covered composite deck featuring an upgraded 12' x 16' gazebo, perfect for relaxing or entertaining. Additional conveniences include a Sensi smart thermostat, bidet-equipped toilets, automatic exterior lighting, built-in patio door blinds, and an attached 2-car garage. Conveniently located near Cook Elementary and Mason Elementary, downtown Grand Blanc, and surrounding amenities. With incredible space, thoughtful updates, and a fantastic location, this beautiful home is ready to welcome you. Schedule your private showing today!

Save
Ask
Tour
Hide
Share
Listing Snapshot
Price 
$425,000
Days On Site 
2 Days
Bedrooms 
4
Inside Area (SqFt) 
2,540 sqft
Total Baths 
3
Full Baths 
2
Partial Baths 
1
Lot Size 
0.37 Acres
Year Built 
1998
MLS® Number 
20261063029
Status 
Active
Property Tax 
$5,143
HOA/Condo/Coop Fees 
$27.08 monthly
Sq Ft Source 
N/A
Friends & Family
Recent Activity
yesterdayStatus changed to Active
yesterdayListing updated with changes from the MLS®
3 days agoListing first seen on site
General Features
Acres 
0.37
Attached Garage 
Yes
Cross Street 
E Cook Rd and S Saginaw St
Disclosures 
Exclusions Do Not Exist, No Restrictions, Taxes Homestead Exempt
Foundation 
Brick/Mortar
Garage 
Yes
Garage Spaces 
2
Levels 
Two
Parking 
AttachedGarage Faces Side
Property Sub Type 
Single Family Residence
Security 
Carbon Monoxide Detector(s)Smoke Detector(s)
Sewer 
Public Sewer
Special Circumstances 
Standard
SqFt Above 
2540
Style 
Traditional
Utilities 
Underground Utilities
Water Source 
Public
Interior Features
Appliances 
Gas Water HeaterDishwasherDryerElectric CooktopFree-Standing Electric RangeFree-Standing RefrigeratorMicrowaveWasher
Basement 
Bath/StubbedInterior EntryUnfinished
Cooling 
Ceiling Fan(s)Central Air
Electric 
Circuit Breakers
Fireplace 
Yes
Fireplace Features 
GasGreat Room
Furnished 
Unfurnished
Heating 
Forced AirNatural Gas
Interior 
Entrance Foyer
BathFull 
Dimensions - 5 X 8Level - Second
BathLav 
Dimensions - 5 X 5
Bedroom 
Dimensions - 10 X 10Level - Second
BreakfastNookRoom 
Dimensions - 10 X 14
Dining Room 
Dimensions - 11 X 14
Great Room 
Dimensions - 14 X 19
Kitchen 
Dimensions - 11 X 14
Living Room 
Dimensions - 12 X 16
Master Bathroom 
Dimensions - 12 X 13Level - Second
Master Bedroom 
Dimensions - 15 X 16Level - Second
Save
Ask
Tour
Hide
Share
Exterior Features
Construction Details 
BrickVinyl Siding
Lot Features 
ClearedLevel
Other Structures 
Gazebo
Patio And Porch 
CoveredDeckPorch
Pool Features 
None
Roof 
Asphalt
Community Features
Accessibility Features 
Accessible EntranceTherapeutic WhirlpoolAccessible Stairway
Association Dues 
325
Building Access 
GroundLevel
Financing Terms Available 
CashConventionalFHAVA Loan
HOA Fee Frequency 
Annually
MLS Area 
Area08141GrandBlancTwp
Roads 
Paved
School District 
GrandBlanc
Schools
School District
GrandBlanc
Elementary School
Unknown
Middle School
Unknown
High School
Unknown
Listing courtesy of The Brand Real Estate: [email protected]


IDX provided courtesy of Realcomp II Ltd. via RealcompIILtd. Copyright © 2026 Realcomp II Ltd. Shareholders.

IDX information is provided exclusively for consumers' personal, non-commercial use and may not be used for any purpose other than to identify prospective properties consumers may be interested in purchasing and that the data is deemed reliable but not guaranteed accurate by the MLS.

Neighborhood & Commute
Source: Walkscore
Save
Ask
Tour
Hide
Share