Save
Ask
Tour
Hide
Share
$288,000
1 Day On Site

1217 E Commerce Street
Milford Village, MI 48381

Single Family Residence|Coming Soon
3
Beds
1
Total Bath
1
Full Bath
1,210
SqFt
$238
/SqFt
1969
Built
Subdivision:
MOORES
County:
Oakland
Call Now: 810-220-7653
Is this the listing for you? We can help make it yours.
810-220-7653
1217 E Commerce Street1217 E Commerce Street1217 E Commerce Street1217 E Commerce Street
Save
Ask
Tour
Hide
Share

Mortgage Calculator

Monthly Payment (Est.)

$1,314
Calculator powered by Showcase IDX, a Constellation1 Company. Copyright ©2026 Information is deemed reliable but not guaranteed.

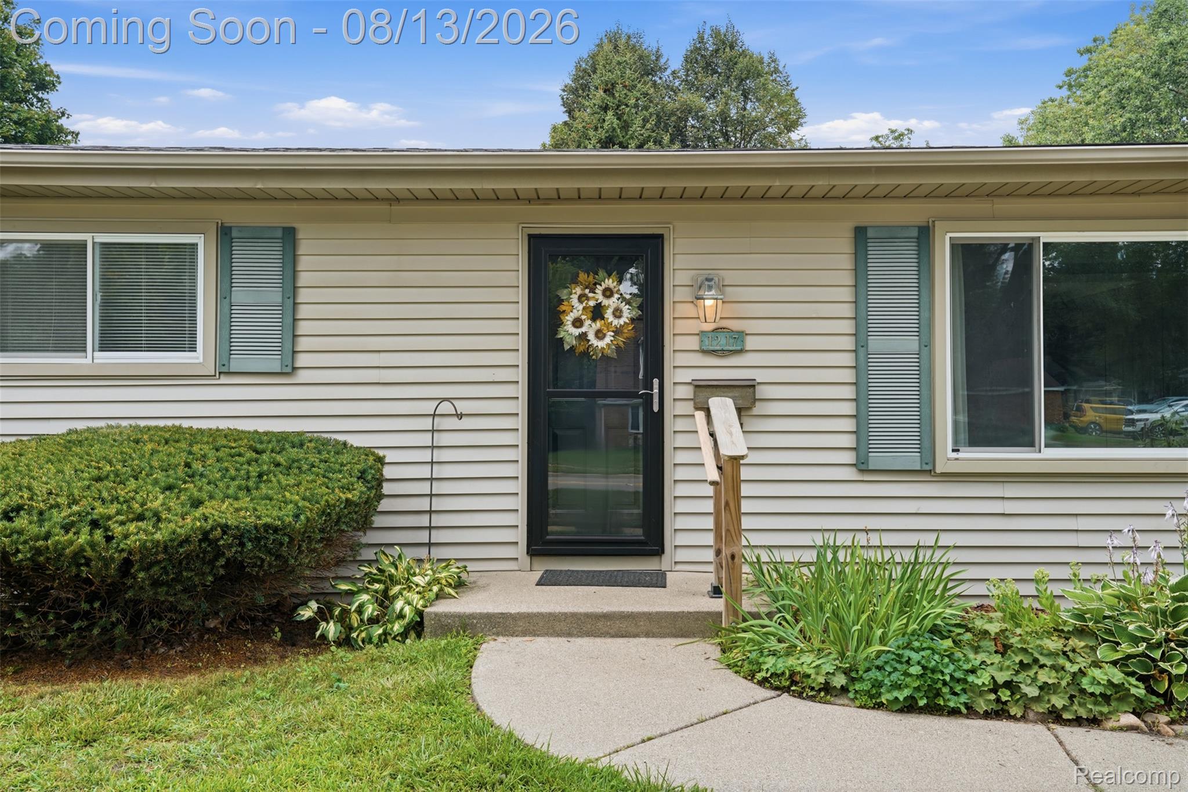
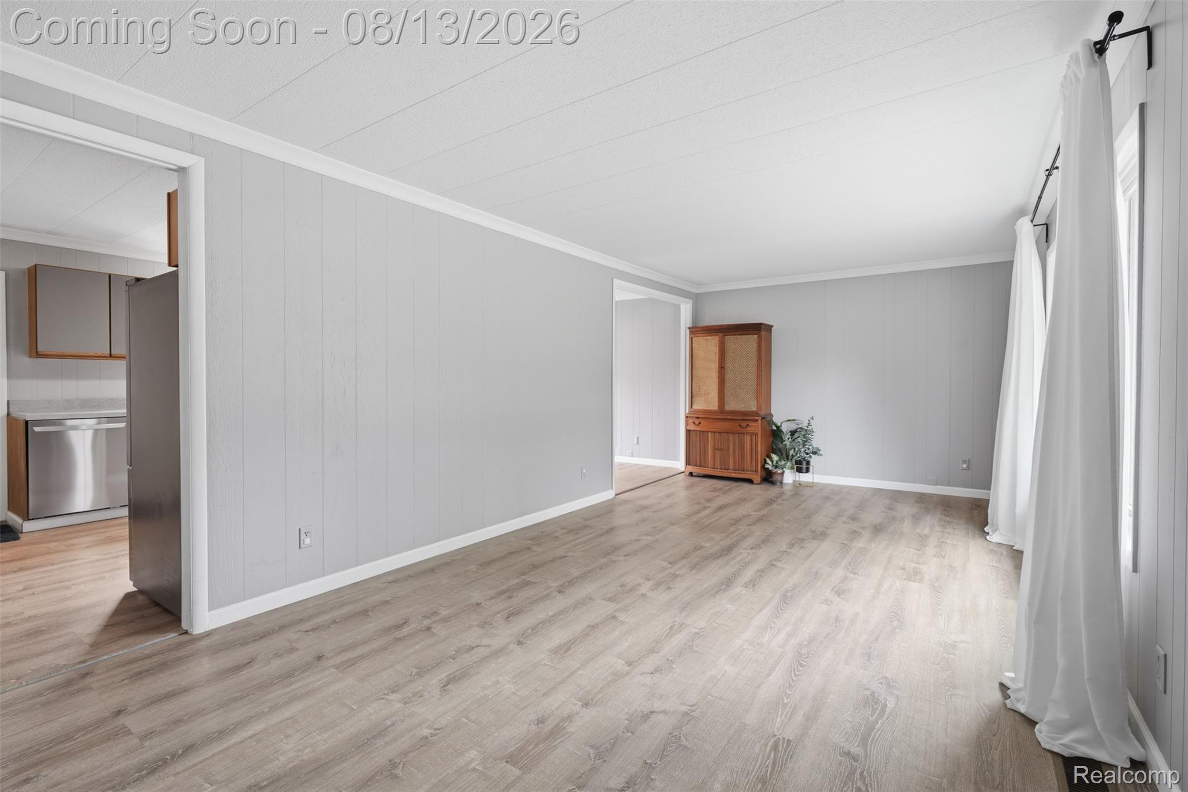
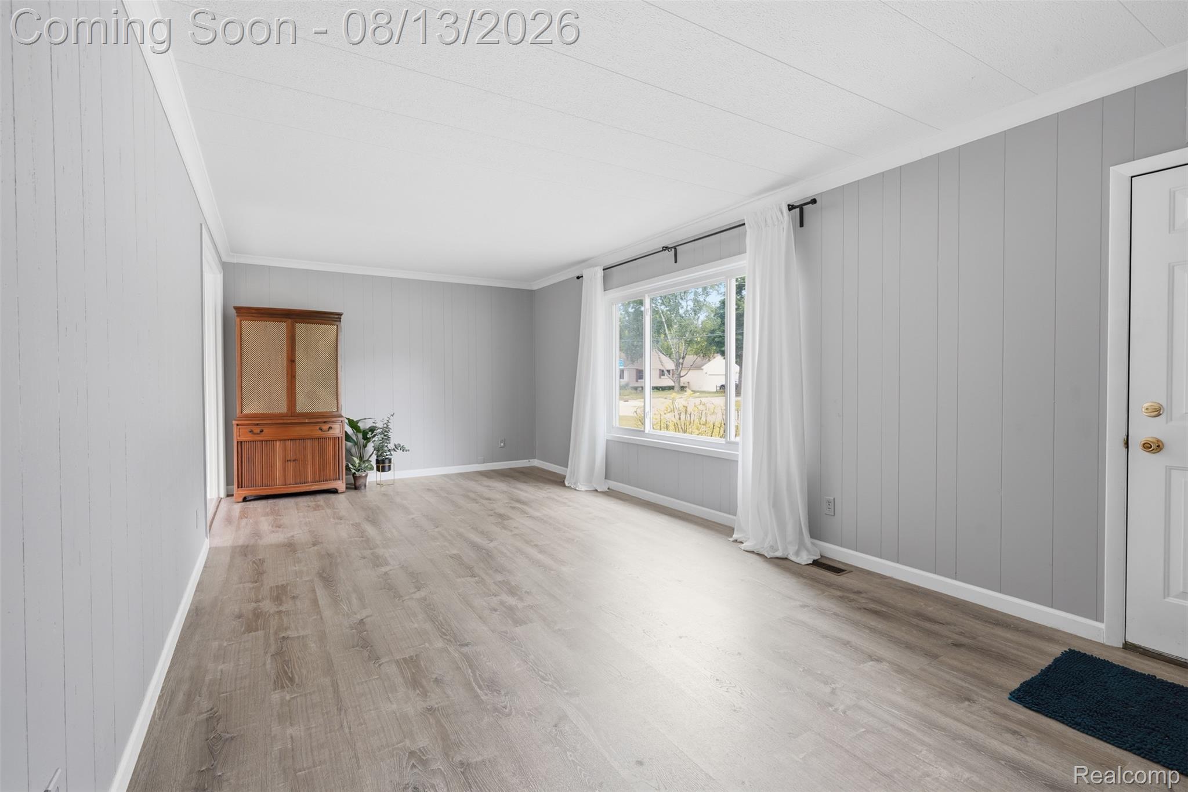
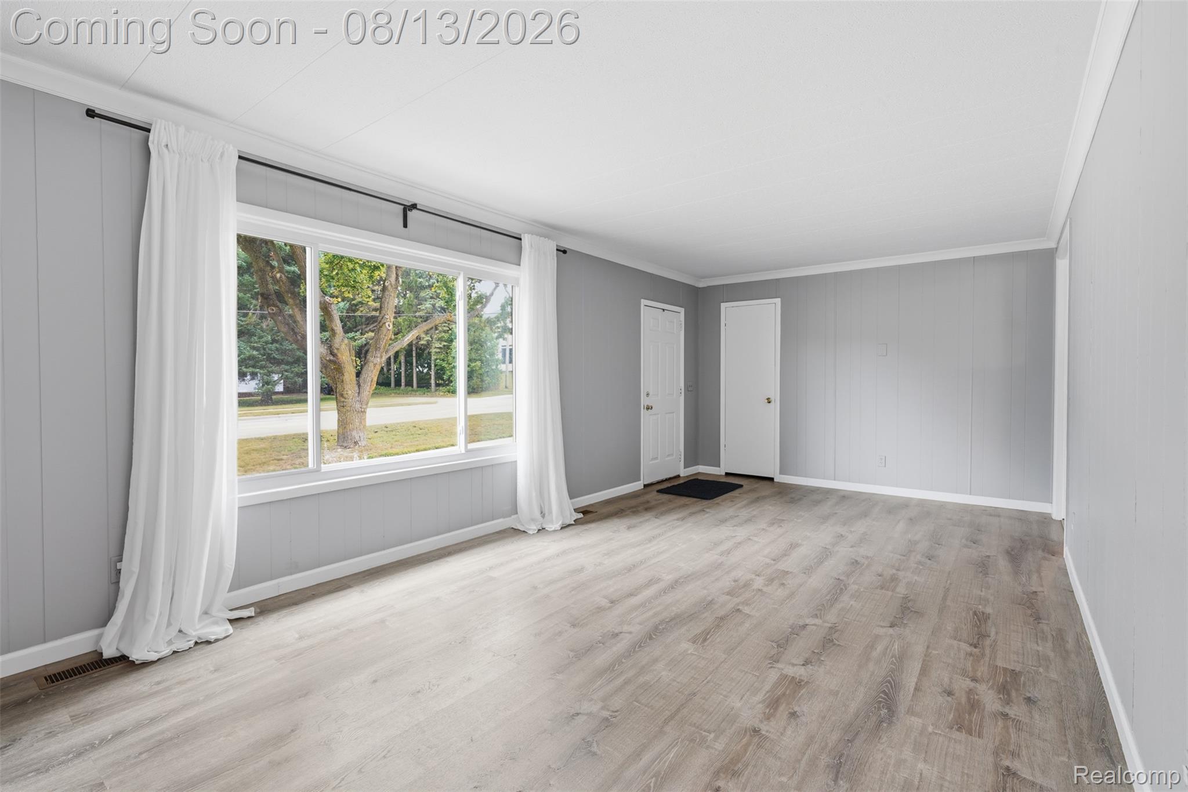
Move-in ready 3 bedroom, 1 bath home in the heart of the highly sought-after Village of Milford! Situated on an oversized 1.5x-lot, this home offers plenty of space while remaining within walking distance of downtown Milford’s shops, restaurants, and charming amenities. Step inside to a bright, open-concept layout featuring a spacious living room filled with natural light that flows seamlessly into the dining area and kitchen. The kitchen offers an abundance of cabinetry and storage, expansive countertops, and stainless steel appliances. The primary bedroom provides convenient access to the generously sized full bath, while two additional bedrooms and a dedicated laundry room complete the main level. Outside, enjoy the fully fenced backyard, complete with a large deck perfect for relaxing or entertaining. A storage shed provides additional space for tools, equipment, and more. Additional updates include a new roof (2022). Don’t miss your opportunity to own a spacious, move-in ready home in an incredible Milford location!

Save
Ask
Tour
Hide
Share
Listing Snapshot
Price 
$288,000
Days On Site 
1 Day
Bedrooms 
3
Inside Area (SqFt) 
1,210 sqft
Total Baths 
1
Full Baths 
1
Partial Baths 
N/A
Lot Size 
0.27 Acres
Year Built 
1969
MLS® Number 
20261062966
Status 
Coming Soon
Property Tax 
$6,585
HOA/Condo/Coop Fees 
N/A
Sq Ft Source 
Public Records
Friends & Family
Recent Activity
yesterdayListing first seen on site
yesterdayListing updated with changes from the MLS®
General Features
Acres 
0.27
Cross Street 
S of E Summit St; W of E Commerce St
Disclosures 
Taxes Not Homestead Exempt
Foundation 
Block
Levels 
One
Parking 
DrivewayNo GarageAssigned
Pets 
Cats OKDogs OKYes
Property Sub Type 
Single Family Residence
Sewer 
Public Sewer
Special Circumstances 
Standard
SqFt Above 
1210
Style 
ModularHomeRanch
Water Source 
Public
Interior Features
Appliances 
Electric Water HeaterDishwasherDryerFree-Standing Electric RangeFree-Standing RefrigeratorRange HoodStainless Steel Appliance(s)
Basement 
Crawl Space
Cooling 
Central Air
Electric 
Circuit Breakers
Heating 
Forced AirNatural Gas
Interior 
High Speed Internet
Laundry Features 
Laundry Room
BathFull 
Dimensions - 11 X 8
Bedroom 
Dimensions - 10 X 12
Dining Room 
Dimensions - 9 X 12
Kitchen 
Dimensions - 14 X 12
Laundry 
Dimensions - 6 X 9
Living Room 
Dimensions - 24 X 12
Master Bedroom 
Dimensions - 10 X 12
Save
Ask
Tour
Hide
Share
Exterior Features
Construction Details 
Vinyl Siding
Fencing 
Back YardFenced
Other Structures 
Shed(s)
Patio And Porch 
Deck
Pool Features 
None
Roof 
Asphalt
Community Features
Accessibility Features 
Accessible EntranceAccessible Full Bath
Building Access 
GroundLevelwSteps
Financing Terms Available 
CashConventionalFHAVA Loan
MLS Area 
Area02161MilfordTwp
Roads 
Paved
School District 
HuronValley
Schools
School District
HuronValley
Elementary School
Unknown
Middle School
Unknown
High School
Unknown
Listing courtesy of KW Realty Livingston: [email protected]


IDX provided courtesy of Realcomp II Ltd. via RealcompIILtd. Copyright © 2026 Realcomp II Ltd. Shareholders.

IDX information is provided exclusively for consumers' personal, non-commercial use and may not be used for any purpose other than to identify prospective properties consumers may be interested in purchasing and that the data is deemed reliable but not guaranteed accurate by the MLS.

Neighborhood & Commute
Source: Walkscore
Save
Ask
Tour
Hide
Share