Save
Ask
Tour
Hide
Share
$740,000
New Listing

59362 Deer Haven Drive
Lyon Charter Township, MI 48178

Single Family Residence|Coming Soon
4
Beds
4
Total Baths
3
Full Baths
1
Partial Bath
3,842
SqFt
$193
/SqFt
2021
Built
Subdivision:
DEER HAVEN/HASENCLEVER FARMS
County:
Oakland
Call Now: 810-220-7653
Is this the listing for you? We can help make it yours.
810-220-7653
Upcoming Open Houses
Sat, Aug 15, 12:00 PM - 2:00 PM
59362 Deer Haven Drive59362 Deer Haven Drive59362 Deer Haven Drive59362 Deer Haven Drive
Save
Ask
Tour
Hide
Share

Mortgage Calculator

Monthly Payment (Est.)

$3,376
Calculator powered by Showcase IDX, a Constellation1 Company. Copyright ©2026 Information is deemed reliable but not guaranteed.

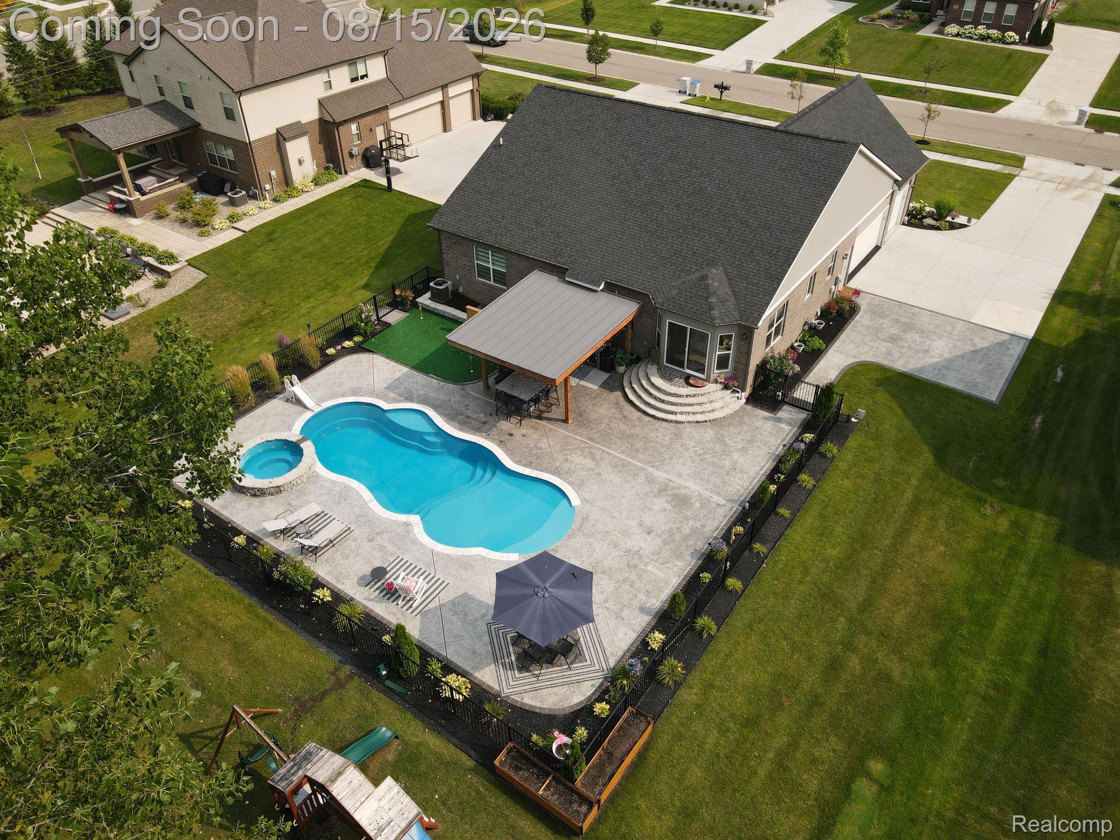
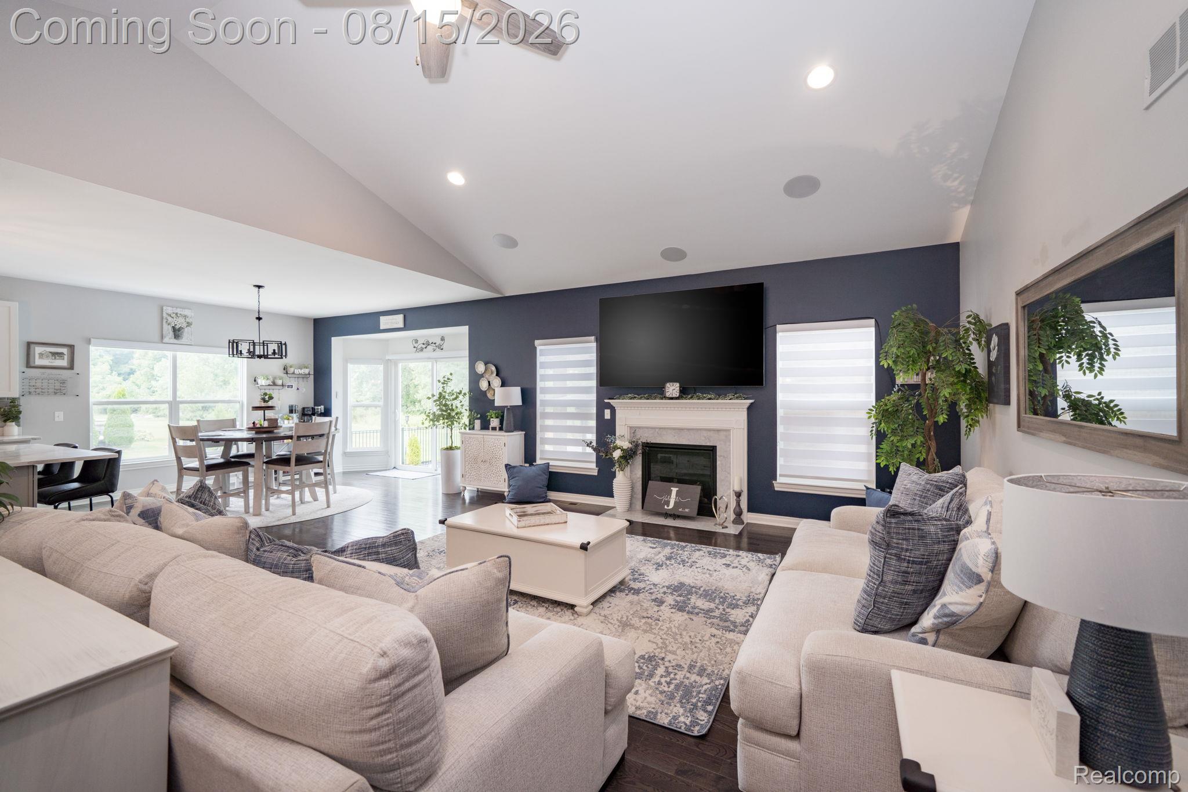
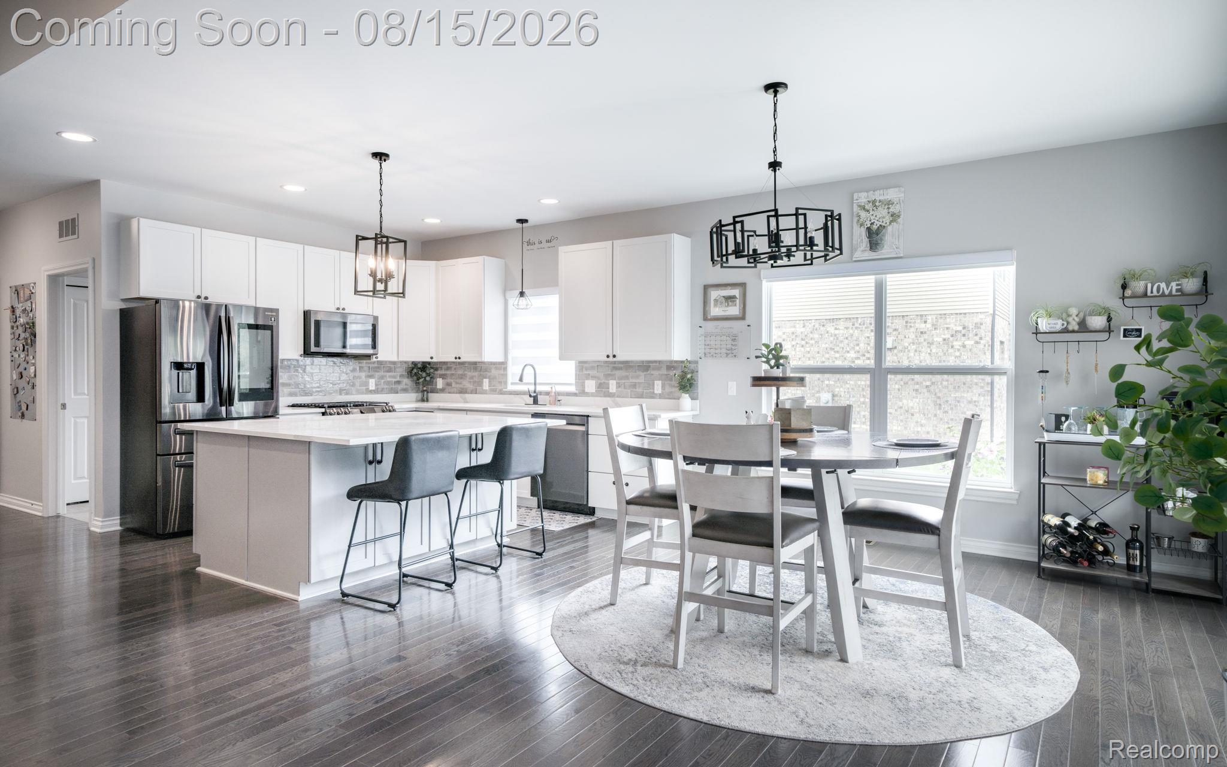
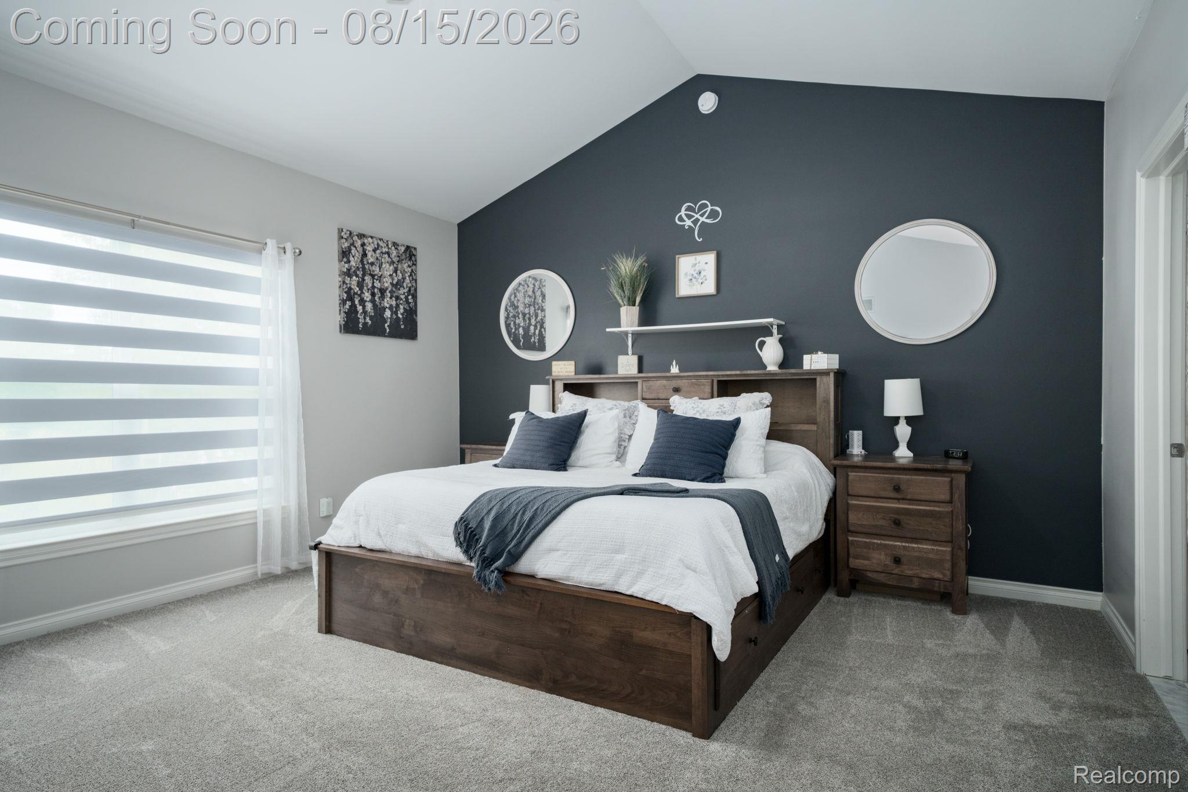
Some homes give you more space. This one gives you an entirely different way to live. Located within South Lyon Schools, this beautifully finished 4-bedroom, 3.1-bath home was designed for people who love to entertain, unwind and enjoy their home—not just live in it. The backyard is the showstopper. A saltwater inground pool, hot tub with waterfall flowing into the pool, covered outdoor kitchen, putting green and expansive patio create your own private retreat. The fully fenced yard backs to conserved land, providing a peaceful setting and a level of privacy that is increasingly hard to find. Inside, the open main level feels bright, spacious and connected, with hardwood floors, a beautiful kitchen, gas fireplace and surround sound in the great room. The primary suite offers its own escape with a beautifully updated bath featuring heated floors and an oversized tiled shower. The newly finished basement takes the home to another level. Complete with its own kitchen and substantial additional living space, it’s built for entertaining, overnight guests, movie nights, game days or simply having another place to spread out. Fresh carpet, a cedar closet, three-car garage with 240V EV charging outlet, and convenient access to downtown add even more to a home that already offers an exceptional combination of space, privacy and lifestyle. Pool days. Summer nights under the covered patio. Your own putting green. Conserved land behind you. And beautifully finished space inside and out. This isn't simply a home that checks the boxes. It's a home you'll actually be excited to come home to.

Save
Ask
Tour
Hide
Share
Listing Snapshot
Price 
$740,000
Days On Site 
0 Days
Bedrooms 
4
Inside Area (SqFt) 
3,842 sqft
Total Baths 
4
Full Baths 
3
Partial Baths 
1
Lot Size 
0.39 Acres
Year Built 
2021
MLS® Number 
20261062894
Status 
Coming Soon
Property Tax 
$7,332
HOA/Condo/Coop Fees 
$83.33 monthly
Sq Ft Source 
Public Records
Friends & Family
Recent Activity
9 hours agoListing first seen on site
9 hours agoListing updated with changes from the MLS®
General Features
Acres 
0.39
Cross Street 
Hasenclever Dr & Griswold Rd
Disclosures 
Taxes Homestead Exempt
Garage 
Yes
Garage Spaces 
3
Levels 
One
Parking 
AttachedDirect AccessDrivewayGarage Door OpenerOversizedParking PadGarage Faces Side
Pets 
Yes
Property Sub Type 
Single Family Residence
Security 
Carbon Monoxide Detector(s)Security System OwnedSmoke Detector(s)
Sewer 
Public Sewer
Special Circumstances 
Standard
SqFt Above 
2042
SqFt Below 
1800
Style 
Ranch
Utilities 
Cable AvailableUnderground Utilities
Water Source 
Public
Interior Features
Appliances 
RefrigeratorGas Water HeaterDisposalENERGY STAR Qualified DryerENERGY STAR Qualified DishwasherENERGY STAR Qualified RefrigeratorENERGY STAR Qualified WasherFree-Standing Gas RangeHumidifierMicrowaveStainless Steel Appliance(s)Washer/Dryer StackedWater Purifier OwnedWater Softener Owned
Basement 
Bath/StubbedFinishedFullSump Pump
Cooling 
Ceiling Fan(s)Central AirENERGY STAR Qualified Equipment
Electric 
Circuit Breakers220 Volts
Fireplace 
Yes
Fireplace Features 
GasGreat Room
Furnished 
Unfurnished
Heating 
Forced AirNatural GasENERGY STAR Qualified Equipment
Interior 
Entrance FoyerHigh Speed InternetSmart Thermostat
Laundry Features 
Gas Dryer HookupLaundry RoomWasher Hookup
Spa 
Yes
Window Features 
ENERGY STAR Qualified Windows
BathFull 
Dimensions - 7 X 5Level - Basement
BathLav 
Dimensions - 6 X 5
Bedroom 
Dimensions - 16 X 11
BreakfastNookRoom 
Dimensions - 14 X 13
Great Room 
Dimensions - 21 X 17Level - Basement
Kitchen 
Dimensions - 14 X 10
Kitchen2nd 
Dimensions - 14 X 10Level - Basement
Laundry 
Dimensions - 10 X 7
Master Bathroom 
Dimensions - 9 X 6
Master Bedroom 
Dimensions - 18 X 15
Save
Ask
Tour
Hide
Share
Exterior Features
Construction Details 
BrickVinyl Siding
Exterior 
BarbecueLighting
Fencing 
Back YardFenced
Lot Features 
Level
Patio And Porch 
CoveredPatioPorch
Pool Features 
In Ground
Roof 
Asphalt
Spa 
Yes
Windows/Doors 
ENERGY STAR Qualified Windows
Community Features
Association Dues 
1000
Building Access 
GroundLevelwSteps
Community Features 
Sidewalks
Financing Terms Available 
CashConventionalFHAVA Loan
HOA Fee Frequency 
Annually
MLS Area 
Area02211LyonTwp
Roads 
Paved
School District 
SouthLyon
Schools
School District
SouthLyon
Elementary School
Unknown
Middle School
Unknown
High School
Unknown
Listing courtesy of RE/MAX, The Collective Agency: [email protected]


IDX provided courtesy of Realcomp II Ltd. via RealcompIILtd. Copyright © 2026 Realcomp II Ltd. Shareholders.

IDX information is provided exclusively for consumers' personal, non-commercial use and may not be used for any purpose other than to identify prospective properties consumers may be interested in purchasing and that the data is deemed reliable but not guaranteed accurate by the MLS.

Neighborhood & Commute
Source: Walkscore
Save
Ask
Tour
Hide
Share