
18656 Gill RoadLivonia City, MI 48152
Mortgage Calculator
Monthly Payment (Est.)
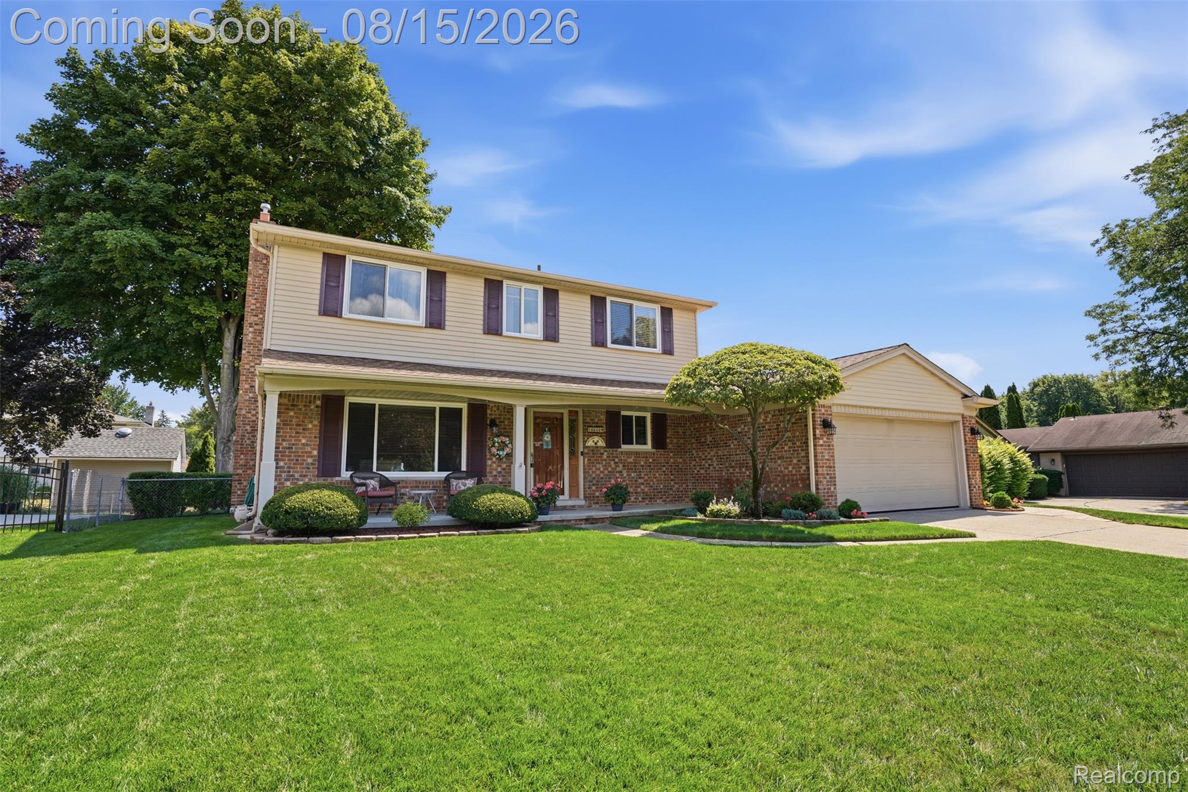
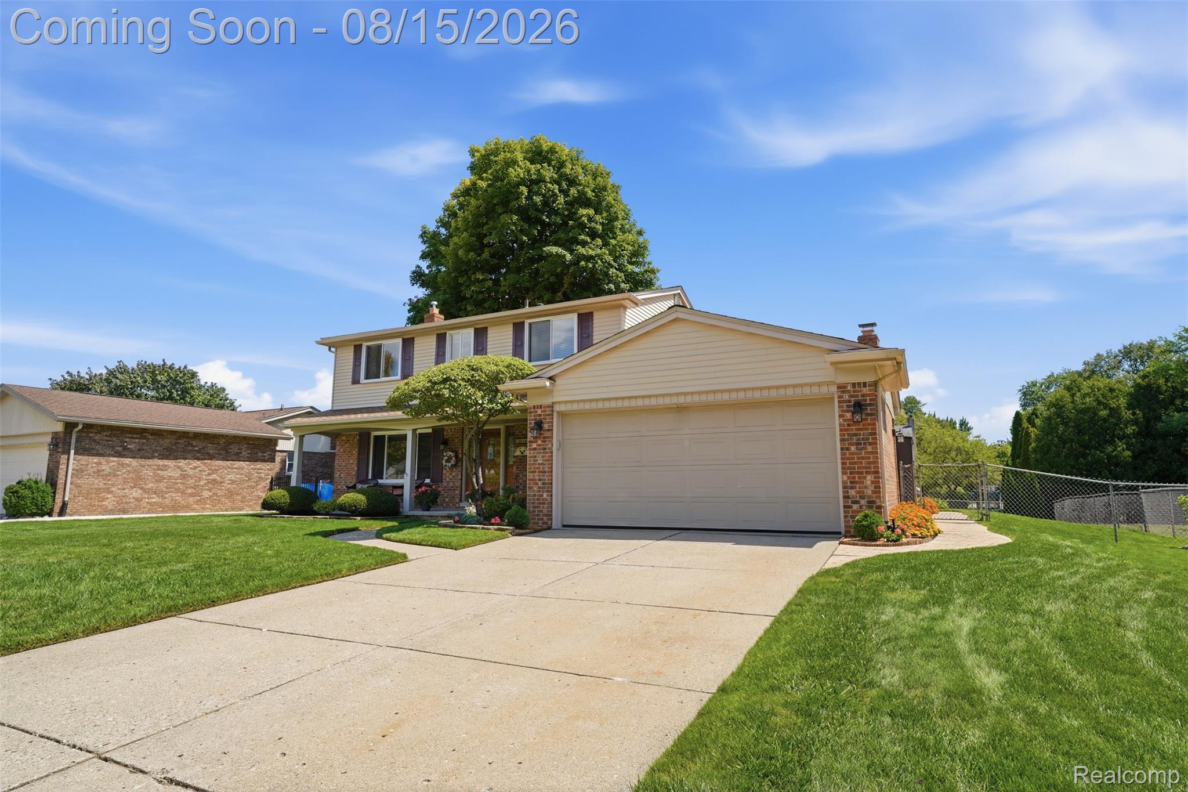
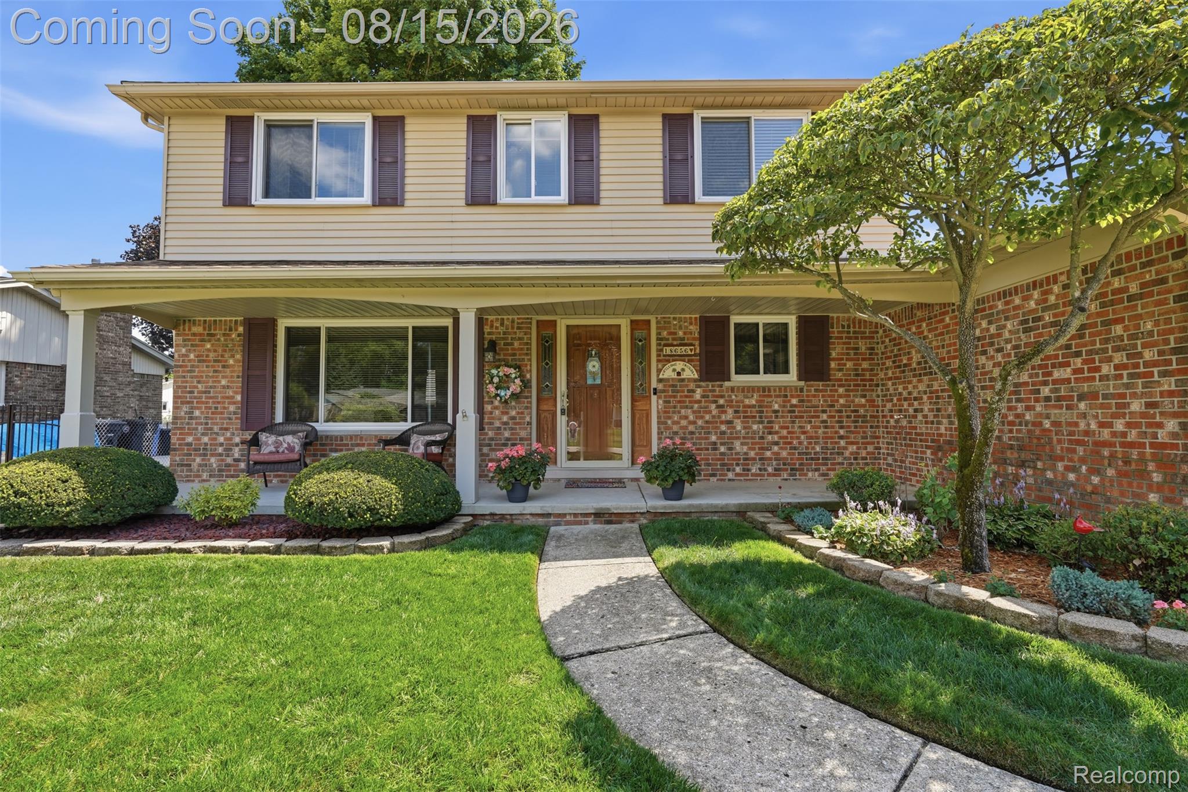
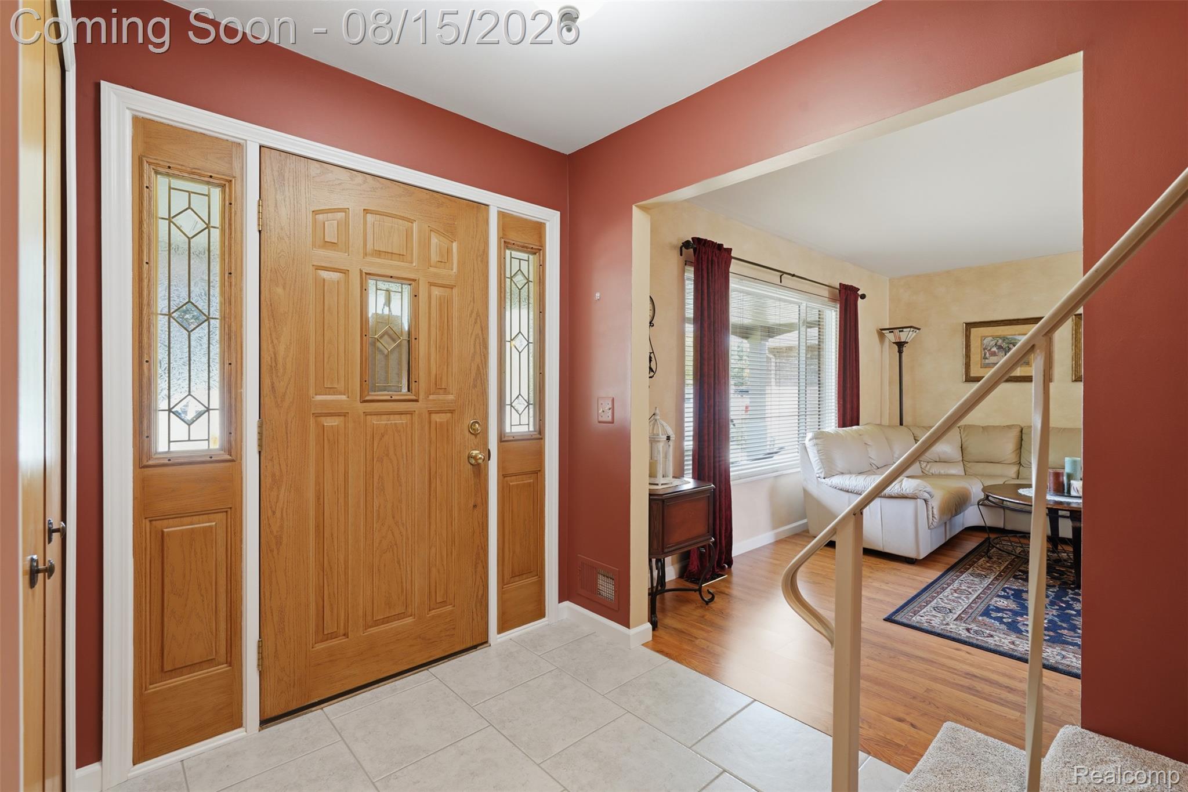
$1,893Welcome home to this beautifully maintained 4-bedroom, 2.5-bath colonial, ideally located within walking distance of award-winning Livonia Stevenson High School and just steps from scenic walking trails winding through a beautiful nature preserve in western Livonia. Nestled on a quiet, low-traffic street, this home offers the perfect combination of peaceful surroundings, outstanding schools, and everyday convenience. From the moment you arrive, you'll appreciate the exceptional curb appeal, beautifully manicured landscaping, a lush lawn supported by an underground irrigation system, and the pride of ownership evident throughout. Inside, you'll find a warm and inviting floor plan featuring a spacious living room, formal dining room, and a comfortable family room with a natural fireplace and patio door leading to a stamped concrete patio complete with a Marygrove retractable awning—perfect for relaxing or entertaining outdoors. Adjacent to the family room is a versatile flex space currently used as a home office. The kitchen features handcrafted Amish hickory cabinetry, granite countertops, ceramic flooring, and a bright dining area. Upstairs you'll find four generously sized bedrooms, including a private primary suite with an updated tiled shower and full bath. New carpeting (2025) has been installed on the stairs, hallway, and two bedrooms, while the remaining bedrooms showcase beautiful original hardwood flooring. The finished basement offers an outstanding extension of the living space with porcelain tile flooring, recessed lighting, painted ceiling, glass block windows, and a clean, dry environment that's ideal for a recreation room, home office, fitness area, or entertaining. Additional features include a new roof (2024), vinyl replacement windows, a fiberglass front entry door with sidelights, first-floor laundry, a whole-house fan, granite window sills throughout, a spacious two-car garage with pull-down attic storage, and an underground irrigation system. Meticulously maintained, absolutely spotless
| yesterday | Listing updated with changes from the MLS® | |
| yesterday | Listing first seen on site |

IDX provided courtesy of Realcomp II Ltd. via RealcompIILtd. Copyright © 2026 Realcomp II Ltd. Shareholders.
IDX information is provided exclusively for consumers' personal, non-commercial use and may not be used for any purpose other than to identify prospective properties consumers may be interested in purchasing and that the data is deemed reliable but not guaranteed accurate by the MLS.
Did you know? You can invite friends and family to your search. They can join your search, rate and discuss listings with you.