Save
Ask
Tour
Hide
Share
$749,900
New Listing

54908 N Grenelefe Circle W
Lyon Charter Township, MI 48178

For Sale|Single Family Residence|Active
5
Beds
5
Total Baths
4
Full Baths
1
Partial Bath
4,544
SqFt
$165
/SqFt
2013
Built
Subdivision:
TANGLEWOOD-GRENELEFE WEST
County:
Oakland
Call Now: 810-220-7653
Is this the listing for you? We can help make it yours.
810-220-7653
Upcoming Open Houses
Sat, Aug 15, 12:00 PM - 2:00 PM
54908 N Grenelefe Circle W54908 N Grenelefe Circle W54908 N Grenelefe Circle W54908 N Grenelefe Circle W
Save
Ask
Tour
Hide
Share

Mortgage Calculator

Monthly Payment (Est.)

$3,421
Calculator powered by Showcase IDX, a Constellation1 Company. Copyright ©2026 Information is deemed reliable but not guaranteed.

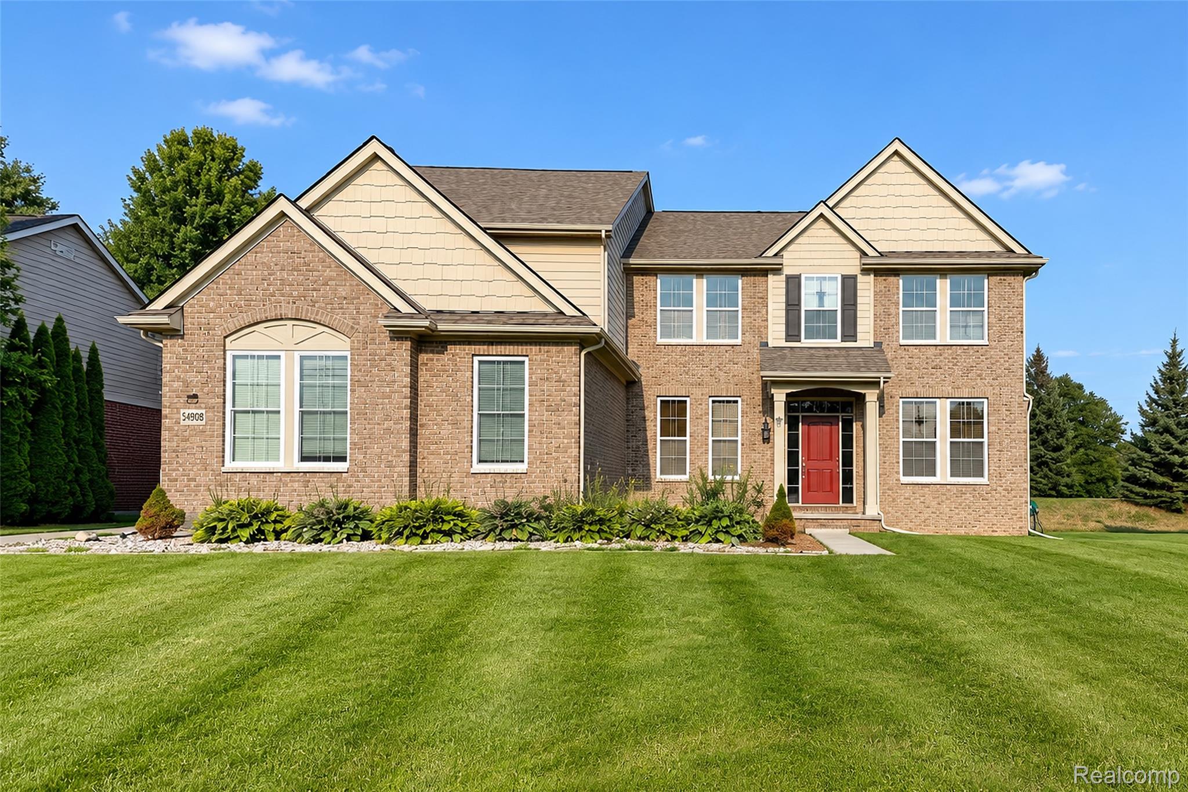
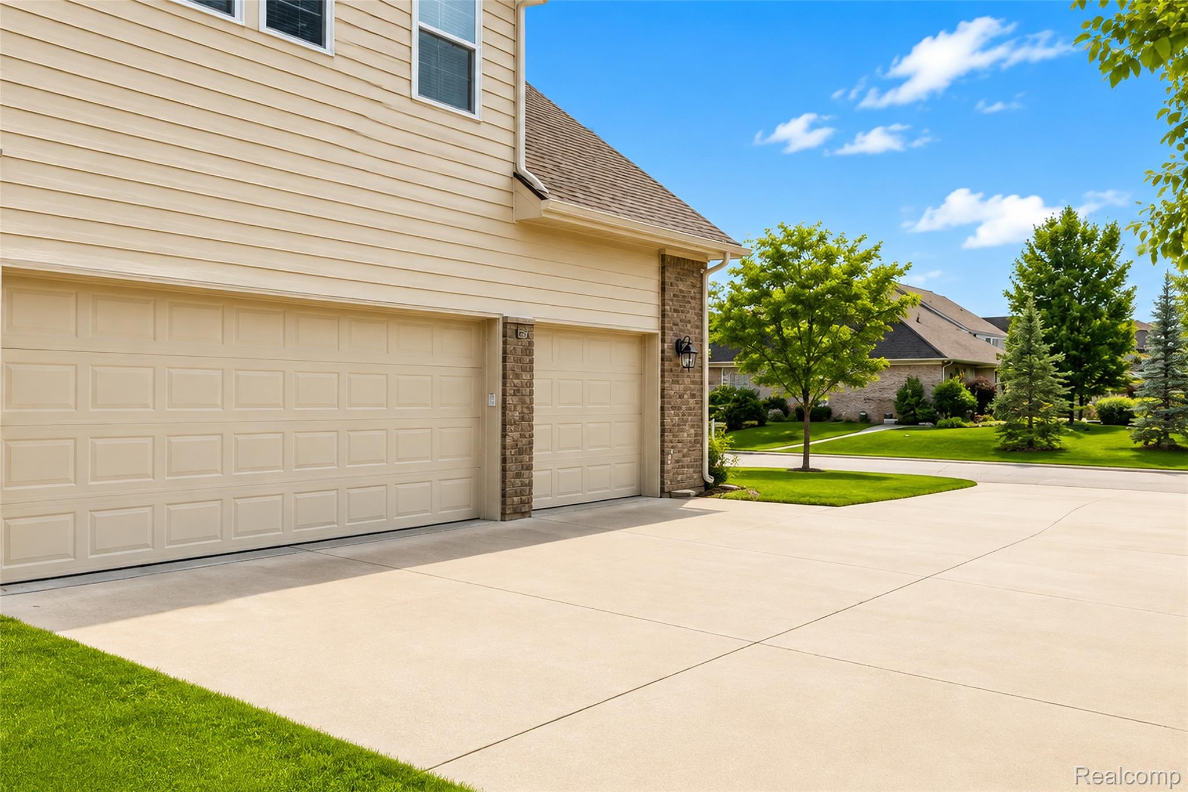
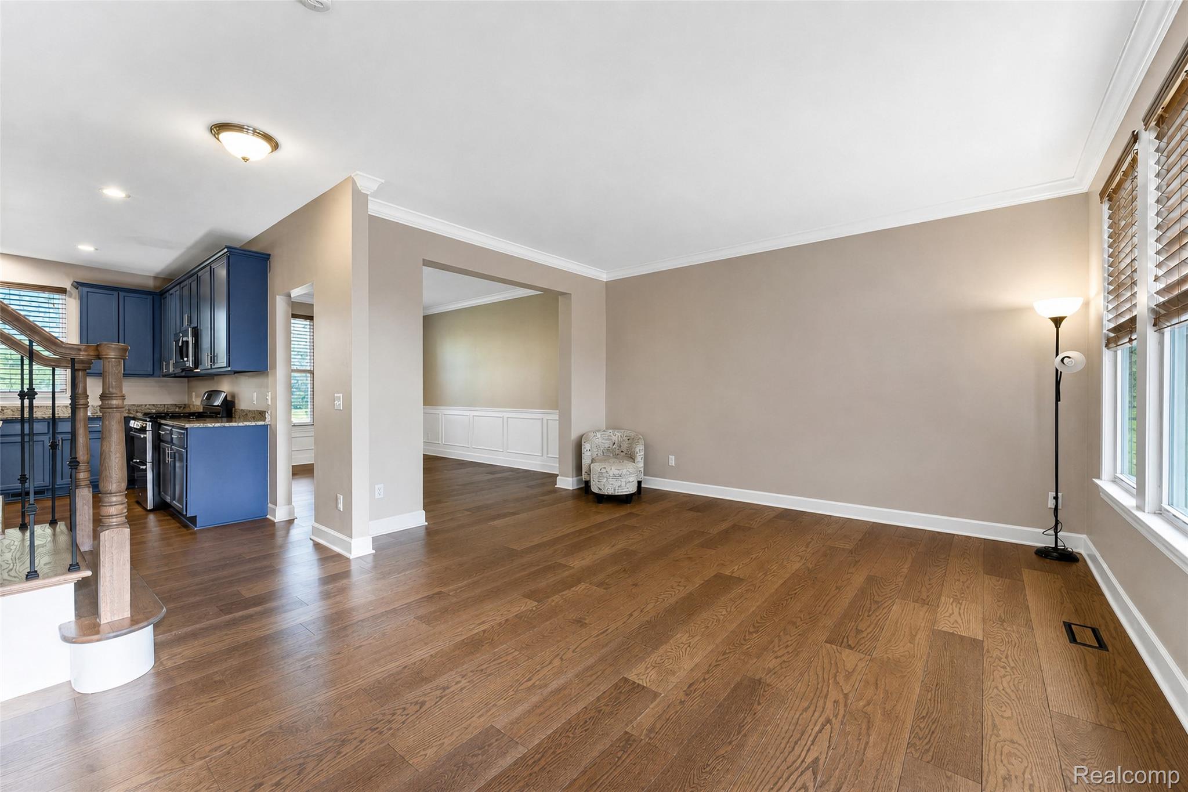
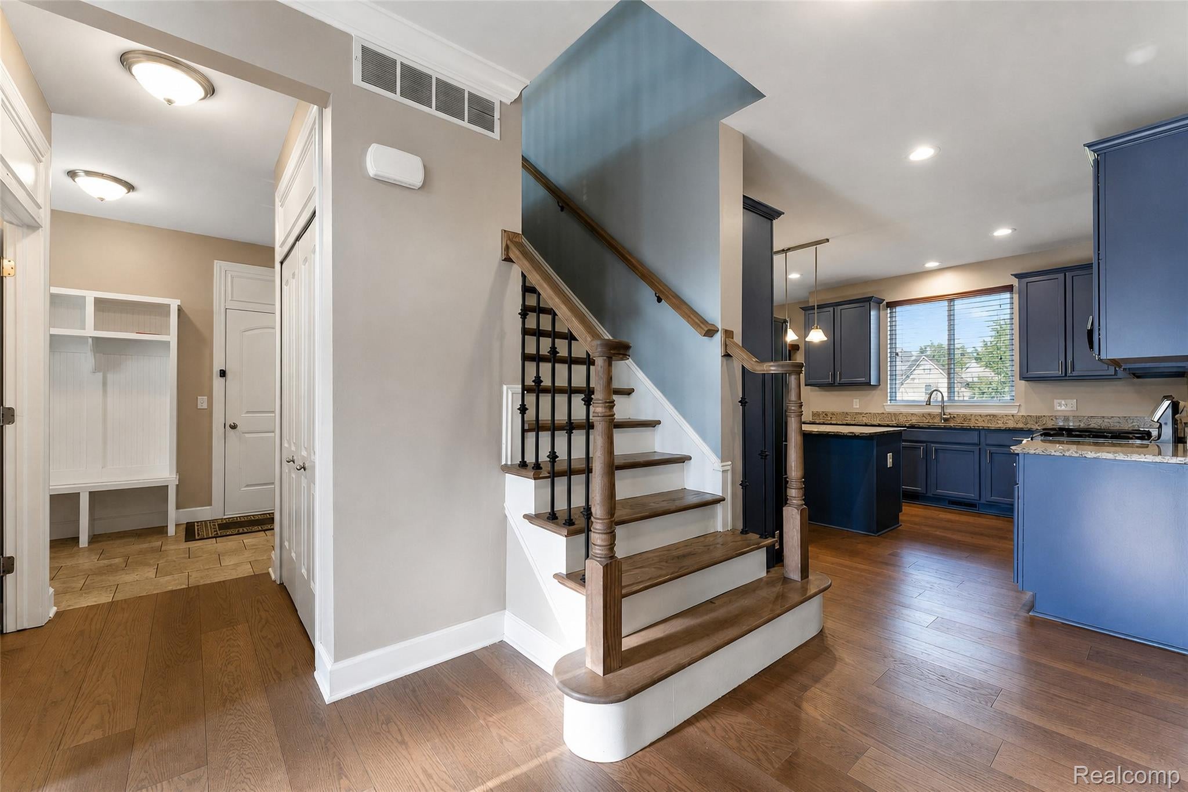
East Facing, Move In Ready, Welcome to the highly desirable Tanglewood community in South Lyon, celebrated for its picturesque golf course, sophisticated clubhouse, and meticulously maintained streets. This remarkable residence spans 3,244 square feet plus 1300 Sqft finished basement and features 5 bedrooms, 4.5 bathrooms, a versatile loft, and a finished basement with bar, media room, Flex room ( can be used a bedroom) and full bath providing ample space for everyone. As you enter, you'll be greeted by updated hardwood flooring throughout the main level, establishing a welcoming ambiance that reflects thoughtful design. The kitchen serves as a stunning focal point, boasting granite countertops and stainless steel appliances, ideal for daily life and entertaining guests. Relax in the expansive family room, highlighted by a cozy gas fireplace—perfect for those chilly Michigan evenings. The upper level includes 4 bedrooms and 3 bathrooms, featuring a convenient Jack-and-Jill layout alongside a princess suite. The finished basement offers additional flexible living space, while the loft makes for an excellent home office, play area, or extra lounge space. Revel in the prized east-facing exposure that floods the home with beautiful morning sunlight. Additionally, this property is situated within the boundaries of top-rated South Lyon East schools, including South Lyon East High School, Millennium Middle School, and Sharon J. Hardy Elementary. Just a short drive from downtown Northville, with its shopping, dining, and major commuter routes, this is Tanglewood living at its best. Don’t miss the opportunity to schedule your showing today! Updates: 1.Sump pump..2026 2.wooden Flooring replaced entire first floor and loft area in second floor..2023, 3.Carpet replaced with 8 lb padding for bed rooms..2023 4.Water heater replaced..2023

Save
Ask
Tour
Hide
Share
Listing Snapshot
Price 
$749,900
Days On Site 
0 Days
Bedrooms 
5
Inside Area (SqFt) 
4,544 sqft
Total Baths 
5
Full Baths 
4
Partial Baths 
1
Lot Size 
0.26 Acres
Year Built 
2013
MLS® Number 
20261062869
Status 
Active
Property Tax 
$9,288
HOA/Condo/Coop Fees 
$41.67 monthly
Sq Ft Source 
Public Records
Friends & Family
Recent Activity
18 hours agoListing first seen on site
18 hours agoListing updated with changes from the MLS®
General Features
Acres 
0.26
Cross Street 
10 Mile and Currie Rd
Disclosures 
Taxes Homestead Exempt
Garage 
Yes
Garage Spaces 
3
Levels 
Two
Parking 
Attached
Pets 
Cats OKDogs OK
Property Sub Type 
Single Family Residence
Sewer 
Public Sewer
Special Circumstances 
Standard
SqFt Above 
3244
SqFt Below 
1300
Style 
Colonial
Utilities 
Water Available
Interior Features
Appliances 
Gas Water HeaterDishwasherDryerFree-Standing Gas RangeFree-Standing RefrigeratorMicrowaveStainless Steel Appliance(s)Washer
Basement 
FinishedSump Pump
Cooling 
Ceiling Fan(s)Central Air
Fireplace 
Yes
Fireplace Features 
Living Room
Heating 
Forced AirNatural Gas
Laundry Features 
Laundry Room
BathDualEntry 
Dimensions - 8 X 8Level - Second
BathFull 
Level - Basement
BathLav 
Dimensions - 5 X 6
Bedroom 
Dimensions - 14 X 16Level - Second
BreakfastNookRoom 
Dimensions - 11 X 16
Dining Room 
Dimensions - 12 X 14
Family Room 
Dimensions - 17 X 18
Kitchen 
Dimensions - 11 X 15
Laundry 
Dimensions - 8 X 10Level - Second
Living Room 
Dimensions - 18 X 15
Loft 
Dimensions - 19 X 15Level - Second
Master Bathroom 
Dimensions - 11 X 13Level - Second
Master Bedroom 
Dimensions - 18 X 17Level - Second
Media Room 
Dimensions - 42 X 20Level - Basement
MudRoom 
Dimensions - 11 X 6
Save
Ask
Tour
Hide
Share
Exterior Features
Construction Details 
Brick
Patio And Porch 
Patio
Pool Features 
None
Community Features
Association Dues 
500
Building Access 
GroundLevel
Financing Terms Available 
CashConventionalFHAVA Loan
HOA Fee Frequency 
Annually
MLS Area 
Area02211LyonTwp
Roads 
Paved
School District 
SouthLyon
Schools
School District
SouthLyon
Elementary School
Unknown
Middle School
Unknown
High School
Unknown
Listing courtesy of Community Choice Realty Associates, LLC: [email protected]


IDX provided courtesy of Realcomp II Ltd. via RealcompIILtd. Copyright © 2026 Realcomp II Ltd. Shareholders.

IDX information is provided exclusively for consumers' personal, non-commercial use and may not be used for any purpose other than to identify prospective properties consumers may be interested in purchasing and that the data is deemed reliable but not guaranteed accurate by the MLS.

Neighborhood & Commute
Source: Walkscore
Save
Ask
Tour
Hide
Share