Save
Ask
Tour
Hide
Share
$689,900
New Listing

3777 Kipling Circle
Genoa Township, MI 48843

Single Family Residence|Coming Soon
4
Beds
4
Total Baths
3
Full Baths
1
Partial Bath
4,342
SqFt
$159
/SqFt
1999
Built
Subdivision:
NOVEL ESTATES
County:
Livingston
Call Now: 810-220-7653
Is this the listing for you? We can help make it yours.
810-220-7653
3777 Kipling Circle3777 Kipling Circle3777 Kipling Circle3777 Kipling Circle
Save
Ask
Tour
Hide
Share

Mortgage Calculator

Monthly Payment (Est.)

$3,148
Calculator powered by Showcase IDX, a Constellation1 Company. Copyright ©2026 Information is deemed reliable but not guaranteed.

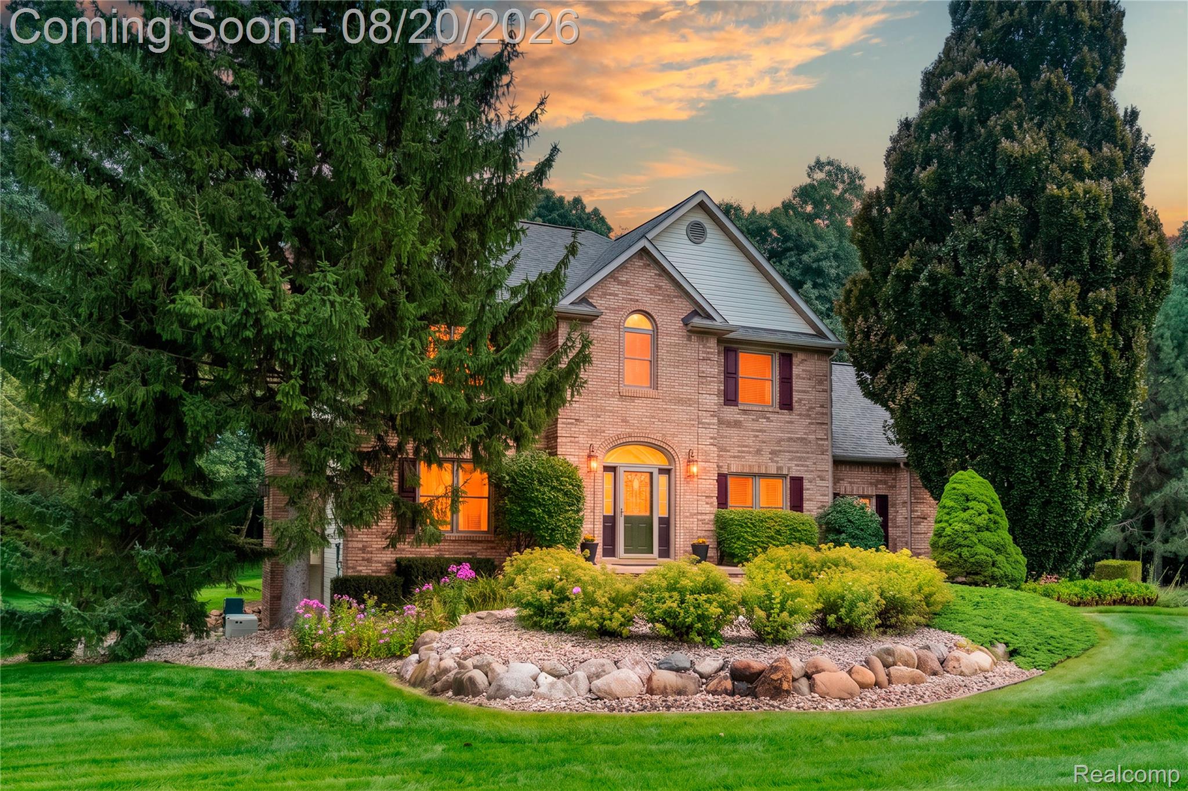
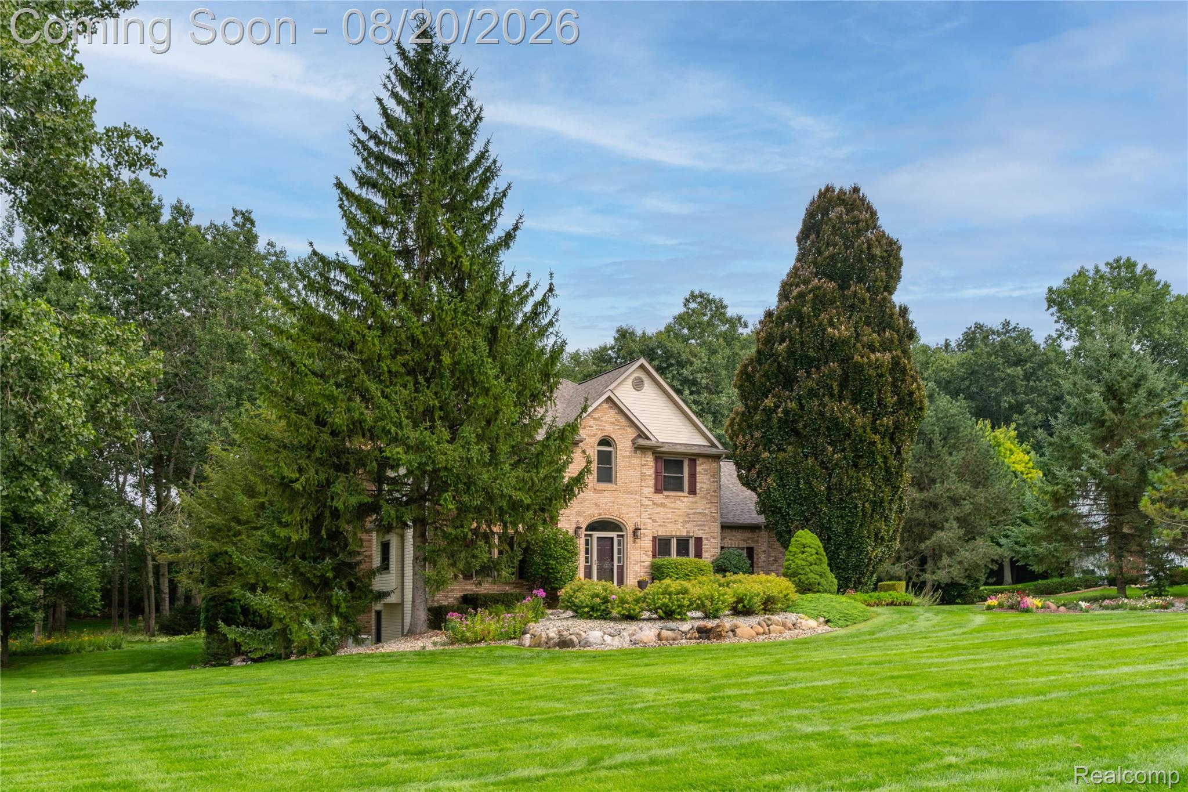
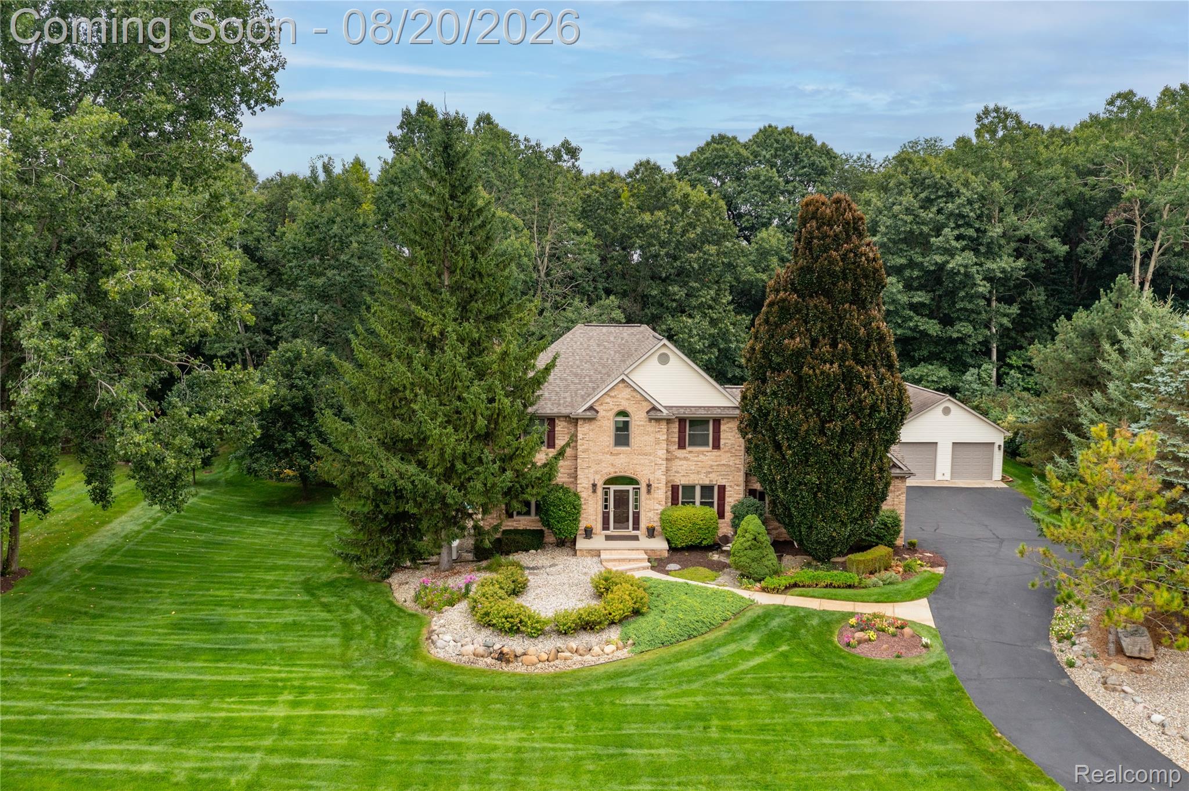
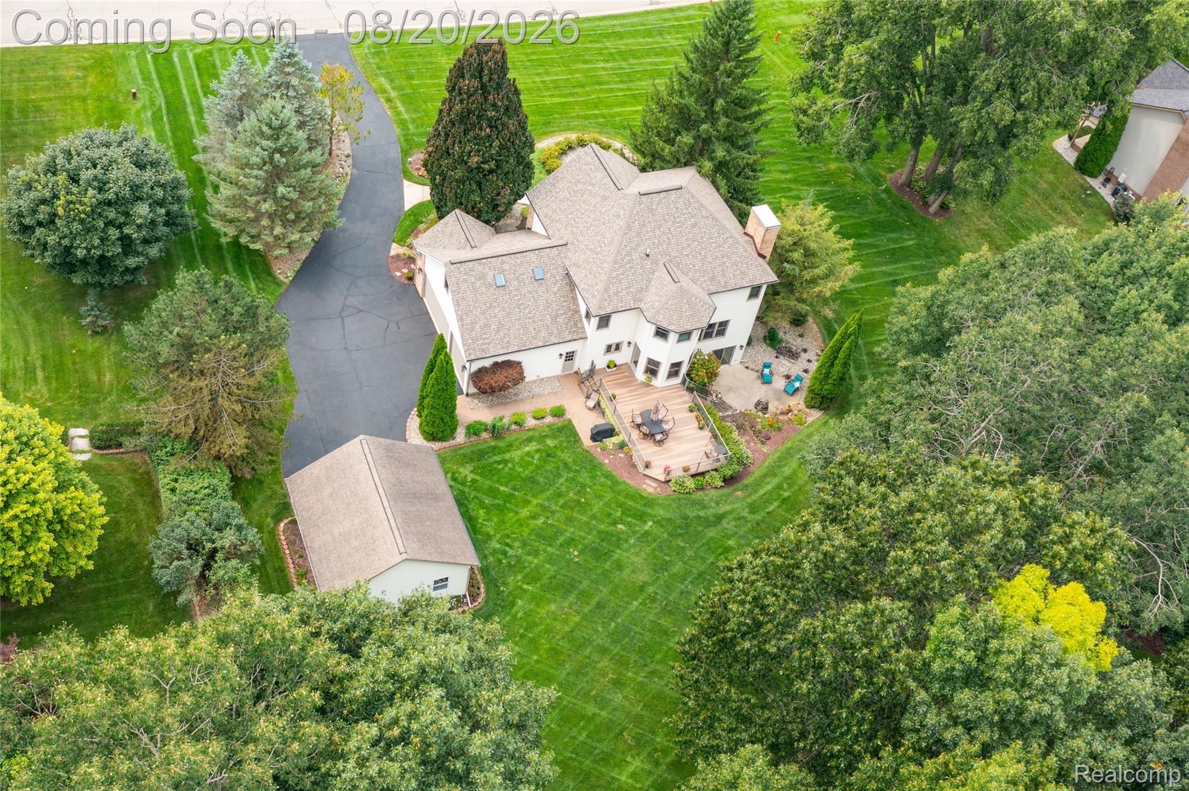
Nestled on 1.1 acres of mature trees & manicured gardens in renowned Novel Estates, this 4-bedroom, 3.5 bath colonial is the perfect blend of traditional architecture and modern, family-friendly updates, making this the perfect move in ready home! Pride in ownership evident around every corner. The main entrance welcomes you with the ideal gathering point to the large formal dining area & peaceful library. Continue on to the heart of the home, the open great room and updated gourmet kitchen, complete with stainless steel appliances, granite counters, new cabinetry, and breakfast nook with stunning views of your beautifully manicured grounds & private deck. The great room features new hardwood floors, recessed lighting, and cozy fireplace. Upstairs, the primary bedroom features stunning hardwood floors, walk in closets, and fireplace for the coolest winter nights. The primary ensuite provides a peaceful, spa-like atmosphere with warm tile throughout, large shower & garden tub surrounded by windows & natural light. The guest bedroom has new carpet and a complete full bathroom renovation. The 3rd and 4th bedroom share a fully updated Jack and Jill bathroom and fresh neutral decor. The home has been redesigned to include a convenient 2nd floor laundry area with ceramic tile, skylight, and plenty of storage cabinets and large area to hang clothes. Beyond the laundry room is bonus flex space that can be easily utilized as a 5th bedroom, studio, or media area. Head downstairs to a striking entertainment space complete with wet bar, abundant light, and easy indoor/outdoor flow through the full sliding glass door and daylight windows. The additional two car garage has been insulated and drywalled ready for all of your summer & winter sporting toys or workshop...the possibilities are endless! Check out the attached full list of updates which include the roof, windows, HVAC & well pump. Don't miss your chance to call this beautiful property home!

Save
Ask
Tour
Hide
Share
Listing Snapshot
Price 
$689,900
Days On Site 
0 Days
Bedrooms 
4
Inside Area (SqFt) 
4,342 sqft
Total Baths 
4
Full Baths 
3
Partial Baths 
1
Lot Size 
1.12 Acres
Year Built 
1999
MLS® Number 
20261062838
Status 
Coming Soon
Property Tax 
$5,565
HOA/Condo/Coop Fees 
$20.83 monthly
Sq Ft Source 
Public Records
Friends & Family
Recent Activity
11 hours agoListing first seen on site
11 hours agoListing updated with changes from the MLS®
General Features
Acres 
1.12
Cross Street 
N of Coon Lake; W of Chilson
Disclosures 
Taxes Homestead Exempt
Garage 
Yes
Garage Spaces 
3
Levels 
Two
Parking 
AttachedDirect AccessGarage Door OpenerGarage Faces Side
Property Sub Type 
Single Family Residence
Security 
Smoke Detector(s)
Sewer 
Septic Tank
Special Circumstances 
Standard
SqFt Above 
3007
SqFt Below 
1335
Style 
Colonial
Utilities 
Cable Available
Water Source 
PrivateWell
Interior Features
Appliances 
Gas Water HeaterBar FridgeDishwasherDisposalDryerFree-Standing Gas RangeFree-Standing RefrigeratorMicrowaveStainless Steel Appliance(s)WasherWine RefrigeratorWater Softener Owned
Basement 
FinishedWalk-Out AccessSump Pump
Cooling 
Ceiling Fan(s)Central Air
Fireplace 
Yes
Fireplace Features 
GasGreat RoomMaster Bedroom
Heating 
Forced AirNatural Gas
Interior 
Entrance FoyerHigh Speed InternetWet Bar
Laundry Features 
Laundry Room
BathFull 
Level - Second
BathLav 
Bedroom 
Dimensions - 16 X 11Level - Second
BreakfastNookRoom 
Dimensions - 11 X 12
Dining Room 
Dimensions - 14 X 11
Family Room 
Dimensions - 15 X 18Level - Basement
FlexRoom 
Dimensions - 14 X 12Level - Second
Great Room 
Dimensions - 17 X 15
Kitchen 
Dimensions - 19 X 13
Laundry 
Dimensions - 8 X 10Level - Second
Library 
Dimensions - 16 X 12
Master Bathroom 
Level - Second
Master Bedroom 
Dimensions - 17 X 15Level - Second
MudRoom 
Dimensions - 6 X 9
Save
Ask
Tour
Hide
Share
Exterior Features
Construction Details 
BrickVinyl Siding
Exterior 
Lighting
Other Structures 
Second Garage
Patio And Porch 
DeckPatioPorch
Pool Features 
None
Community Features
Association Dues 
250
Building Access 
GroundLevelwSteps
Financing Terms Available 
CashConventionalFHAVA Loan
HOA Fee Frequency 
Annually
MLS Area 
Area01111GenoaTwp
Roads 
Paved
School District 
Howell
Schools
School District
Howell
Elementary School
Unknown
Middle School
Unknown
High School
Unknown
Listing courtesy of Mutual Realty, LLC: [email protected]


IDX provided courtesy of Realcomp II Ltd. via RealcompIILtd. Copyright © 2026 Realcomp II Ltd. Shareholders.

IDX information is provided exclusively for consumers' personal, non-commercial use and may not be used for any purpose other than to identify prospective properties consumers may be interested in purchasing and that the data is deemed reliable but not guaranteed accurate by the MLS.

Neighborhood & Commute
Source: Walkscore
Save
Ask
Tour
Hide
Share