Save
Ask
Tour
Hide
Share
$320,000
1 Day On Site

20248 Longwood Court
Northville Township, MI 48167

Condominium|Coming Soon
3
Beds
2
Total Baths
1
Full Bath
1
Partial Bath
1,734
SqFt
$185
/SqFt
1971
Built
Subdivision:
HIGHLAND LAKES CONDO
County:
Wayne
Call Now: 810-220-7653
Is this the listing for you? We can help make it yours.
810-220-7653
Upcoming Open Houses
Thu, Aug 13, 5:30 PM - 7:00 PM
20248 Longwood Court20248 Longwood Court20248 Longwood Court20248 Longwood Court
Save
Ask
Tour
Hide
Share

Mortgage Calculator

Monthly Payment (Est.)

$1,460
Calculator powered by Showcase IDX, a Constellation1 Company. Copyright ©2026 Information is deemed reliable but not guaranteed.

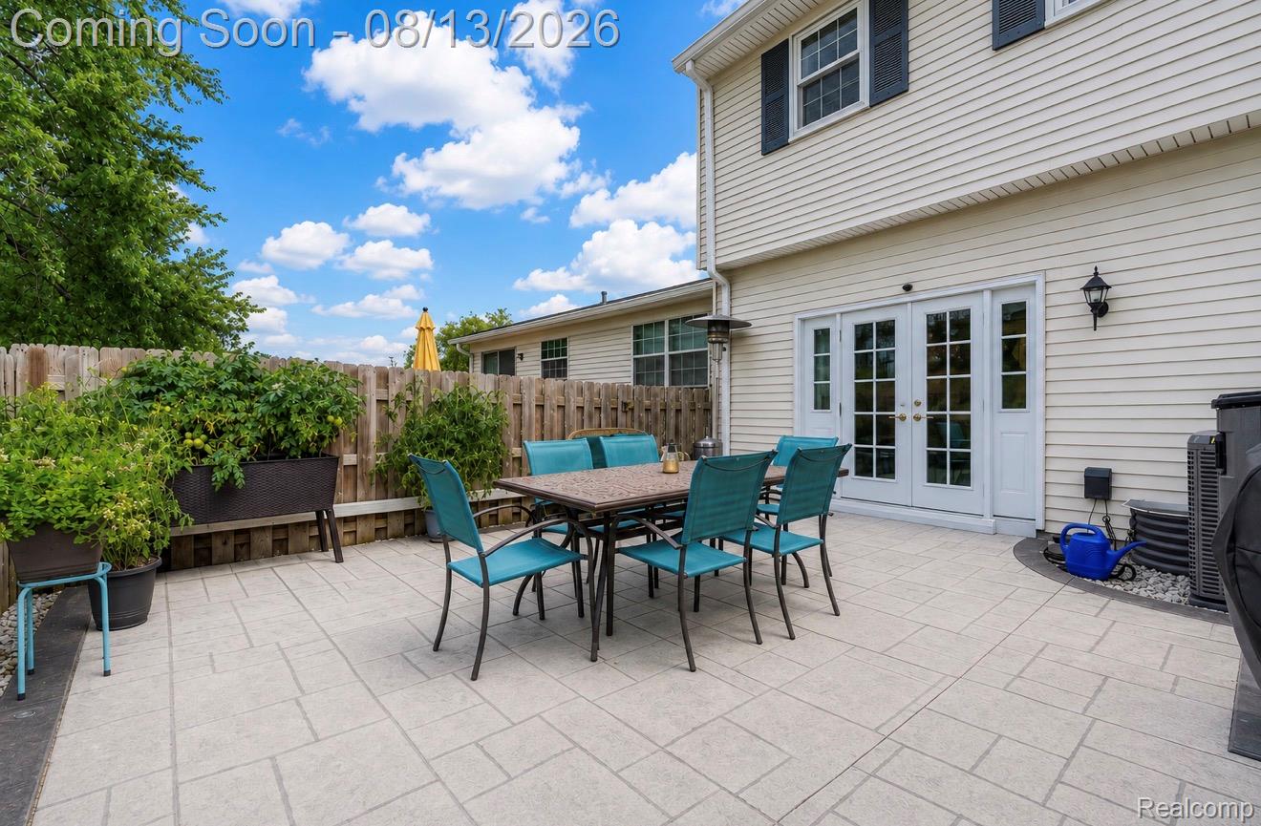
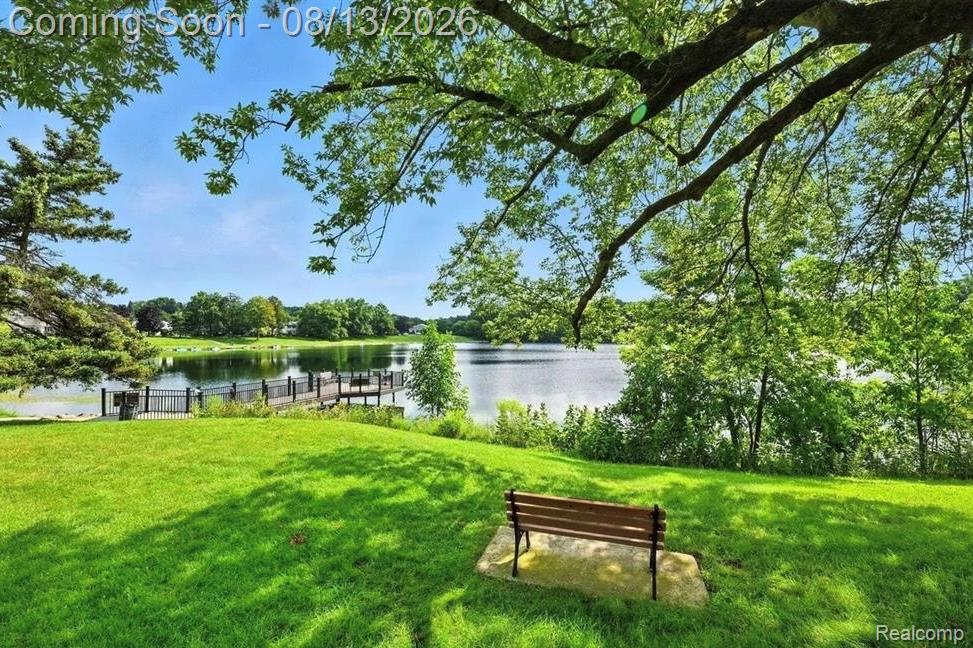
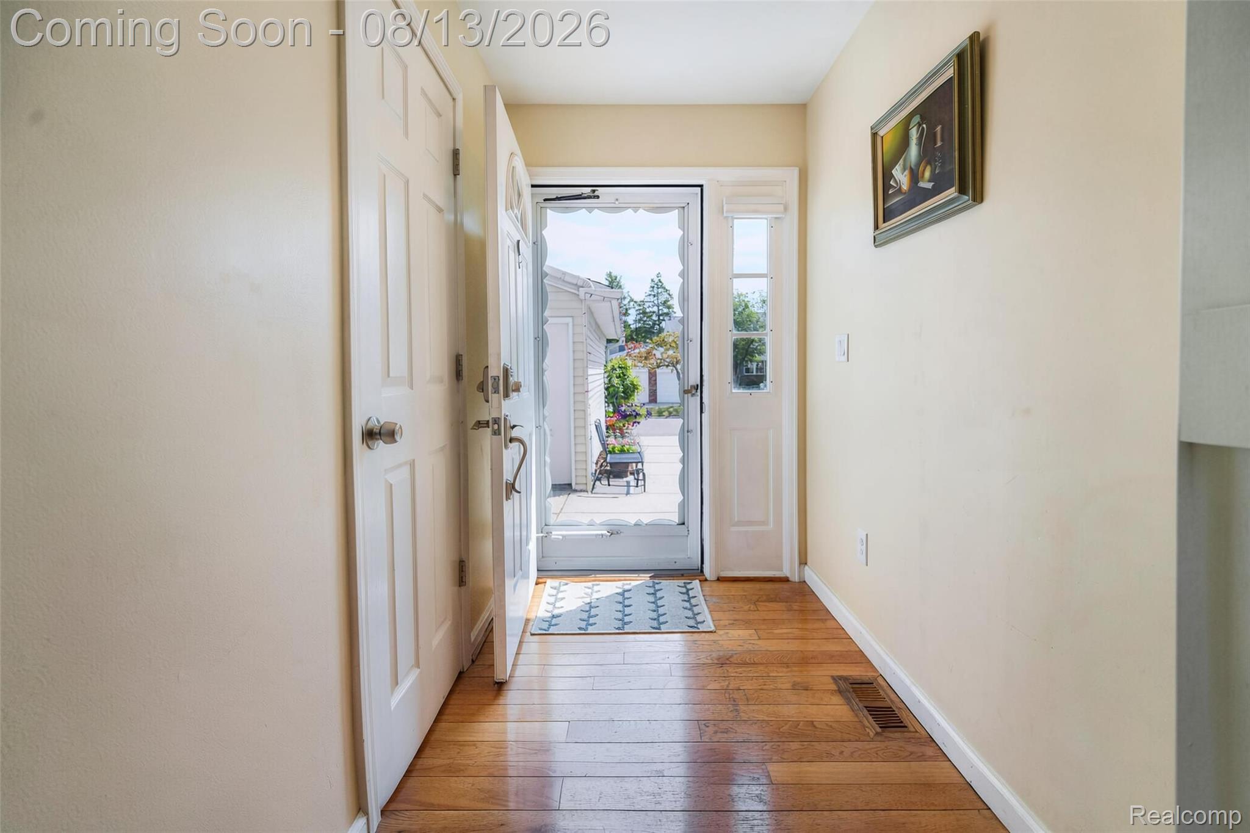
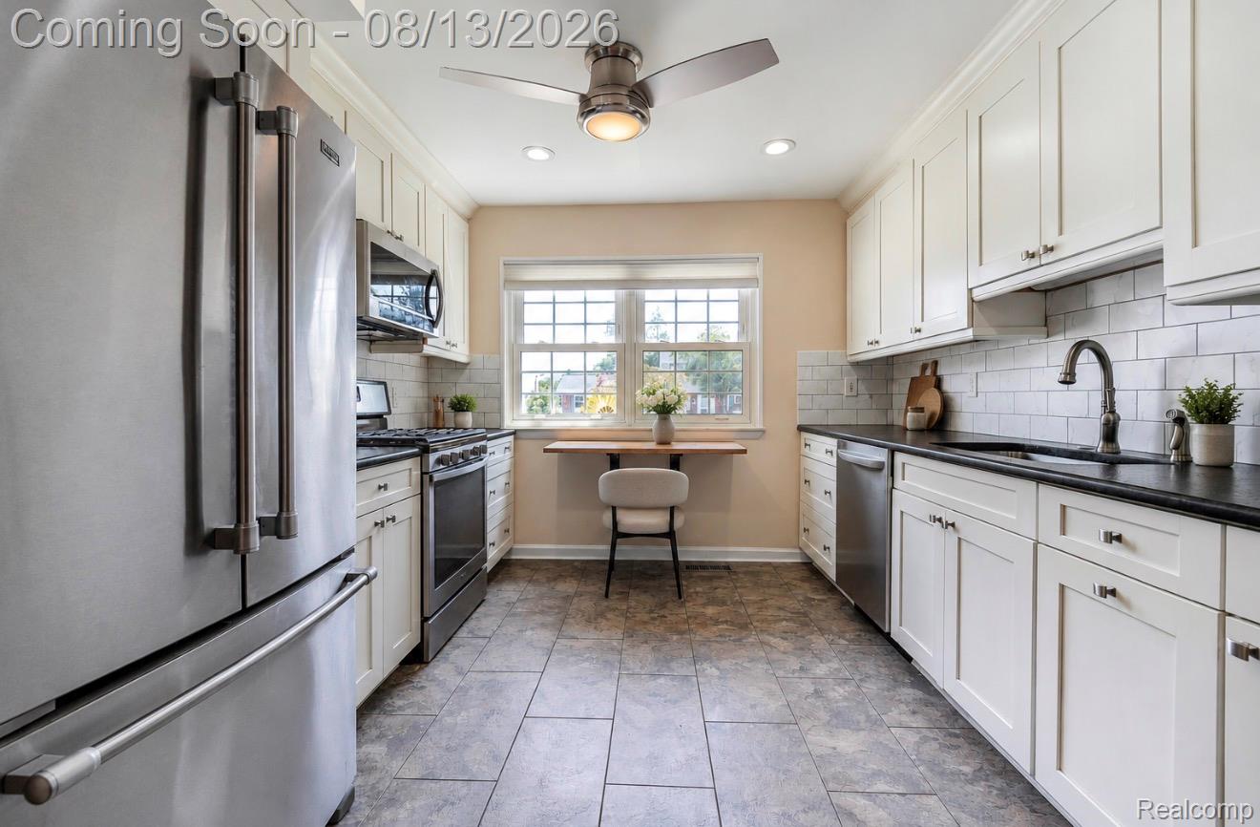
Resort-style living just minutes from vibrant downtown Northville! Highlights include remodeled kitchen with leathered granite countertops, updated cabinetry, and stainless steel appliances, and retractable breakfast nook (2021), updated bathrooms, hardwood floors throughout, finished basement with an egress window (2023), and a stamped concrete patio with Bluetooth lighting (2022). Major mechanical updates include A/C (2025, manufacturer's warranty through 2027), furnace (2013), and water heater (2020). Bring your paddleboard and fishing pole, and enjoy everything Highland Lakes has to offer. Exceptional amenities include 3 lakes, 2 beaches, 2 fishing docks, a swimming pool, clubhouse, fitness center, sauna, library, nature trails, basketball and pickleball courts. HOA dues include exterior maintenance, grounds maintenance, roof, water, and gas. Excluded: All hanging toolboxes, shelves, cabinets, freezer/refrigerator, and freestanding cabinets in the garage.

Save
Ask
Tour
Hide
Share
Listing Snapshot
Price 
$320,000
Days On Site 
1 Day
Bedrooms 
3
Inside Area (SqFt) 
1,734 sqft
Total Baths 
2
Full Baths 
1
Partial Baths 
1
Lot Size 
N/A
Year Built 
1971
MLS® Number 
20261062790
Status 
Coming Soon
Property Tax 
$3,859
HOA/Condo/Coop Fees 
$531 monthly
Sq Ft Source 
Public Records
Friends & Family
Recent Activity
yesterdayListing first seen on site
yesterdayListing updated with changes from the MLS®
General Features
Attached Garage 
Yes
Cross Street 
8 Mile, Silver Springs
Disclosures 
Exclusions Do Not Exist, Taxes Homestead Exempt
Garage 
Yes
Garage Spaces 
1
Levels 
Two
Parking 
AttachedGarage Door Opener
Pets 
Yes
Property Sub Type 
Condominium
Security 
Smoke Detector(s)
Sewer 
Public Sewer
Special Circumstances 
Standard
SqFt Above 
1434
SqFt Below 
300
Style 
Townhouse
Utilities 
Underground Utilities
Water Source 
Public
Interior Features
Appliances 
Gas Water HeaterDishwasherDisposalENERGY STAR Qualified DryerENERGY STAR Qualified WasherFree-Standing Gas OvenFree-Standing RefrigeratorMicrowaveWasher/Dryer Stacked
Basement 
Partially Finished
Cooling 
Central Air
Fireplace 
Yes
Fireplace Features 
ElectricGreat Room
Furnished 
Unfurnished
Heating 
Forced AirNatural Gas
Laundry Features 
Electric Dryer HookupGas Dryer HookupIn UnitWasher Hookup
BathFull 
Dimensions - 9 X 5Level - Second
BathLav 
Dimensions - 5 X 4
Bedroom 
Dimensions - 14 X 9Level - Second
Dining Room 
Dimensions - 16 X 10
Game Room 
Dimensions - 12 X 12Level - Basement
Great Room 
Dimensions - 19 X 12
Kitchen 
Dimensions - 11 X 19
Laundry 
Dimensions - 10 X 7
Master Bedroom 
Dimensions - 19 X 12Level - Second
Save
Ask
Tour
Hide
Share
Exterior Features
Construction Details 
BrickVinyl Siding
Fencing 
Fenced
Patio And Porch 
PatioPorch
Pool Features 
CommunityIn GroundOutdoor Pool
Roof 
AsphaltBuilt-Up
Waterfront Features 
Beach AccessLake Privileges
Community Features
Association Amenities 
Maintenance Grounds
Association Dues 
531
Building Access 
GroundLevelwSteps
Community Features 
PoolClubhouseFitness CenterSidewalksTennis Court(s)
Financing Terms Available 
CashConventional
HOA Fee Frequency 
Monthly
MLS Area 
Area05011NorthvilleTwp
Roads 
Paved
School District 
Northville
Schools
School District
Northville
Elementary School
Unknown
Middle School
Unknown
High School
Unknown
Listing courtesy of Prime + Property: [email protected]


IDX provided courtesy of Realcomp II Ltd. via RealcompIILtd. Copyright © 2026 Realcomp II Ltd. Shareholders.

IDX information is provided exclusively for consumers' personal, non-commercial use and may not be used for any purpose other than to identify prospective properties consumers may be interested in purchasing and that the data is deemed reliable but not guaranteed accurate by the MLS.

Neighborhood & Commute
Source: Walkscore
Save
Ask
Tour
Hide
Share