Save
Ask
Tour
Hide
Share
$155,000
6 Days On Site

1053 Myrtle Avenue
Waterford Charter Township, MI 48328
For Sale|Single Family Residence|Active
2
Beds
1
Total Bath
1
Full Bath
869
SqFt
$178
/SqFt
1915
Built
Subdivision:
HURON GARDENS
County:
Oakland
Call Now: 810-220-7653
Is this the listing for you? We can help make it yours.
810-220-7653
Upcoming Open Houses
Sat, Aug 22, 12:00 PM - 2:00 PM
1053 Myrtle Avenue1053 Myrtle Avenue1053 Myrtle Avenue1053 Myrtle Avenue
Save
Ask
Tour
Hide
Share

Mortgage Calculator

Monthly Payment (Est.)

$707
Calculator powered by Showcase IDX, a Constellation1 Company. Copyright ©2026 Information is deemed reliable but not guaranteed.

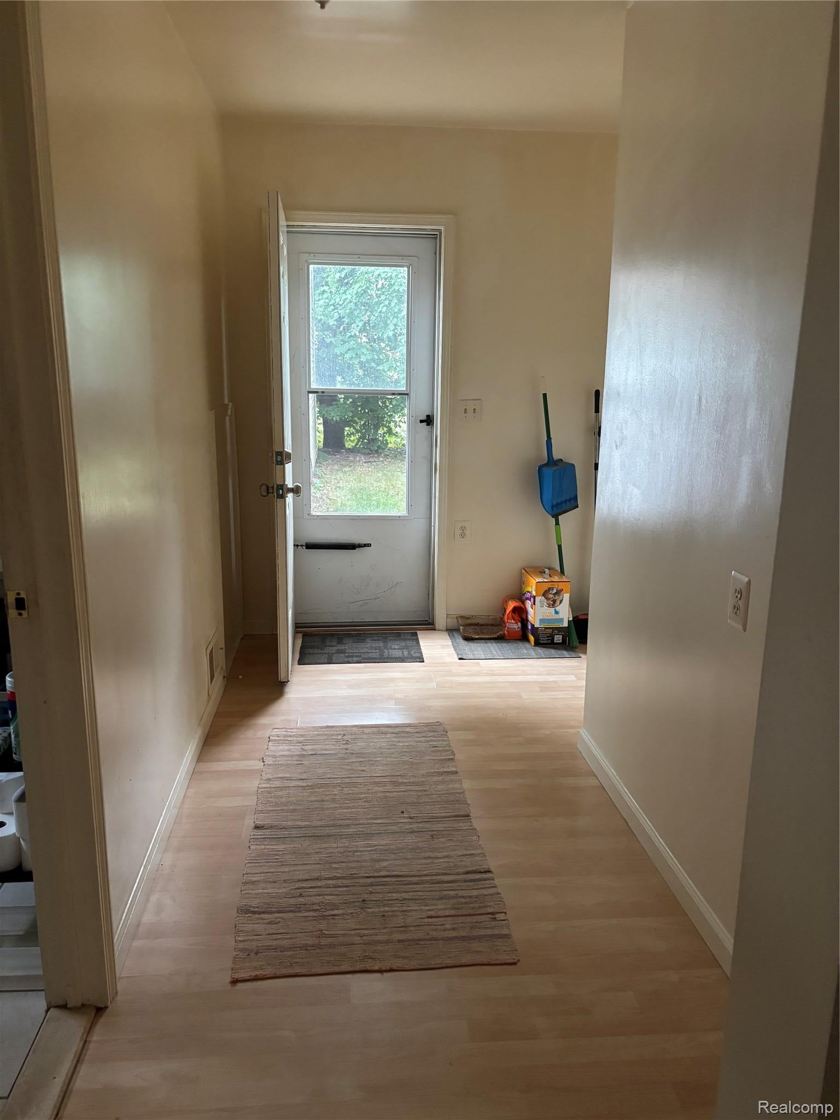
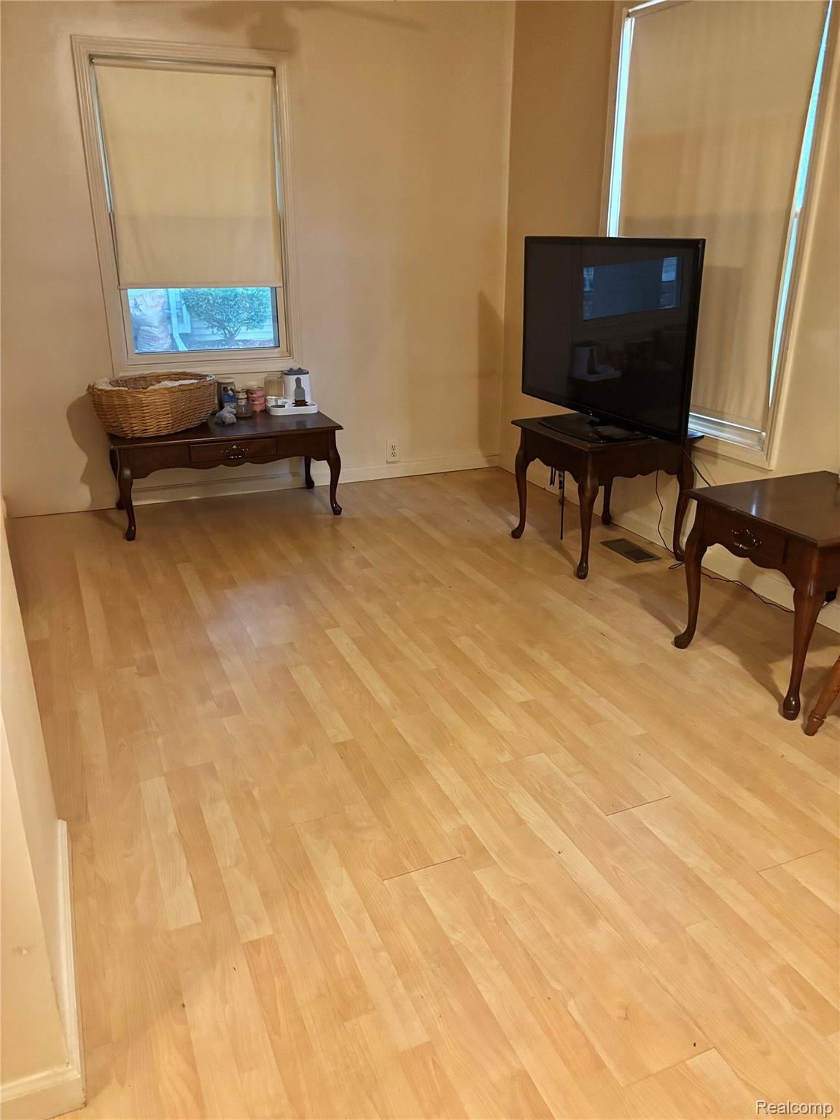
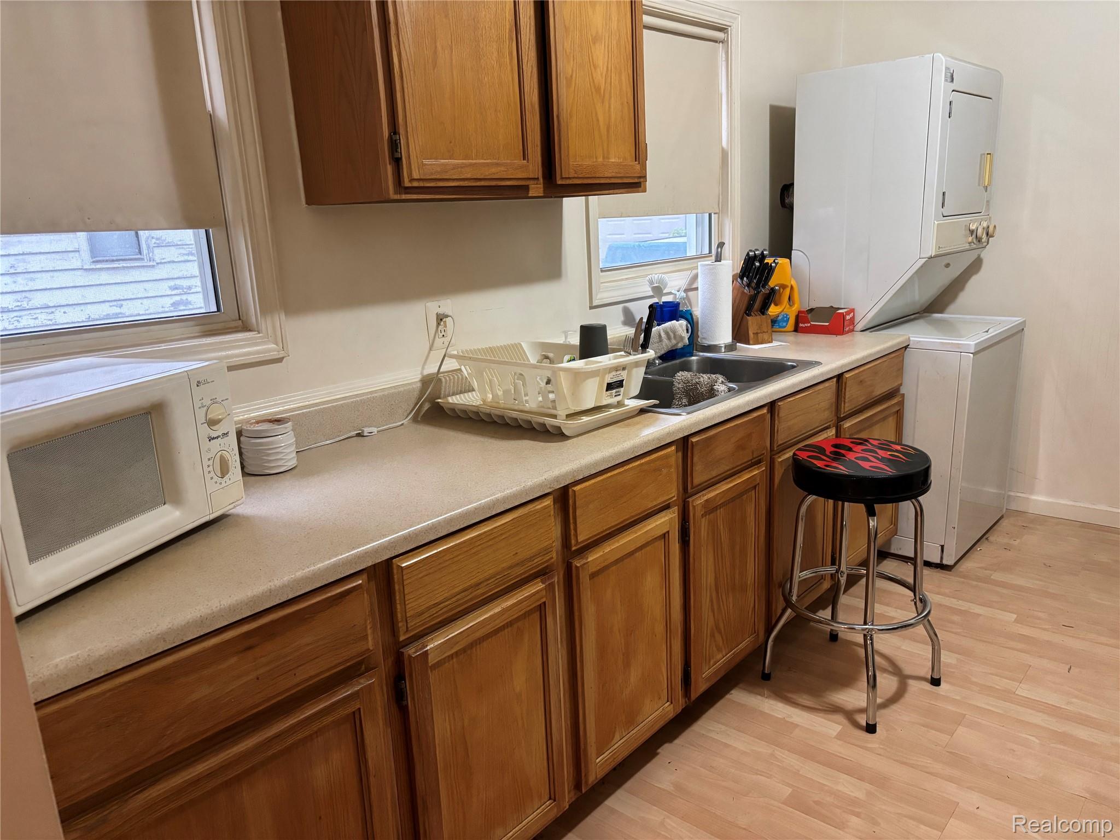
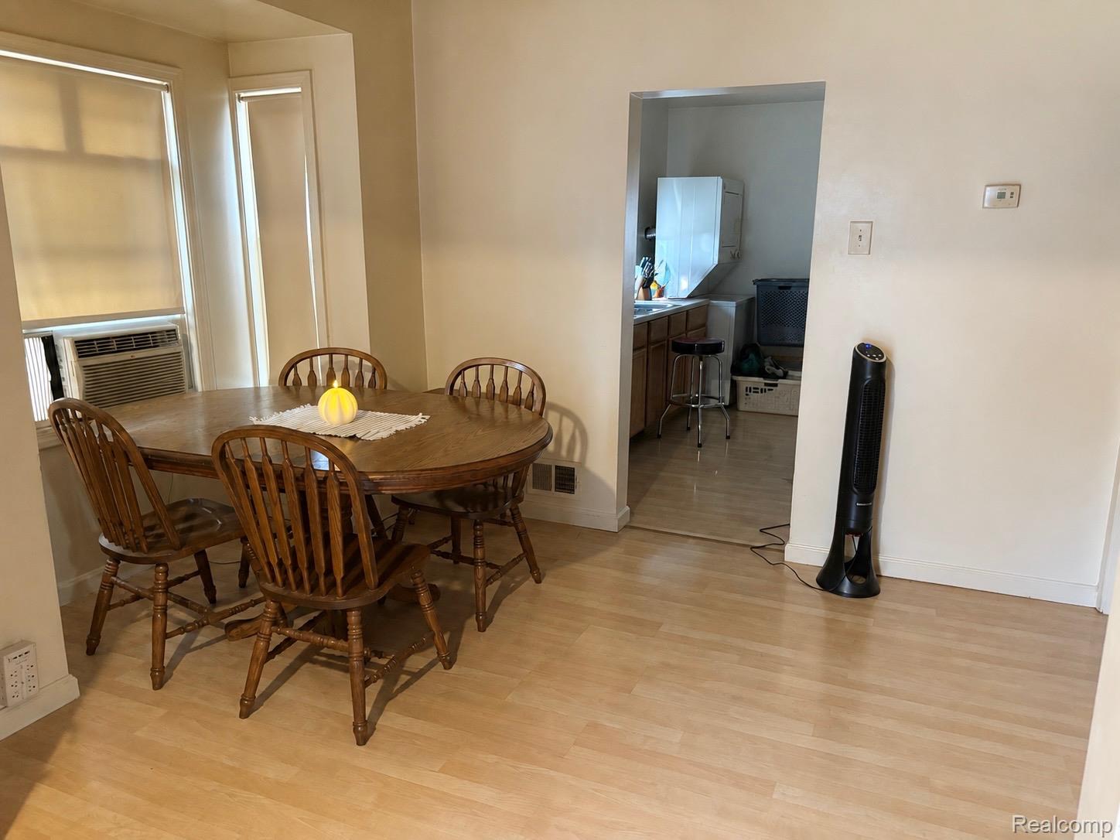
Welcome to this 2-bedroom home offering great potential for a first-time buyer, investor, or anyone looking for an affordable property they can make their own. The home features newer windows and attractive, low-maintenance siding, adding both value and curb appeal. The oversized 2+ car garage offers plenty of room for vehicles, storage, hobbies, or a workshop, along with a separate finished area that could be used as a home office, recreation room, or additional flex space. The seller has recently completed a deep cleaning and removed most of the furniture, giving buyers a much better opportunity to see the home’s layout, available space, and full potential. The property is priced to reflect its condition and the previous owner’s smoking history. With fresh paint and some personal updates, this home offers an excellent opportunity to build equity, create a comfortable first home, or add a potential rental property to your investment portfolio. Come take a look and envision the possibilities!

Save
Ask
Tour
Hide
Share
Listing Snapshot
Price 
$155,000
Days On Site 
6 Days
Bedrooms 
2
Inside Area (SqFt) 
869 sqft
Total Baths 
1
Full Baths 
1
Partial Baths 
N/A
Lot Size 
0.13 Acres
Year Built 
1915
MLS® Number 
20261062773
Status 
Active
Property Tax 
$3,618
HOA/Condo/Coop Fees 
N/A
Sq Ft Source 
Public Records
Friends & Family
Recent Activity
7 days agoListing first seen on site
7 days agoListing updated with changes from the MLS®
General Features
Acres 
0.13
Cross Street 
S of M-59/E of Josephine Ave
Disclosures 
Taxes Homestead Exempt
Garage 
Yes
Garage Spaces 
2.5
Levels 
One
Parking 
DetachedGarage Faces Front
Property Sub Type 
Single Family Residence
Sewer 
Public Sewer
Special Circumstances 
Standard
SqFt Above 
869
Style 
Ranch
Utilities 
Cable AvailableUnderground Utilities
Water Source 
Public
Interior Features
Appliances 
Electric Water HeaterDryerFree-Standing Electric OvenFree-Standing Electric RangeFree-Standing RefrigeratorMicrowaveWasher
Basement 
Crawl SpaceUnfinished
Cooling 
Ceiling Fan(s)Window Unit(s)
Electric 
Circuit Breakers
Furnished 
Unfurnished
Heating 
Forced AirNatural Gas
Laundry Features 
Laundry Room
BathFull 
Dimensions - 7 X 11
Bedroom 
Dimensions - 9 X 10
Dining Room 
Dimensions - 9 X 8
Kitchen 
Dimensions - 13 X 9
Laundry 
Dimensions - 10 X 10Level - Basement
Living Room 
Dimensions - 19 X 9
Save
Ask
Tour
Hide
Share
Exterior Features
Construction Details 
Vinyl Siding
Patio And Porch 
Porch
Pool Features 
None
Roof 
Shingle
Community Features
Building Access 
GroundLevelwSteps
Financing Terms Available 
CashConventionalFHA
MLS Area 
Area02131WaterfordTwp
Roads 
Paved
School District 
Waterford
Schools
School District
Waterford
Elementary School
Unknown
Middle School
Unknown
High School
Unknown
Listing courtesy of RE/MAX Showcase Homes: [email protected]


IDX provided courtesy of Realcomp II Ltd. via RealcompIILtd. Copyright © 2026 Realcomp II Ltd. Shareholders.

IDX information is provided exclusively for consumers' personal, non-commercial use and may not be used for any purpose other than to identify prospective properties consumers may be interested in purchasing and that the data is deemed reliable but not guaranteed accurate by the MLS.

Neighborhood & Commute
Source: Walkscore
Save
Ask
Tour
Hide
Share