
9235 Hubert AvenueAllen Park City, MI 48101
Mortgage Calculator
Monthly Payment (Est.)
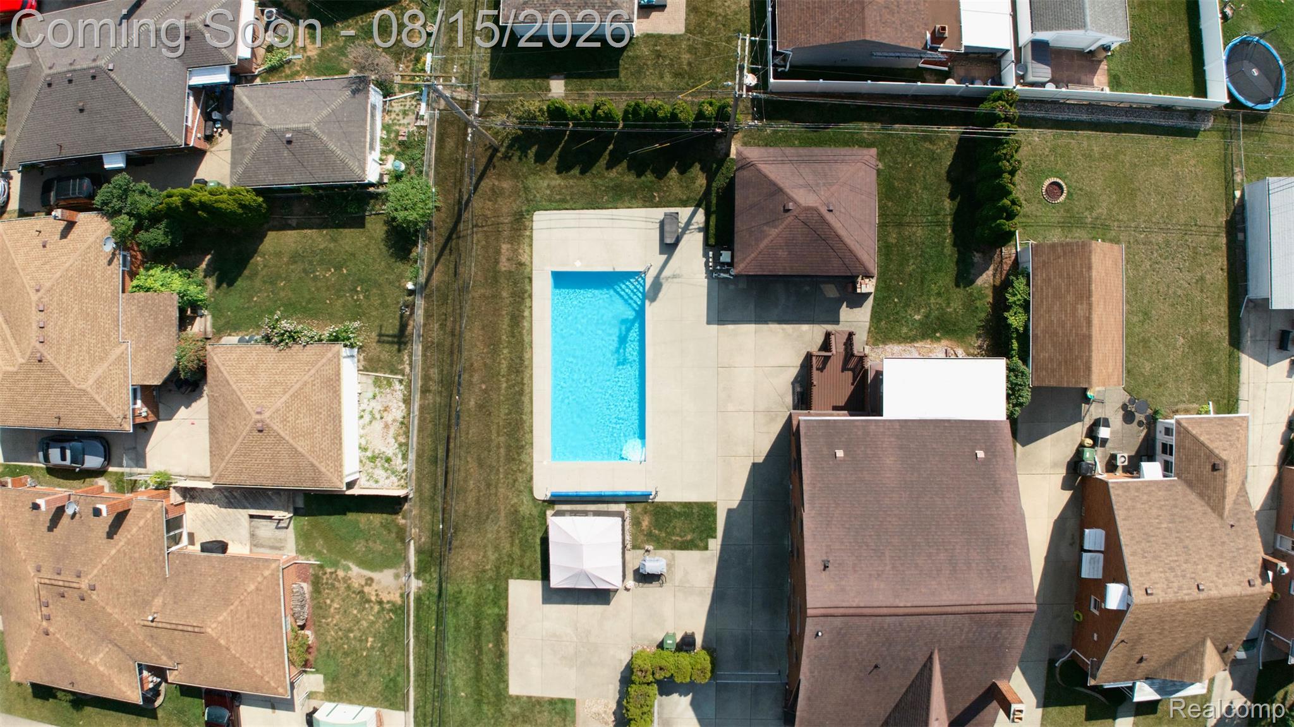
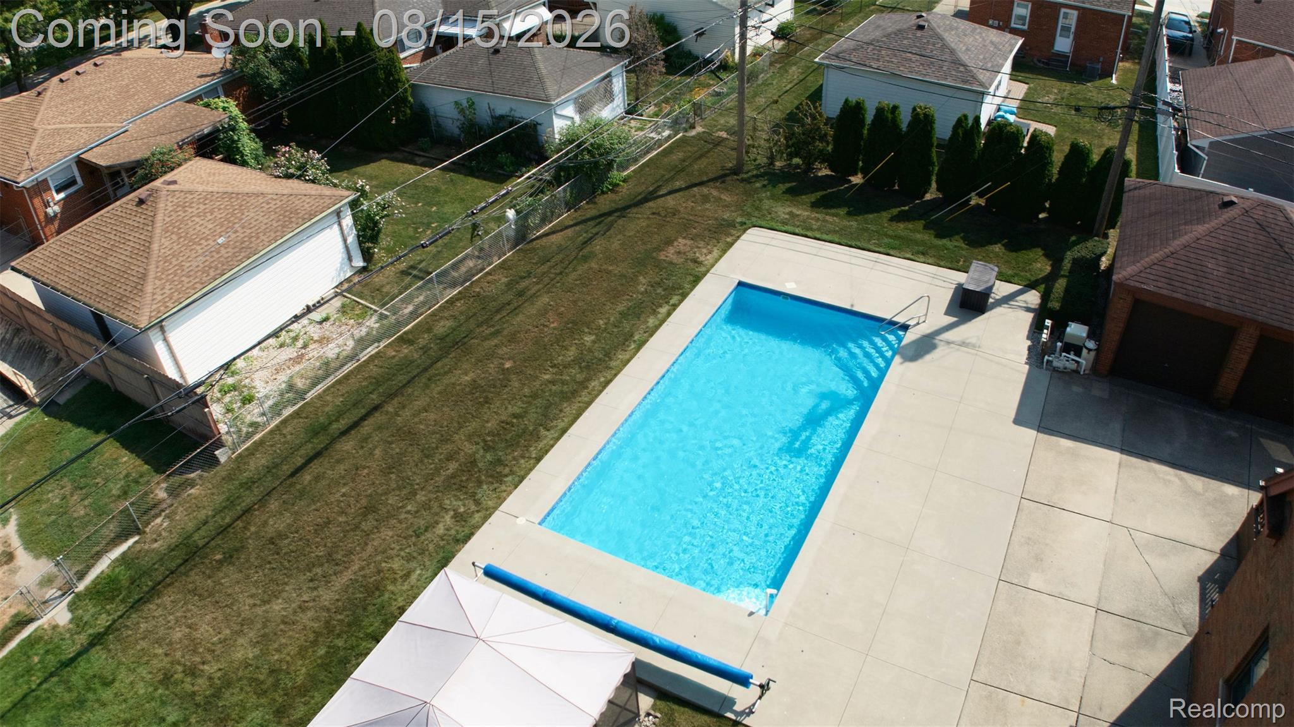
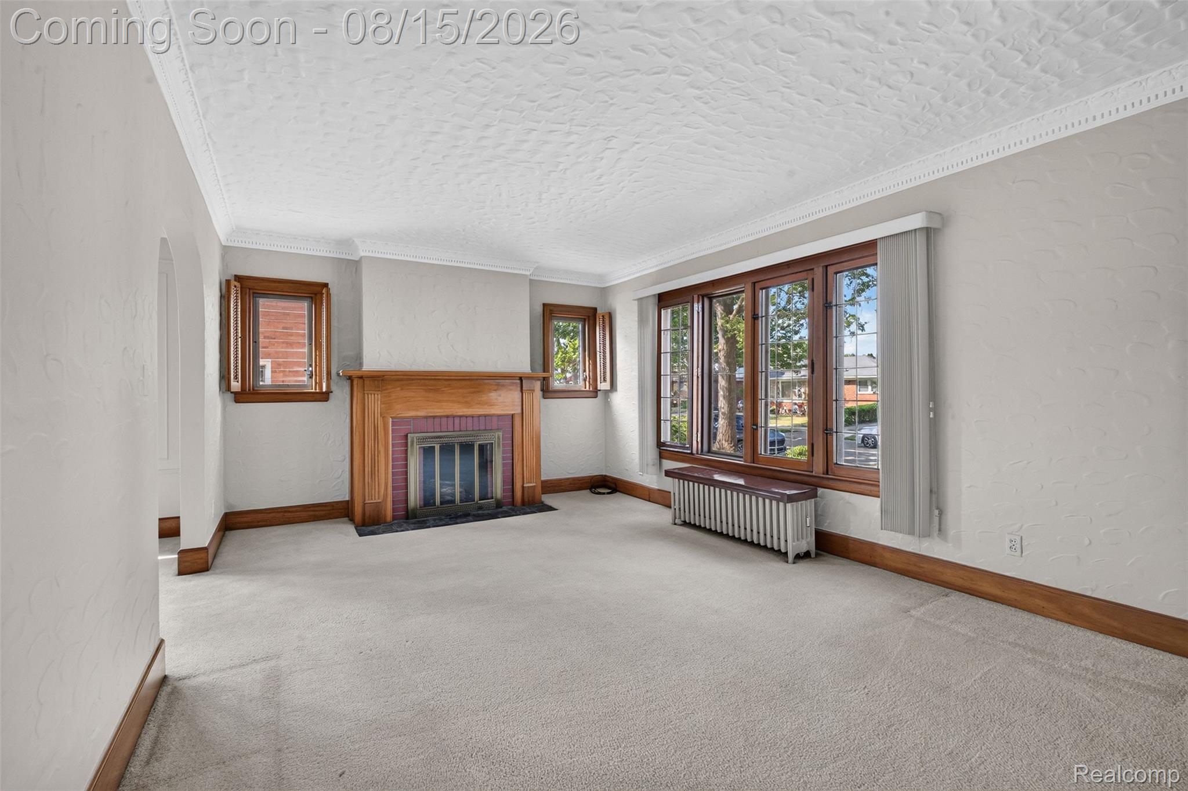
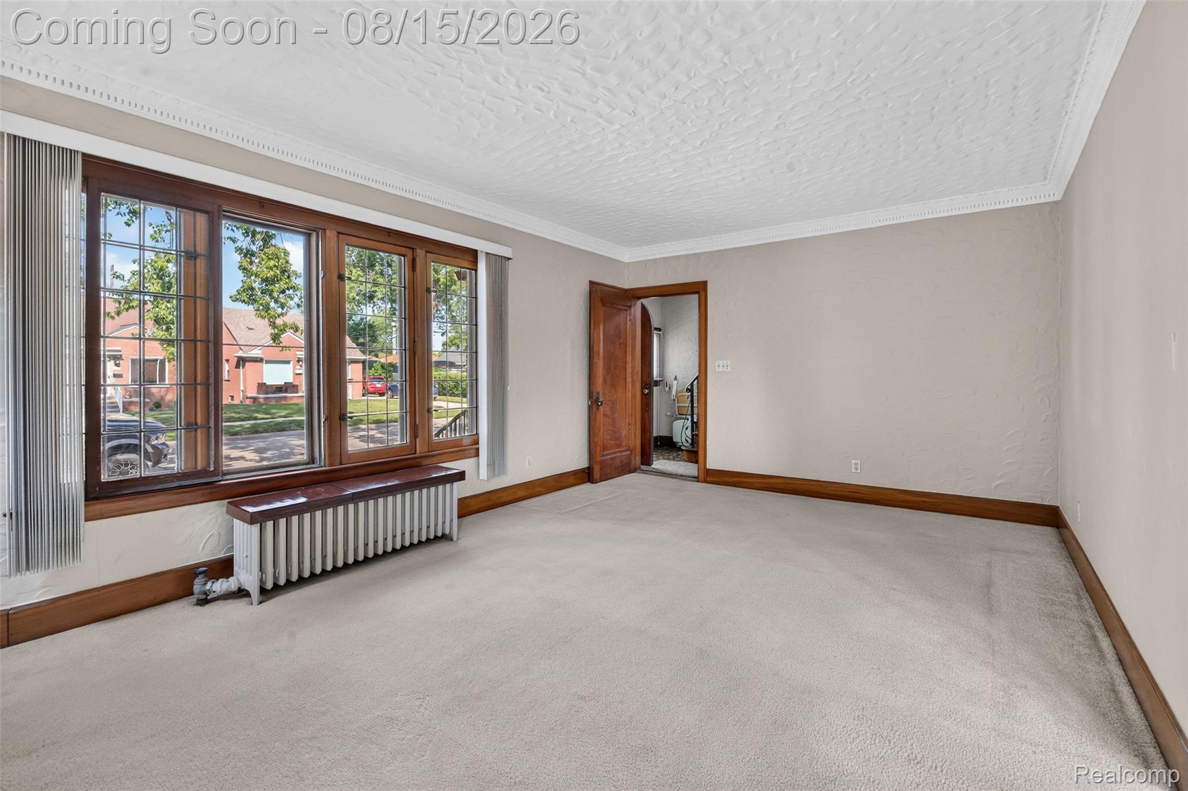
$1,825A rare find in the heart of Allen Park! Lovingly owned by the same family for 60 years, this distinctive 5-bedroom brick home offers an exceptional combination of space, versatility, and location. Situated on a double lot consisting of two parcels, this property provides an unusually generous setting in an established neighborhood. The flexible layout offers endless possibilities. The main level features three bedrooms, a full bathroom, a dining room, a kitchen, and a welcoming living room with a gas fireplace. The upper level functions almost like its own private living space, complete with a full kitchen, dining room, living room, two additional bedrooms, a full bathroom, and a beautiful three-seasons room. Whether you're looking for multigenerational living, guest accommodations, additional entertaining space, or simply room to spread out, this versatile floor plan is ready to accommodate your needs. Stepping outside will reveal an entertainer's dream! The heated inground pool is less than 10 years old (pool equipment included). An extensive driveway provides plenty of parking, while the two-car garage offers additional convenience and storage. A deck off the back bedroom creates another wonderful spot to enjoy the outdoors. Inside, you'll find the home has been thoughtfully prepared for its next owners, with a deep cleaning, professionally steamed carpets, and nearly the entire home professionally painted this summer. Additional special features include abundant natural light and some of the home's original hardwood flooring, which adds warmth and character. Ideally located near I-75, I-94, and the Southfield Freeway, this home offers easy access to surrounding communities while remaining close to everything Allen Park has to offer, including award-winning schools. Immediate occupancy means the keys can be yours at closing! Bonus: the seller will obtain the Certificate of Occupancy from the city prior to closing. List agent is related to seller.
| yesterday | Listing first seen on site | |
| yesterday | Listing updated with changes from the MLS® |

IDX provided courtesy of Realcomp II Ltd. via RealcompIILtd. Copyright © 2026 Realcomp II Ltd. Shareholders.
IDX information is provided exclusively for consumers' personal, non-commercial use and may not be used for any purpose other than to identify prospective properties consumers may be interested in purchasing and that the data is deemed reliable but not guaranteed accurate by the MLS.
Did you know? You can invite friends and family to your search. They can join your search, rate and discuss listings with you.