Save
Ask
Tour
Hide
Share
$317,000
1 Day On Site

9061 Garfield Drive
Northfield Township, MI 48189

Single Family Residence|Coming Soon
3
Beds
2
Total Baths
2
Full Baths
1,512
SqFt
$210
/SqFt
2007
Built
Subdivision:
WHITMORE LAKE SUMMER HOMES
County:
Washtenaw
Call Now: 810-220-7653
Is this the listing for you? We can help make it yours.
810-220-7653
Upcoming Open Houses
Sun, Aug 16, 11:00 AM - 1:00 PM
9061 Garfield Drive9061 Garfield Drive9061 Garfield Drive9061 Garfield Drive
Save
Ask
Tour
Hide
Share

Mortgage Calculator

Monthly Payment (Est.)

$1,446
Calculator powered by Showcase IDX, a Constellation1 Company. Copyright ©2026 Information is deemed reliable but not guaranteed.

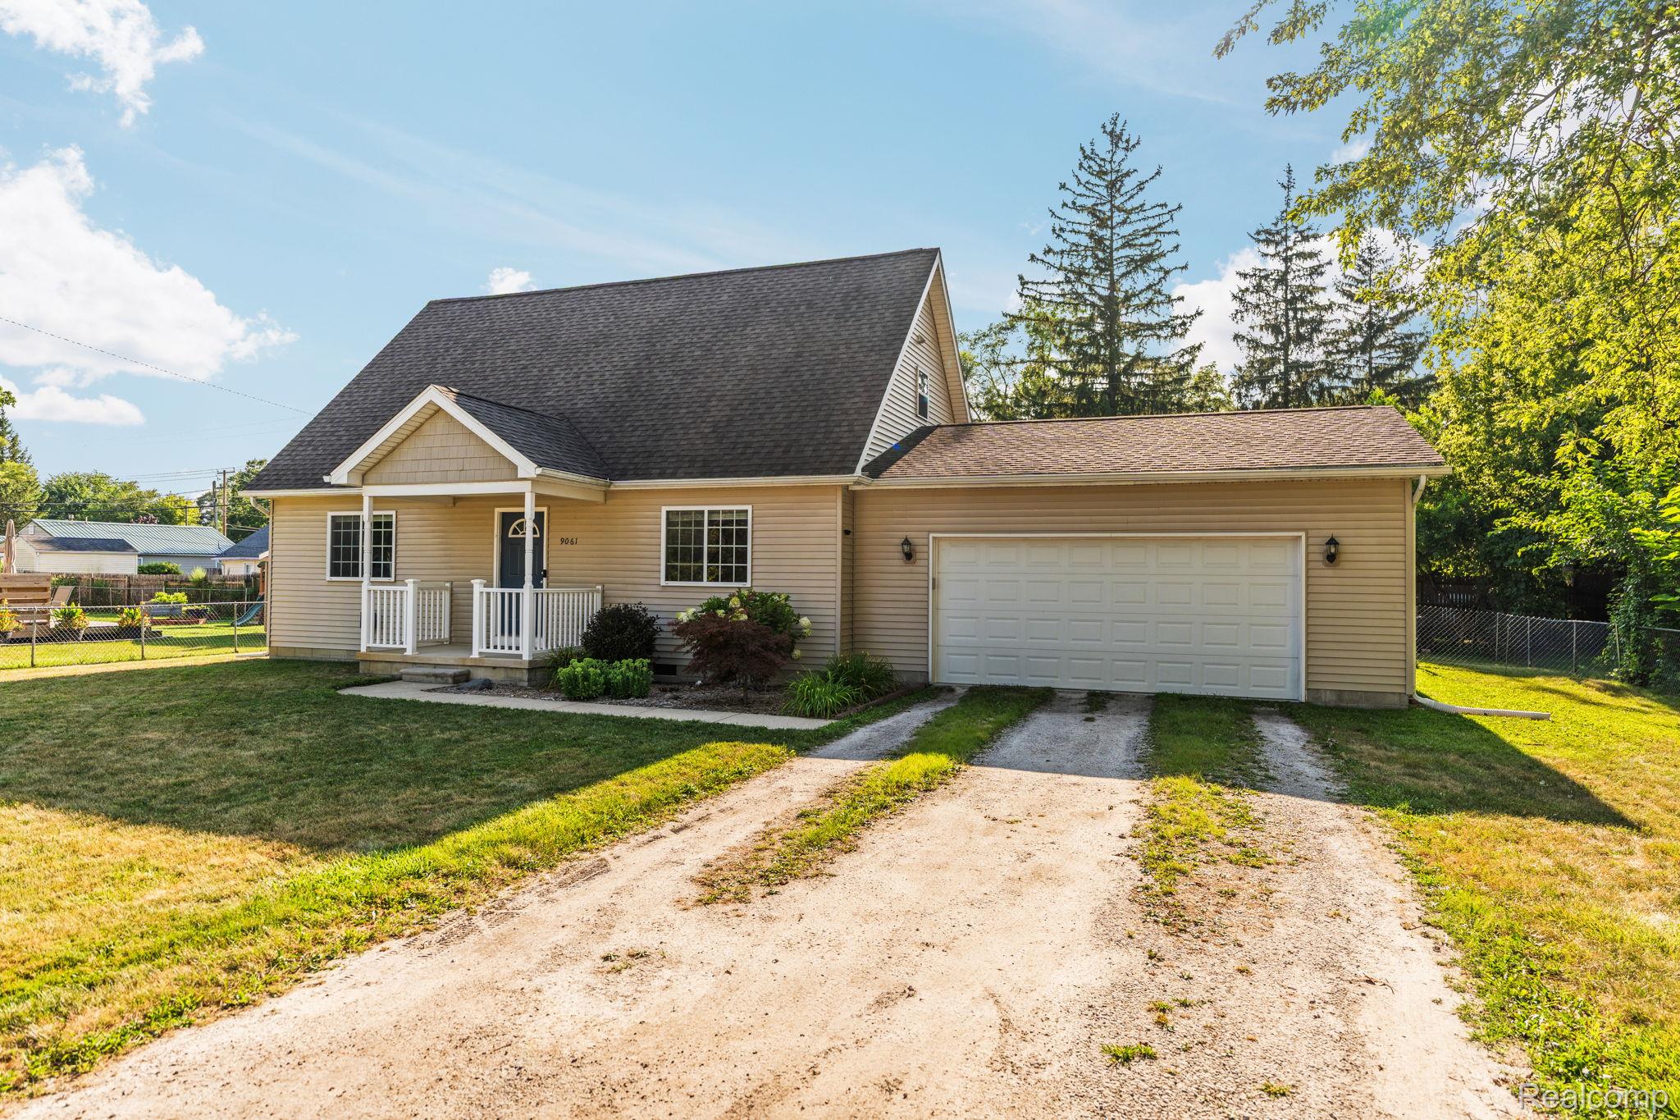

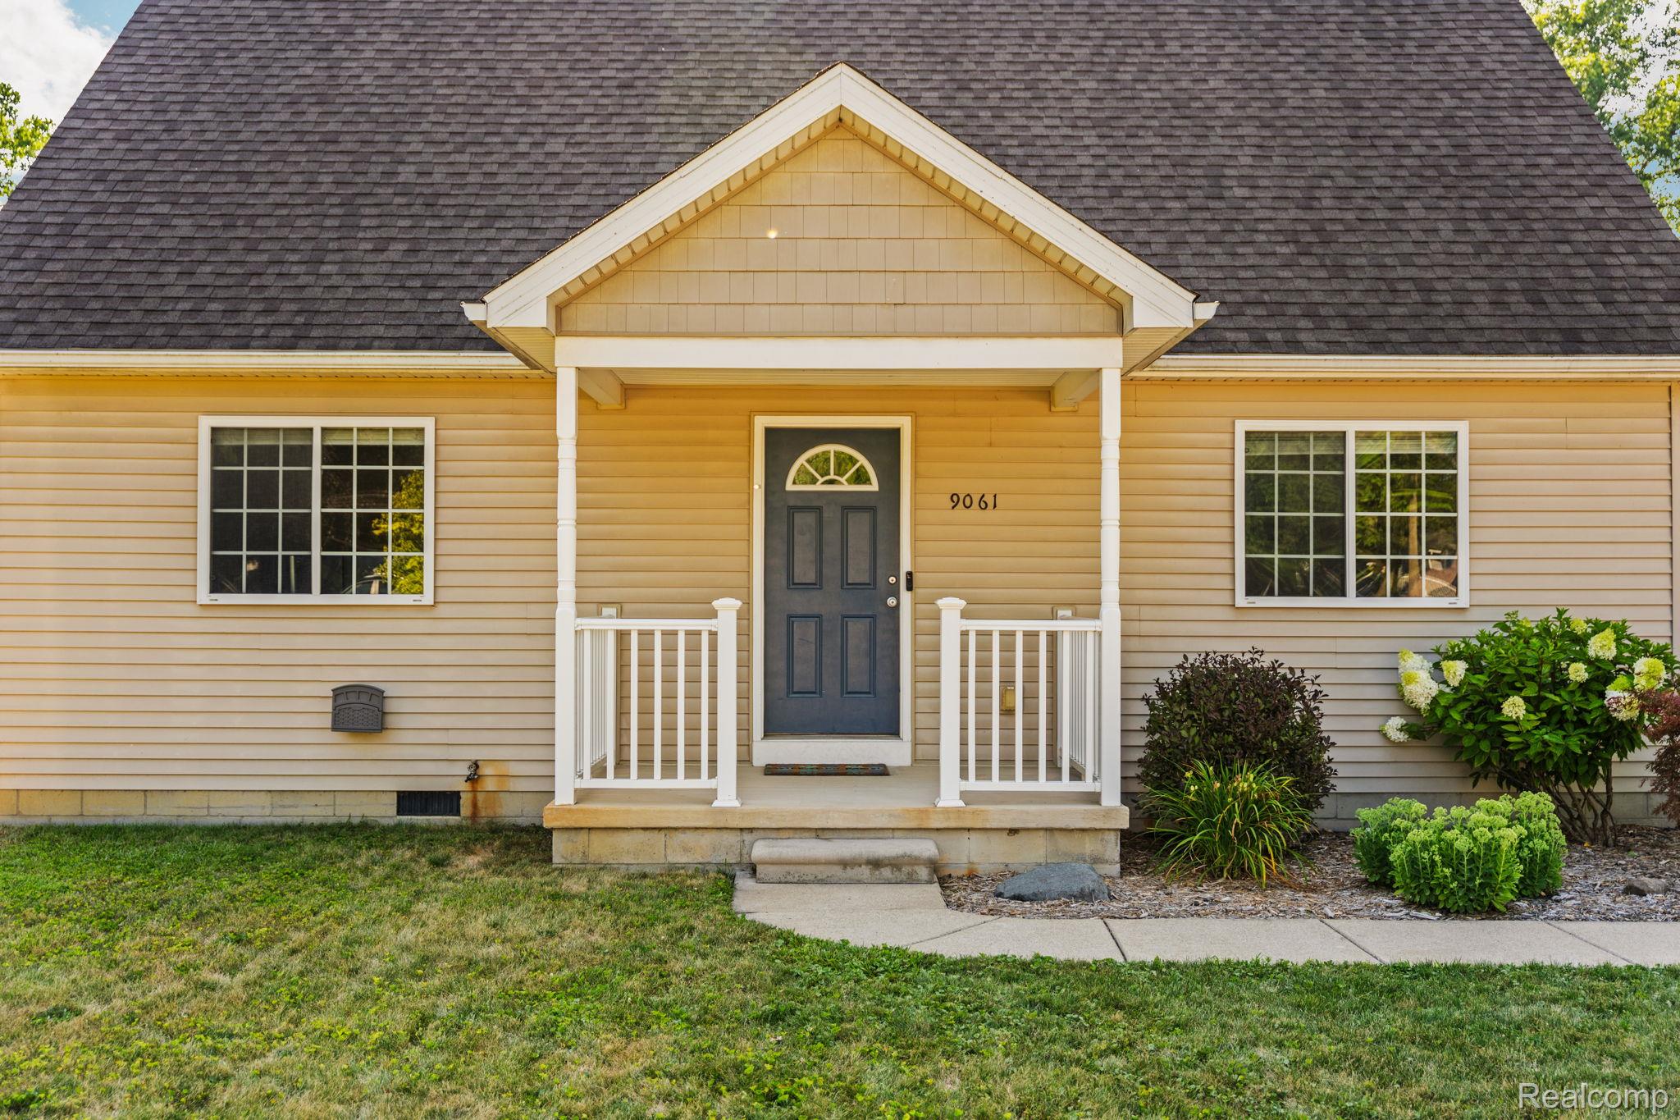
Whether it's coffee on the deck, evenings around a fire pit, or a quick trip to Whitmore Lake, this home makes it easy to enjoy the little things that make a house feel like home. You're just two minutes from launching your boat or kayak in the lake and with an easy drive to both Ann Arbor and Brighton, you'll have the best of both relaxation and convenience. Inside, you'll find three bedrooms, two full bathrooms, including an extra large primary bath, and a spacious kitchen with plenty of room to cook, gather, and spend time together. Step outside to the beautiful two tier deck with a retractable awning overlooking the privacy fenced backyard, creating the perfect space for summer barbecues, gatherings, or simply unwinding at the end of the day.

Save
Ask
Tour
Hide
Share
Listing Snapshot
Price 
$317,000
Days On Site 
1 Day
Bedrooms 
3
Inside Area (SqFt) 
1,512 sqft
Total Baths 
2
Full Baths 
2
Partial Baths 
N/A
Lot Size 
0.21 Acres
Year Built 
2007
MLS® Number 
20261062672
Status 
Coming Soon
Property Tax 
$5,494
HOA/Condo/Coop Fees 
N/A
Sq Ft Source 
Public Records
Friends & Family
Recent Activity
yesterdayListing first seen on site
yesterdayListing updated with changes from the MLS®
General Features
Acres 
0.21
Attached Garage 
Yes
Cross Street 
E Shore Dr and Lakeview
Disclosures 
Exclusions Exist, No Restrictions, Taxes Homestead Exempt
Garage 
Yes
Garage Spaces 
2
Levels 
Two
Parking 
AttachedGarage Faces Side
Property Sub Type 
Single Family Residence
Sewer 
Public Sewer
Special Circumstances 
Standard
SqFt Above 
1512
Style 
CapeCod
Water Source 
PrivateWell
Interior Features
Basement 
Crawl Space
Cooling 
Ceiling Fan(s)Central Air
Heating 
Forced AirNatural Gas
Laundry Features 
Laundry Room
BathFull 
Dimensions - 9 X 5
Bedroom 
Dimensions - 13 X 9
Dining Room 
Dimensions - 5 X 13
Kitchen 
Dimensions - 10 X 13
Laundry 
Dimensions - 5 X 9
Living Room 
Dimensions - 16 X 14
Master Bathroom 
Dimensions - 14 X 8Level - Second
Master Bedroom 
Dimensions - 19 X 14Level - Second
Save
Ask
Tour
Hide
Share
Exterior Features
Construction Details 
Vinyl Siding
Exterior 
Awning(s)Lighting
Fencing 
Fenced
Patio And Porch 
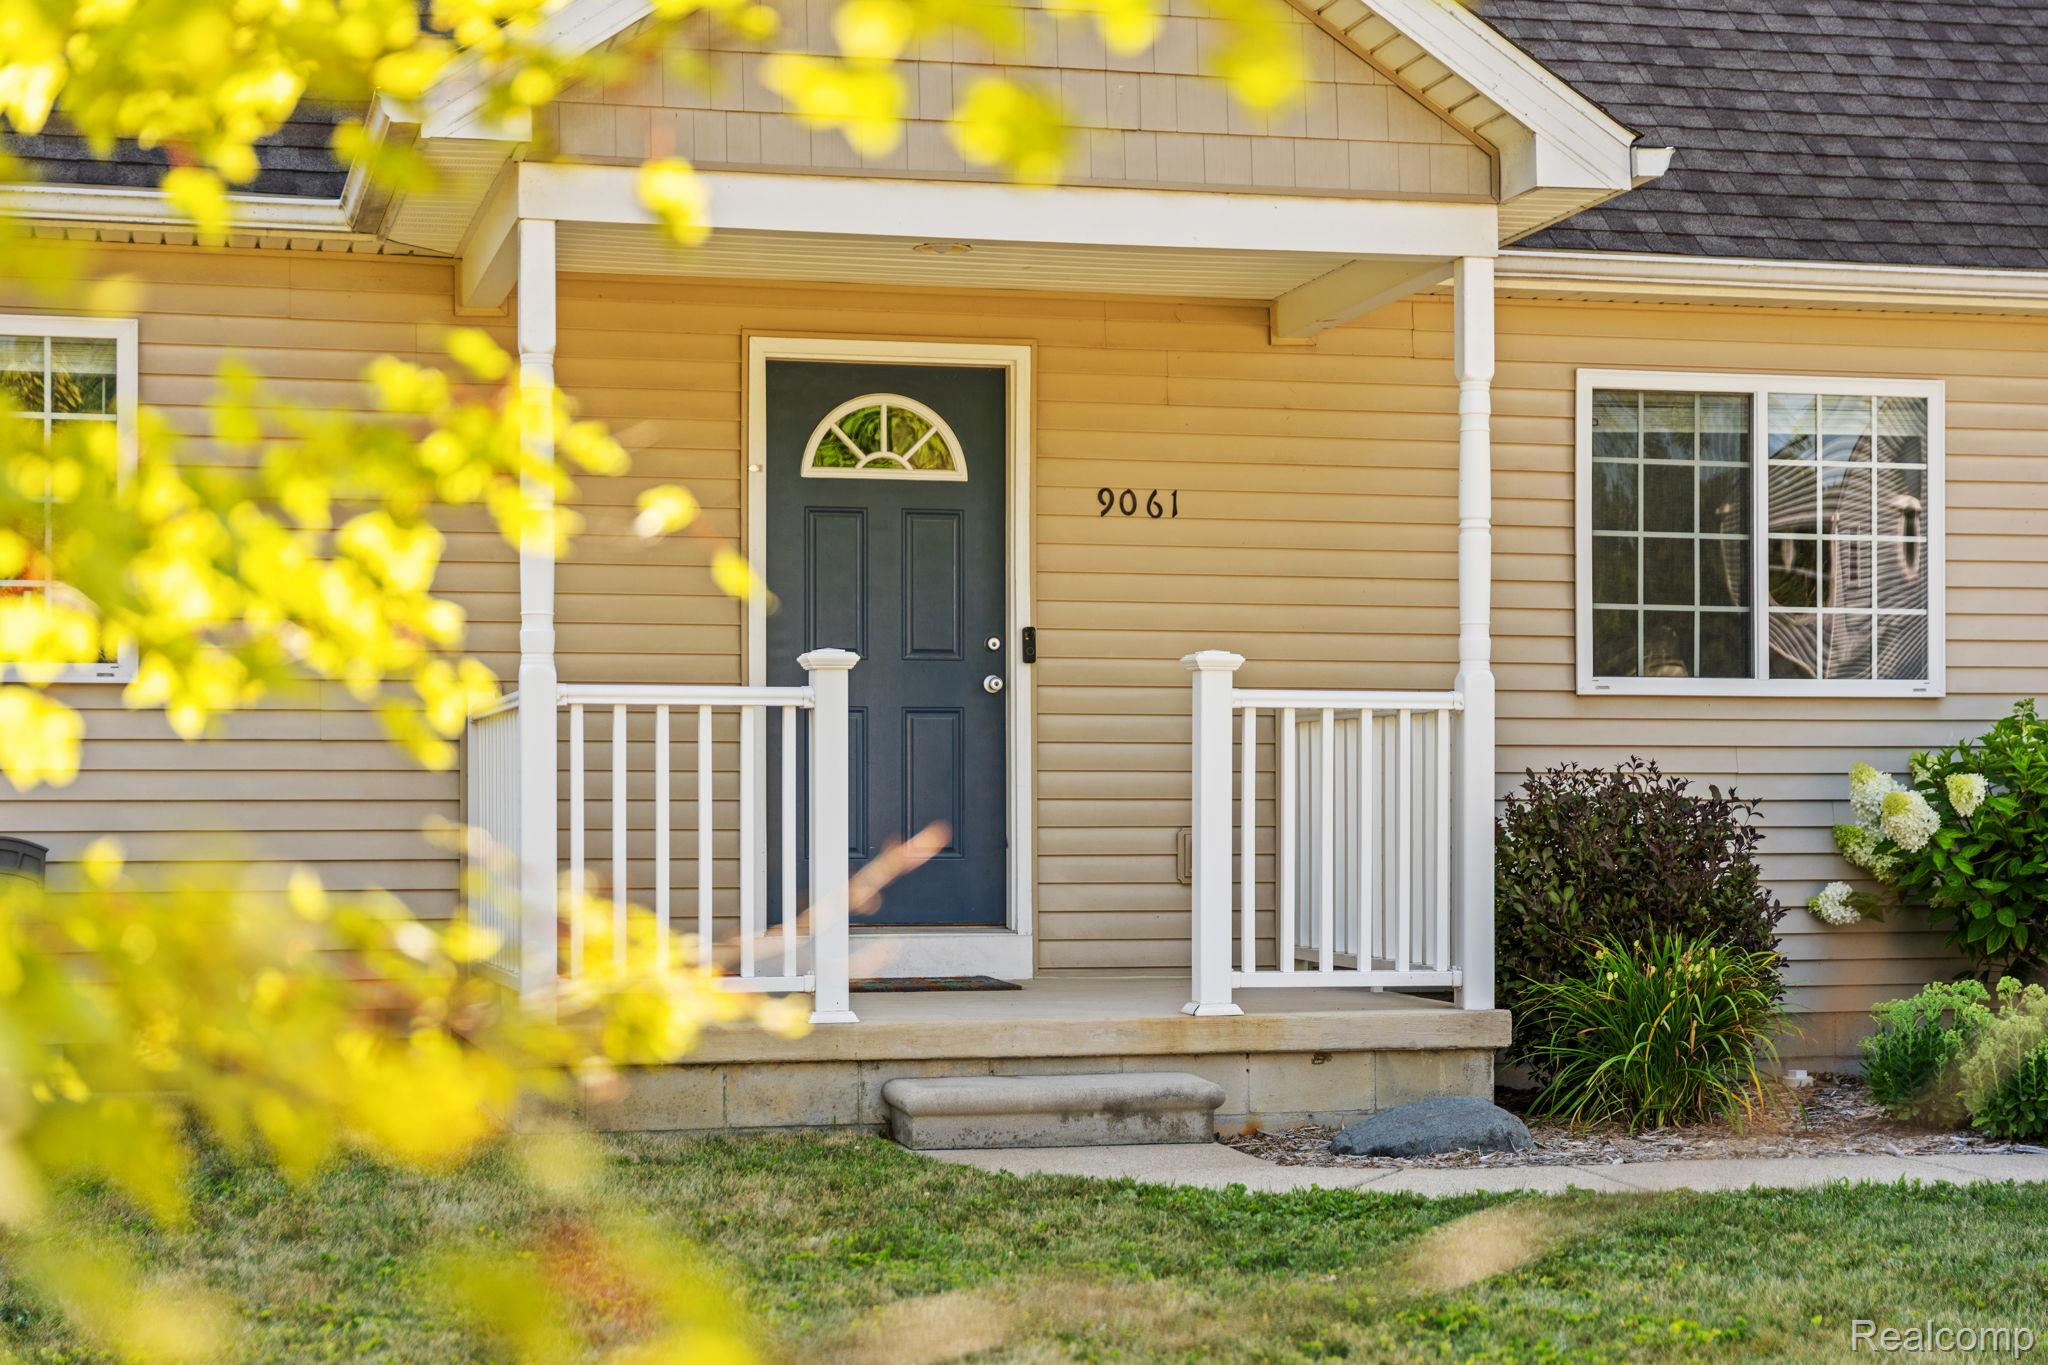
DeckPorch
Pool Features 
None
Community Features
Building Access 
GroundLevelwSteps
Financing Terms Available 
CashConventionalFHAUSDA LoanVA Loan
MLS Area 
Area04041NorthfieldTwp
Roads 
Dirt
School District 
WhitmoreLake
Schools
School District
WhitmoreLake
Elementary School
Unknown
Middle School
Unknown
High School
Unknown
Listing courtesy of EXP Realty: [email protected]


IDX provided courtesy of Realcomp II Ltd. via RealcompIILtd. Copyright © 2026 Realcomp II Ltd. Shareholders.

IDX information is provided exclusively for consumers' personal, non-commercial use and may not be used for any purpose other than to identify prospective properties consumers may be interested in purchasing and that the data is deemed reliable but not guaranteed accurate by the MLS.

Neighborhood & Commute
Source: Walkscore
Save
Ask
Tour
Hide
Share