Save
Ask
Tour
Hide
Share
$795,000
2 Days On Site

13648 Eaton Drive
Plymouth Charter Township, MI 48170

Condominium|Coming Soon
3
Beds
4
Total Baths
3
Full Baths
1
Partial Bath
4,356
SqFt
$183
/SqFt
1989
Built
Subdivision:
REPLAT OF WAYNE COUNTY CONDO SUB PLAN 237
County:
Wayne
Call Now: 810-220-7653
Is this the listing for you? We can help make it yours.
810-220-7653
Upcoming Open Houses
Thu, Aug 13, 4:00 PM - 7:00 PM
13648 Eaton Drive13648 Eaton Drive13648 Eaton Drive13648 Eaton Drive
Save
Ask
Tour
Hide
Share

Mortgage Calculator

Monthly Payment (Est.)

$3,627
Calculator powered by Showcase IDX, a Constellation1 Company. Copyright ©2026 Information is deemed reliable but not guaranteed.

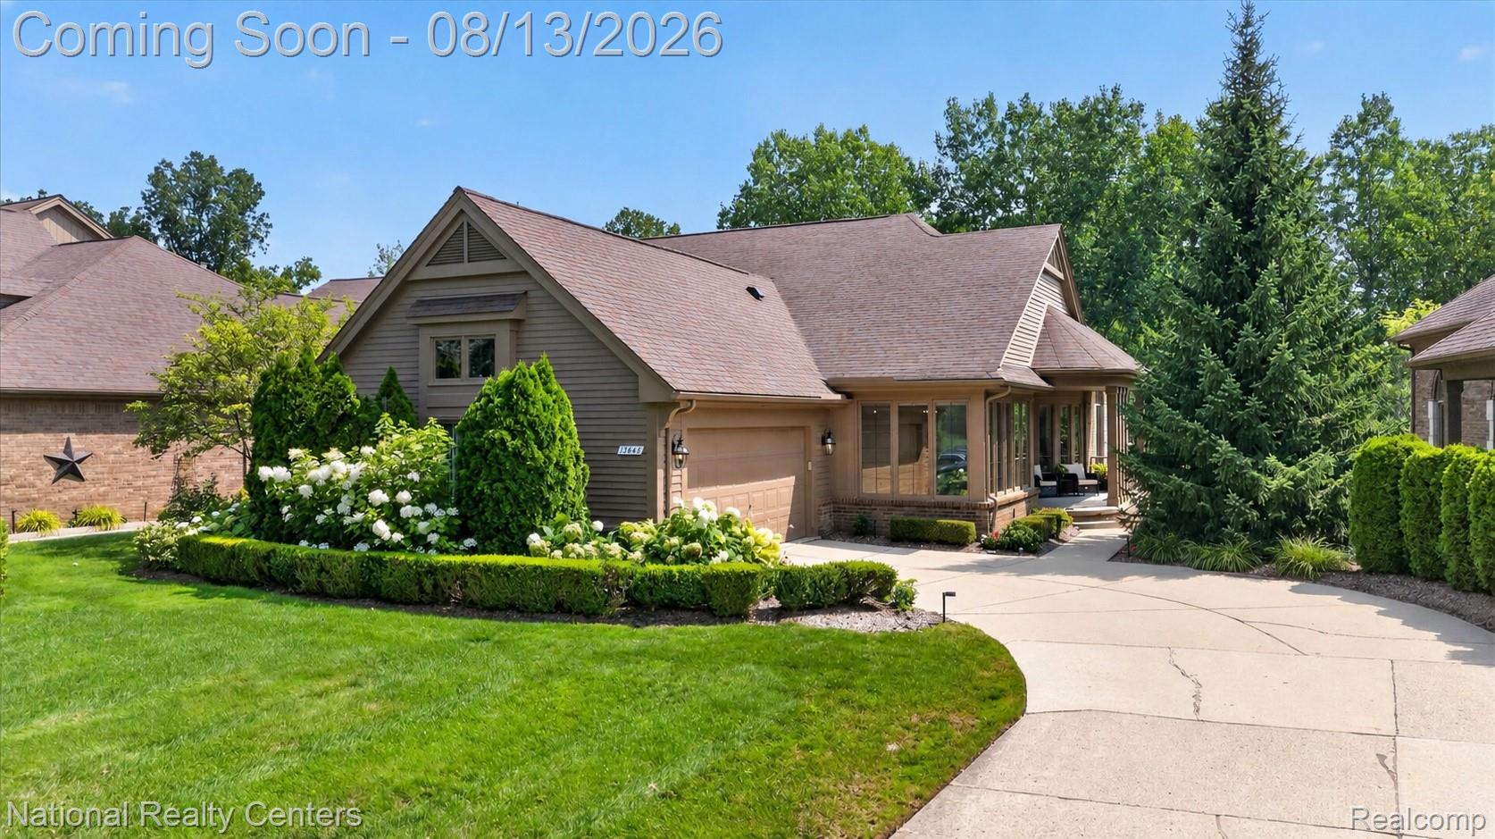
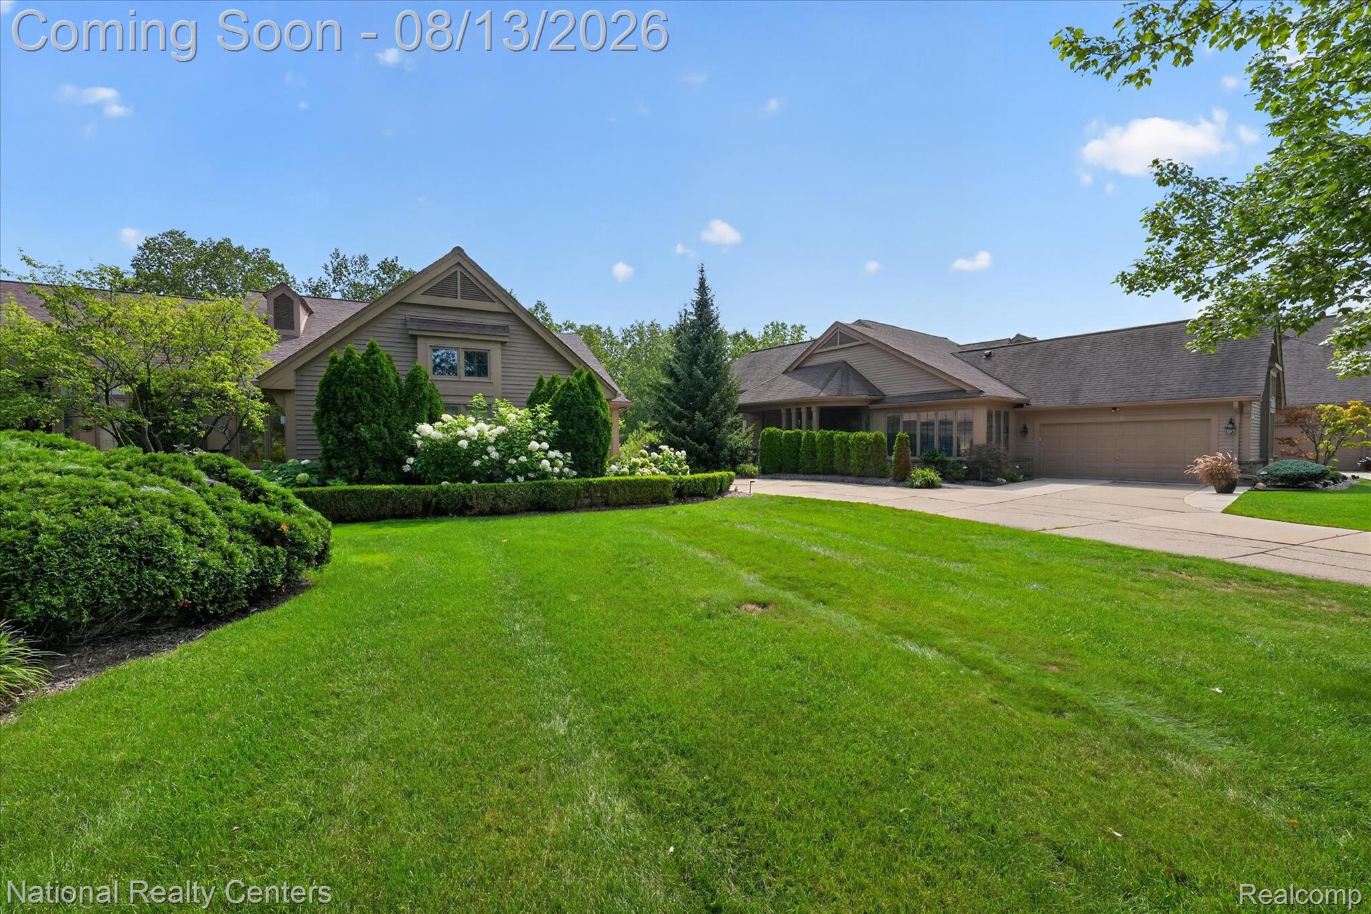
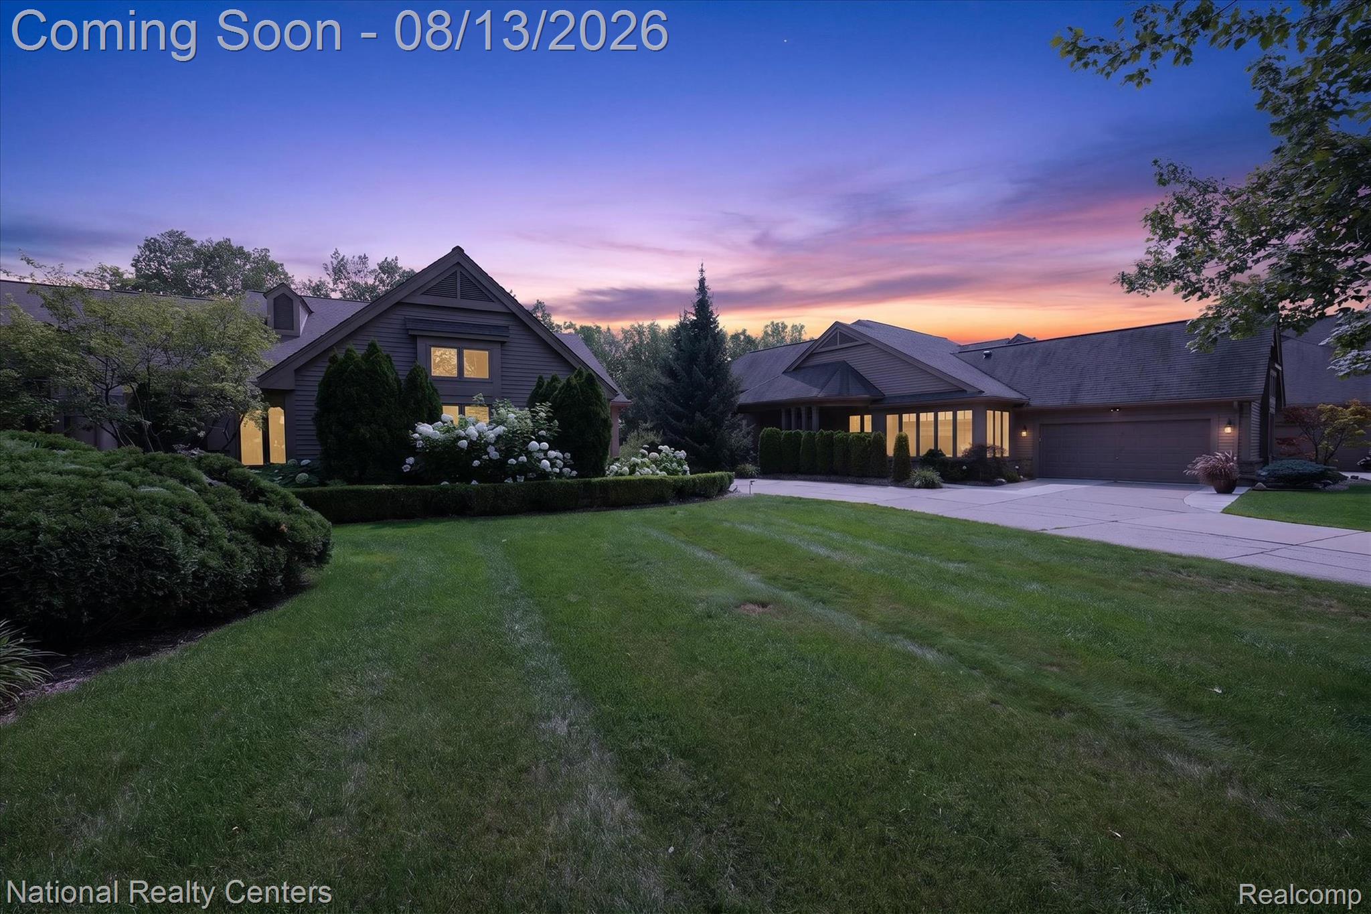
Experience refined luxury in this beautifully reimagined condo, where an exceptional top-to-bottom renovation blends sophisticated design with effortless living. The luxurious main-floor primary suite features a beautifully redesigned closet, while thoughtfully selected finishes create an elegant and cohesive atmosphere throughout the home. Expansive windows capture breathtaking views of the lush landscaping from nearly every room. The thoughtfully designed finished walkout lower level offers endless space and possibilities for entertaining, relaxing, working from home, or accommodating guests. It opens directly to a beautiful patio and an exceptionally deep backyard, creating a rare sense of privacy and tranquility. Outdoor living is equally impressive, with new Trex decking spanning the rear of the condo and providing the perfect setting for elegant gatherings or peaceful evenings surrounded by nature. Additional enhancements include a new hot water tank and a newly coated garage floor. Ideally located near major highways, scenic parks, and the exceptional dining, shopping, and entertainment of Downtown Plymouth, this extraordinary turnkey residence offers the perfect combination of luxury, space, privacy, and convenience. This magnificent location is also a short drive to downtown Northville. Buyer's agent to verify all information and room dimensions.

Save
Ask
Tour
Hide
Share
Listing Snapshot
Price 
$795,000
Days On Site 
2 Days
Bedrooms 
3
Inside Area (SqFt) 
4,356 sqft
Total Baths 
4
Full Baths 
3
Partial Baths 
1
Lot Size 
N/A
Year Built 
1989
MLS® Number 
20261062663
Status 
Coming Soon
Property Tax 
$12,504
HOA/Condo/Coop Fees 
$595 monthly
Sq Ft Source 
N/A
Friends & Family
Recent Activity
2 days agoListing first seen on site
2 days agoListing updated with changes from the MLS®
General Features
Attached Garage 
Yes
Cross Street 
North Territorial & Sheldon
Disclosures 
Taxes Homestead Exempt
Garage 
Yes
Garage Spaces 
2
Levels 
One
Parking 
Attached
Pets 
Yes
Property Sub Type 
Condominium
Sewer 
Public Sewer
Special Circumstances 
Standard
SqFt Above 
2456
SqFt Below 
1900
Style 
Ranch
Water Source 
Public
Interior Features
Appliances 
Gas Water HeaterDishwasherDisposalDouble OvenDryerFree-Standing RefrigeratorGas CooktopMicrowaveStainless Steel Appliance(s)Washer
Basement 
FinishedWalk-Out AccessSump Pump
Cooling 
Ceiling Fan(s)Central Air
Fireplace 
Yes
Fireplace Features 
Gas
Heating 
Forced AirNatural Gas
Laundry Features 
Laundry Room
BathFull 
Level - Basement
BathLav 
Bedroom 
Dimensions - 16 X 17
Dining Room 
Dimensions - 11 X 20
Family Room 
Dimensions - 19 X 41Level - Basement
Game Room 
Dimensions - 11 X 14Level - Basement
Kitchen 
Dimensions - 13 X 14
Laundry 
Dimensions - 5 X 7
Library 
Dimensions - 12 X 20Level - Basement
Living Room 
Dimensions - 18 X 15
Master Bathroom 
Master Bedroom 
Dimensions - 13 X 19
Save
Ask
Tour
Hide
Share
Exterior Features
Construction Details 
Wood Siding
Exterior 
LightingPrivate Entrance
Patio And Porch 
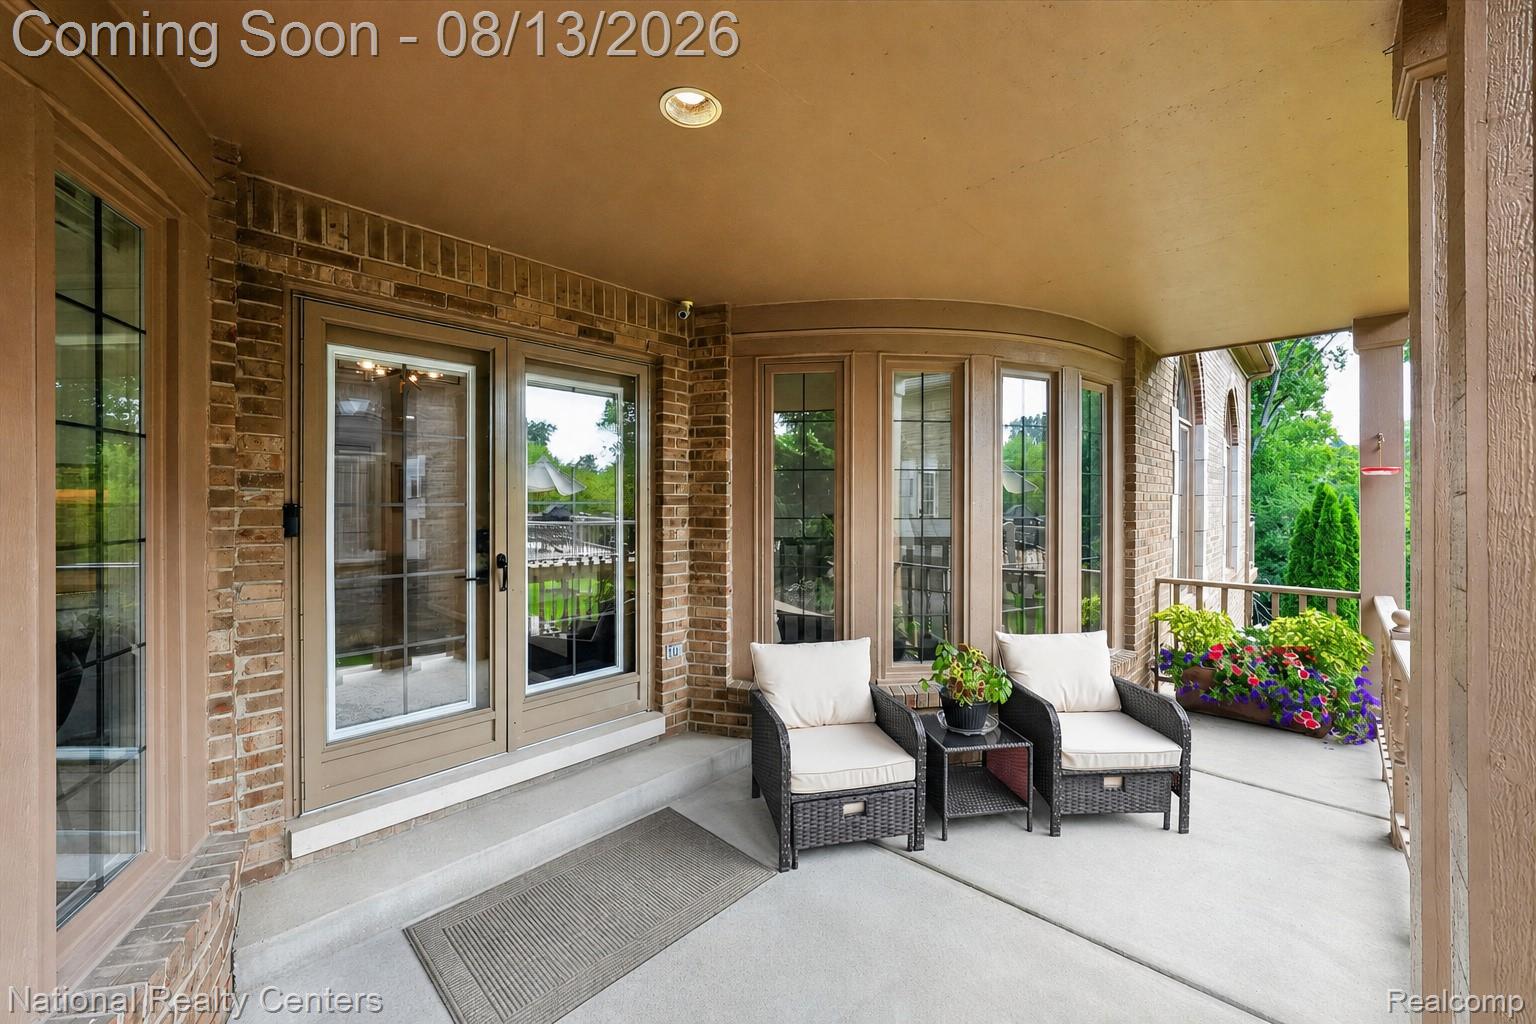
CoveredDeckPatioPorch
Roof 
Asphalt
Community Features
Association Amenities 
Maintenance Grounds
Association Dues 
595
Building Access 
GroundLevelwSteps
Financing Terms Available 
CashConventional
HOA Fee Frequency 
Monthly
MLS Area 
Area05012PlymouthTwp
Roads 
Paved
School District 
PlymouthCanton
Schools
School District
PlymouthCanton
Elementary School
Unknown
Middle School
Unknown
High School
Unknown
Listing courtesy of National Realty Centers, Inc: [email protected]


IDX provided courtesy of Realcomp II Ltd. via RealcompIILtd. Copyright © 2026 Realcomp II Ltd. Shareholders.

IDX information is provided exclusively for consumers' personal, non-commercial use and may not be used for any purpose other than to identify prospective properties consumers may be interested in purchasing and that the data is deemed reliable but not guaranteed accurate by the MLS.

Neighborhood & Commute
Source: Walkscore
Save
Ask
Tour
Hide
Share