Save
Ask
Tour
Hide
Share
$799,900
1 Day On Site

56769 McKenzi Lane
Lyon Charter Township, MI 48178

For Sale|Single Family Residence|Active
5
Beds
3
Total Baths
3
Full Baths
4,297
SqFt
$186
/SqFt
1996
Built
County:
Oakland
Call Now: 810-220-7653
Is this the listing for you? We can help make it yours.
810-220-7653
Upcoming Open Houses
Sun, Aug 30, 12:00 PM - 2:00 PM
56769 McKenzi Lane56769 McKenzi Lane56769 McKenzi Lane56769 McKenzi Lane
Save
Ask
Tour
Hide
Share

Mortgage Calculator

Monthly Payment (Est.)

$3,649
Calculator powered by Showcase IDX, a Constellation1 Company. Copyright ©2026 Information is deemed reliable but not guaranteed.

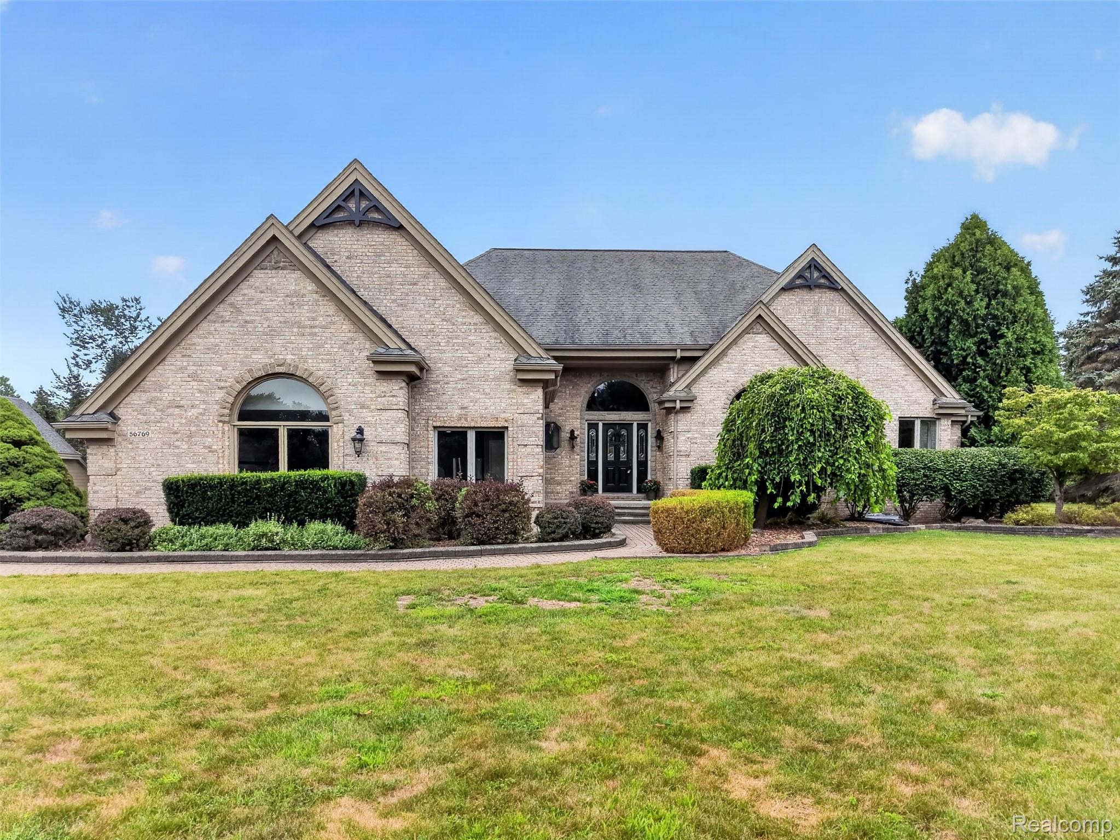
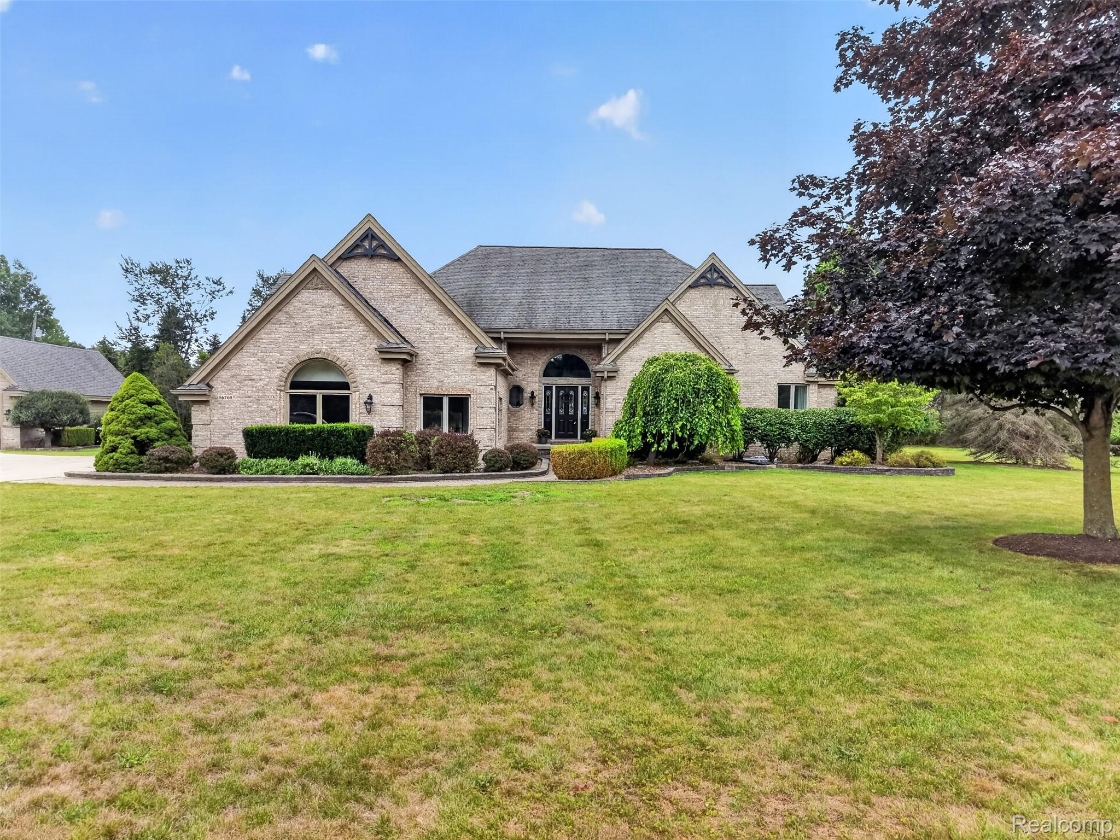
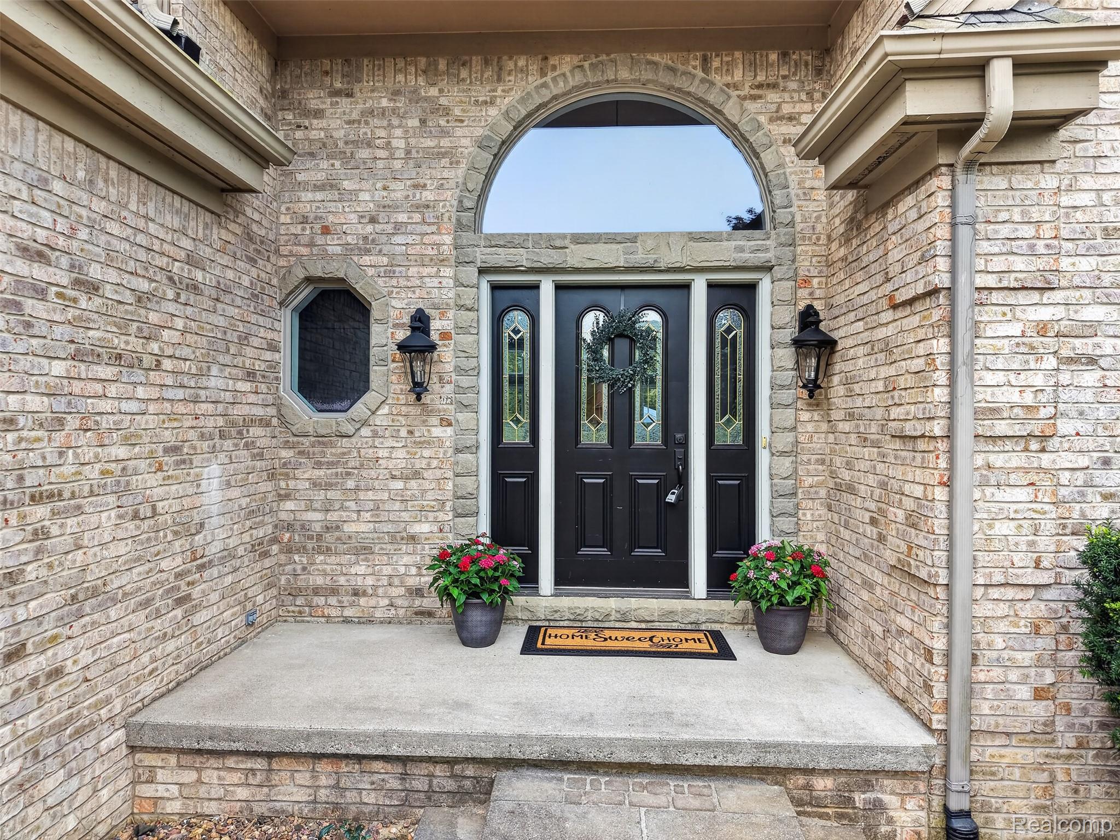
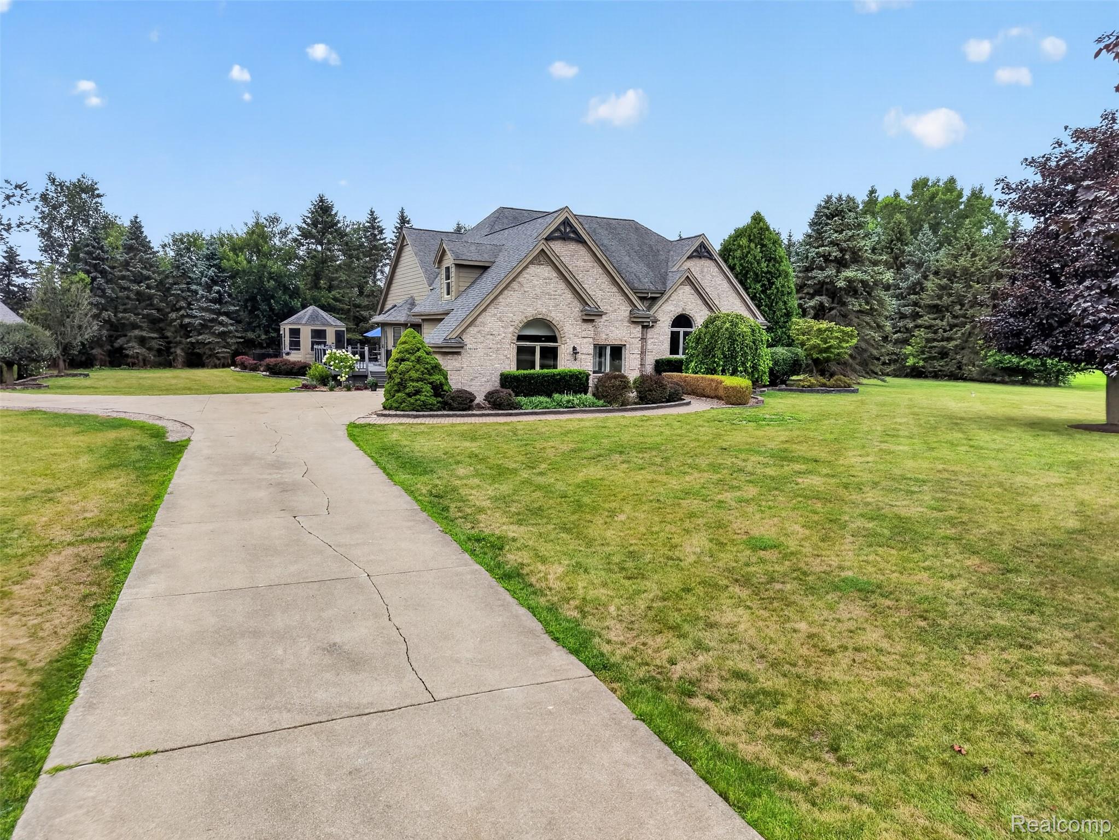
Rarely does a property come along that truly has it all! Set on over 2 acres at the end of a quiet cul-de-sac, this sprawling 5-bedroom, 3-full-bath ranch offers an exceptional combination of acreage, incredible entertaining spaces and resort-style outdoor living. Updates throughout this gorgeous home. The kitchen was reimagined with White Shaker Cabinets featuring full-extension dovetail drawers, stunning quartz, a full backsplash, updated lighting and refinished solid oak flooring. Additional improvements include fresh paint throughout, updated light fixtures, ceiling fans, updated bathrooms, new carpeting and LVP flooring. The great room features a fireplace for cozy fall and winter evenings. The spacious primary suite offers a private door-wall leading directly to the pool area, two walk-in closets and a primary bath with dual vanity, tiled flooring and an oversized walk-in tiled Euro-door shower. The finished lower level is made for entertaining, offering a wet bar, theater area, additional bedroom with an egress window, full bathroom and an abundance of storage. Outside is where this property truly shines. A wraparound deck continues and expands to the pool area. Enjoy a gorgeous in-ground pool, pool house with bathroom and beautiful tongue-and-groove enclosed pine gazebo. A large outbuilding, offering tremendous flexibility for a workshop, hobbies, recreational equipment and additional storage. Exterior of the home was freshly painted.

Save
Ask
Tour
Hide
Share
Listing Snapshot
Price 
$799,900
Days On Site 
1 Day
Bedrooms 
5
Inside Area (SqFt) 
4,297 sqft
Total Baths 
3
Full Baths 
3
Partial Baths 
N/A
Lot Size 
2.2 Acres
Year Built 
1996
MLS® Number 
20261062658
Status 
Active
Property Tax 
$6,192
HOA/Condo/Coop Fees 
N/A
Sq Ft Source 
Estimated
Friends & Family
Recent Activity
yesterdayListing first seen on site
yesterdayListing updated with changes from the MLS®
General Features
Acres 
2.2
Attached Garage 
Yes
Cross Street 
East side of Milford Road, North of 10 Mile
Disclosures 
Taxes Homestead Exempt
Garage 
Yes
Garage Spaces 
3
Levels 
One
Parking 
AttachedDetachedDirect AccessDrivewayGarage Faces FrontOversizedParking PadGarage Faces SideWorkshop in Garage
Pets 
Yes
Property Sub Type 
Single Family Residence
Security 
Smoke Detector(s)
Sewer 
Septic Tank
Special Circumstances 
Standard
SqFt Above 
2812
SqFt Below 
1485
Style 
Ranch
Utilities 
Cable AvailableUnderground Utilities
Water Source 
PrivateWell
Interior Features
Appliances 
Gas Water HeaterBuilt-In Electric OvenBar FridgeDishwasherDisposalDouble OvenDryerElectric CooktopExhaust FanFree-Standing RefrigeratorIce MakerMicrowaveRange HoodStainless Steel Appliance(s)WasherWater Softener Owned
Basement 
FinishedFullSump Pump
Cooling 
Ceiling Fan(s)Central Air
Electric 
Circuit BreakersFuses220 Volts
Fireplace 
Yes
Fireplace Features 
GasGreat Room
Heating 
Exhaust FanForced AirNatural Gas
Interior 
Wet Bar
Laundry Features 
Gas Dryer HookupLaundry RoomWasher Hookup
BathDualEntry 
Dimensions - 9 X 7
BathFull 
Dimensions - 10 X 6Level - Basement
Bedroom 
Dimensions - 14 X 11Level - Basement
BreakfastNookRoom 
Dimensions - 9 X 5
Dining Room 
Dimensions - 13 X 10
Family Room 
Dimensions - 18 X 30Level - Basement
FlexRoom 
Dimensions - 18 X 15Level - Basement
Great Room 
Dimensions - 18 X 22
Kitchen 
Dimensions - 23 X 14
Laundry 
Dimensions - 7 X 7
Master Bathroom 
Dimensions - 12 X 6
Master Bedroom 
Dimensions - 16 X 15
Save
Ask
Tour
Hide
Share
Exterior Features
Construction Details 
BrickWood Siding
Lot Features 
Cul-De-Sac
Other Structures 
CabanaGazeboSecond Garage
Patio And Porch 
CoveredDeckPorch
Pool Features 
In GroundOutdoor Pool
Road Frontage 
Private Road
Roof 
Asphalt
Community Features
Building Access 
GroundLevelwSteps
Financing Terms Available 
CashConventionalFHA
MLS Area 
Area02211LyonTwp
Roads 
Paved
School District 
SouthLyon
Schools
School District
SouthLyon
Elementary School
Unknown
Middle School
Unknown
High School
Unknown
Listing courtesy of 3DX Real Estate LLC: [email protected]


IDX provided courtesy of Realcomp II Ltd. via RealcompIILtd. Copyright © 2026 Realcomp II Ltd. Shareholders.

IDX information is provided exclusively for consumers' personal, non-commercial use and may not be used for any purpose other than to identify prospective properties consumers may be interested in purchasing and that the data is deemed reliable but not guaranteed accurate by the MLS.

Neighborhood & Commute
Source: Walkscore
Save
Ask
Tour
Hide
Share