Save
Ask
Tour
Hide
Share
$545,000
New Listing

8066 Chestnut Drive
Westland City, MI 48185

Single Family Residence|Coming Soon
5
Beds
4
Total Baths
3
Full Baths
1
Partial Bath
3,371
SqFt
$162
/SqFt
2015
Built
Subdivision:
WAYNE COUNTY CONDO SUB PLAN 1026
County:
Wayne
Call Now: 810-220-7653
Is this the listing for you? We can help make it yours.
810-220-7653
Upcoming Open Houses
Sat, Aug 15, 11:00 AM - 1:00 PM
8066 Chestnut Drive8066 Chestnut Drive8066 Chestnut Drive8066 Chestnut Drive
Save
Ask
Tour
Hide
Share

Mortgage Calculator

Monthly Payment (Est.)

$2,487
Calculator powered by Showcase IDX, a Constellation1 Company. Copyright ©2026 Information is deemed reliable but not guaranteed.

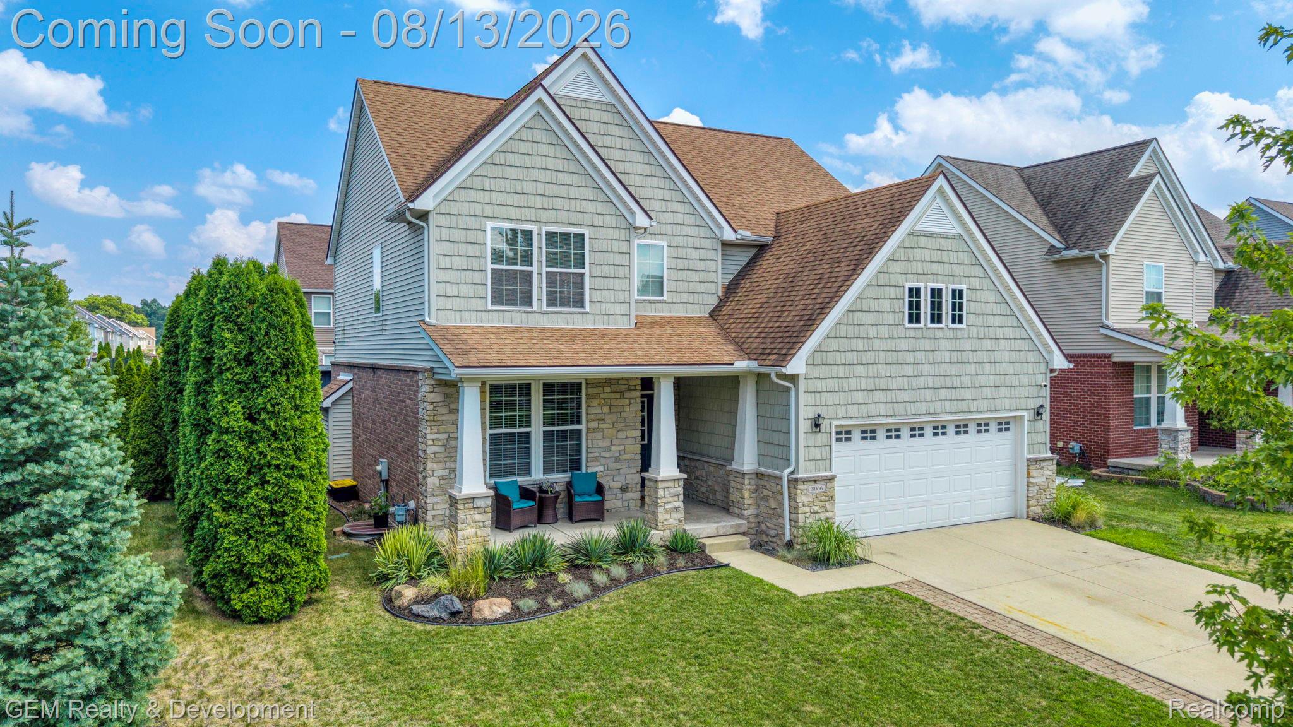
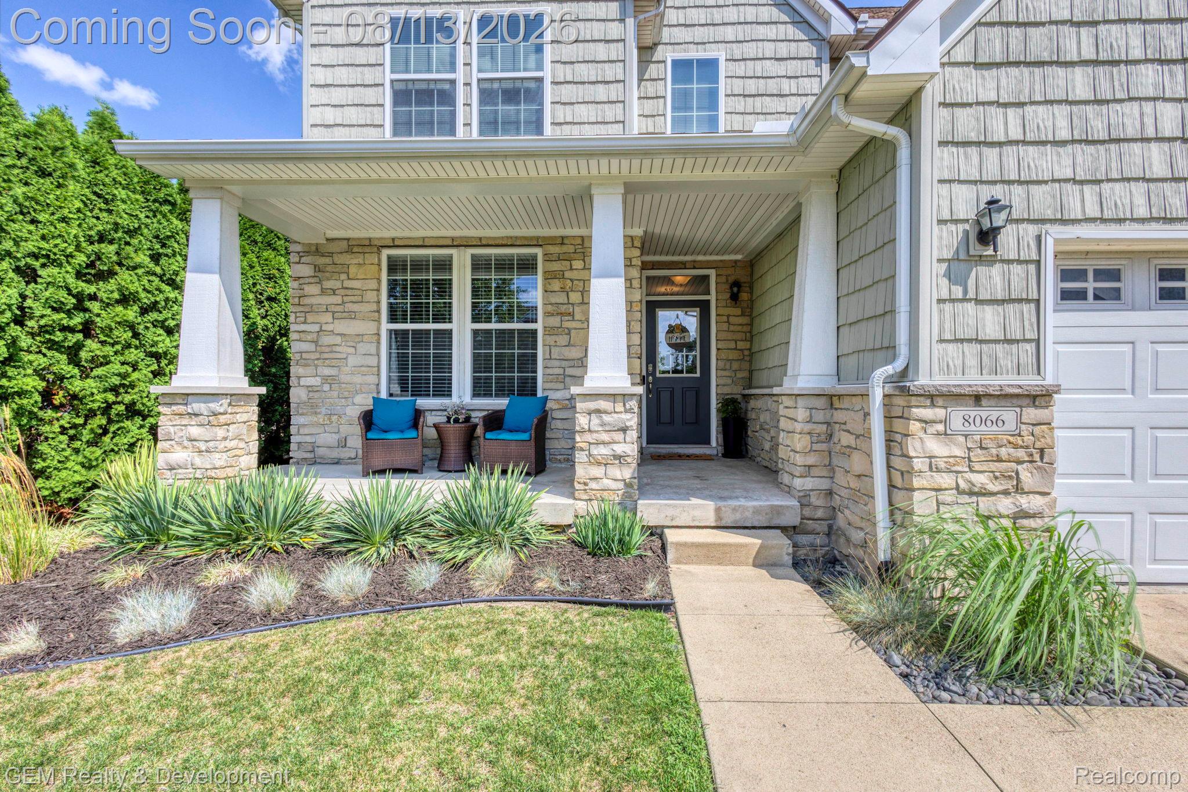
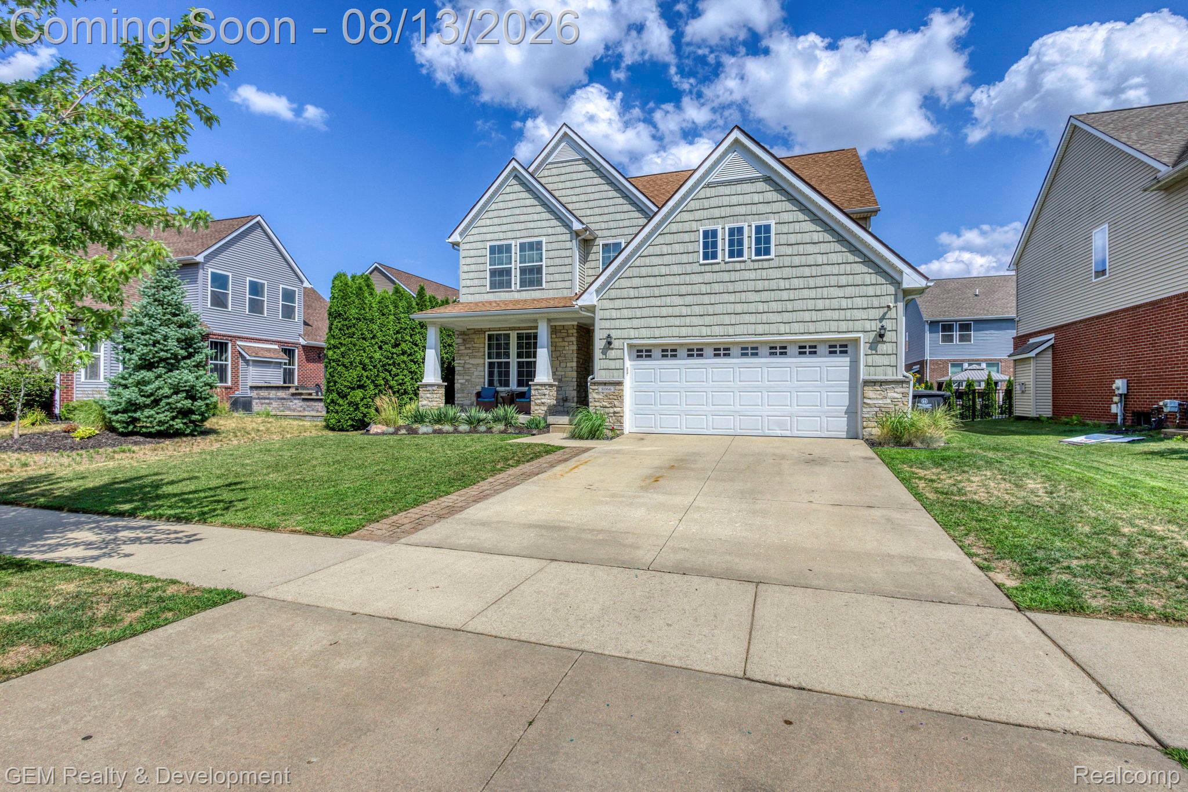
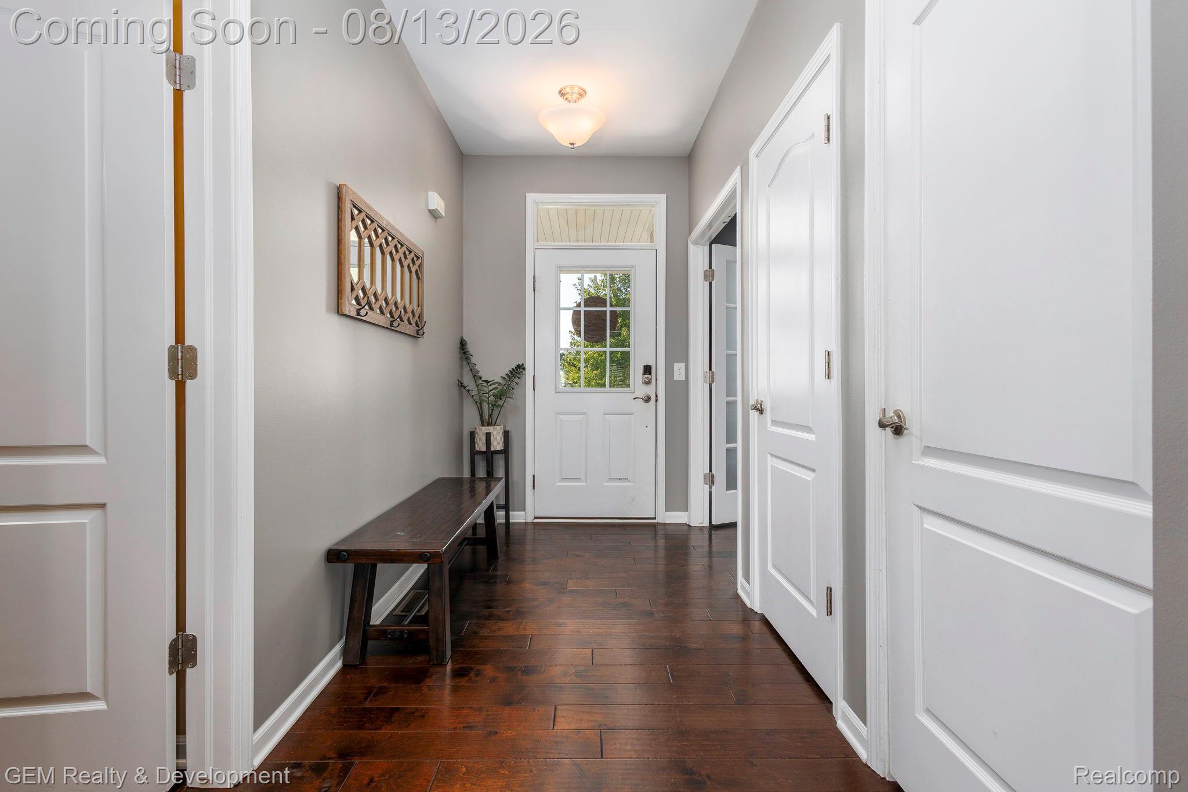
Welcome home to this Craftsman Style Five-bedroom Clyde Smith Farms Colonial - w/Livonia schools. This “Grand Maple” model, built in 2015, boasts over 3,100 finished square feet. The stunning open floor plan features 9-foot ceilings and an abundance of natural light. As you enter you will see the front facing home office/library with gorgeous wood flooring that spans the entire first floor. This one owner home was built to perfection with no detail spared. The main floor half bath is modern w/beautiful granite countertops. Chef's kitchen has rich espresso cabinets with an oversized contrasting island, granite countertops, stainless steel appliances (newer refrigerator/dishwasher), and a walk-in pantry. A mudroom off the garage provides a functional and stylish space for organization. Upstairs you will find four bedrooms, including a spacious primary bedroom (15’ x 18’) with vaulted ceilings and an en-suite bath. The primary bedroom offers dual walk-in closets perfect for ultra organization. The primary bath is tastefully designed with granite tops and a rich double sink, espresso vanity. The walk in shower has modern style with warm tile that is complimentary and inviting. Second floor laundry room (appliances included). A second full bath upstairs has the same espresso vanity with double sinks, a neutral tiled floor and tub/shower combination. The professionally finished basement (2021) offers an amazing screening area (TV negotiable) wired with surround sound and a sound proofed ceiling. Custom storage with mini fridge flanks the side wall. The third full bath is downstairs and was built in 2021. Completing the bedrooms is your fifth bedroom - the perfect space for an expanding family. Step out through the dining room slider into the (fenced) yard that provides all of the beauty with low maintenance perennials. Pergola & built-in grill & shed provides additional storage or can be transformed into another bonus space. $5,000 credit toward new carpet. BATVAI

Save
Ask
Tour
Hide
Share
Listing Snapshot
Price 
$545,000
Days On Site 
0 Days
Bedrooms 
5
Inside Area (SqFt) 
3,371 sqft
Total Baths 
4
Full Baths 
3
Partial Baths 
1
Lot Size 
0.14 Acres
Year Built 
2015
MLS® Number 
20261062629
Status 
Coming Soon
Property Tax 
$8,785
HOA/Condo/Coop Fees 
$45.83 monthly
Sq Ft Source 
Public Records
Friends & Family
Recent Activity
12 hours agoListing first seen on site
12 hours agoListing updated with changes from the MLS®
General Features
Acres 
0.14
Attached Garage 
Yes
Cross Street 
Joy & Newburgh
Disclosures 
Exclusions Do Not Exist, Taxes Homestead Exempt
Garage 
Yes
Garage Spaces 
2
Levels 
Two
Parking 
Attached
Pets 
Cats OKDogs OKYes
Property Sub Type 
Single Family Residence
Security 
Carbon Monoxide Detector(s)Security System OwnedSmoke Detector(s)
Sewer 
Public Sewer
Special Circumstances 
Standard
SqFt Above 
2388
SqFt Below 
983
Style 
Colonial
Utilities 
Underground Utilities
Water Source 
Public
Interior Features
Appliances 
Gas Water HeaterDishwasherDryerFree-Standing Gas RangeFree-Standing RefrigeratorMicrowaveWasher
Basement 
Walk-Out AccessDaylightFinished
Cooling 
Ceiling Fan(s)Central Air
Electric 
Circuit Breakers
Fireplace 
Yes
Fireplace Features 
GasGreat Room
Heating 
Forced AirNatural Gas
Interior 
Entrance Foyer
Laundry Features 
Gas Dryer HookupLaundry Room
BathFull 
Dimensions - 11 X 5Level - Second
BathLav 
Dimensions - 6 X 5
Bedroom 
Dimensions - 16 X 12Level - Basement
Dining Room 
Dimensions - 15 X 9
Great Room 
Dimensions - 18 X 17
Kitchen 
Dimensions - 15 X 11
Laundry 
Dimensions - 12 X 6Level - Second
Library 
Dimensions - 13 X 12
Master Bathroom 
Dimensions - 9 X 9Level - Second
Master Bedroom 
Dimensions - 18 X 15Level - Second
Other 
Dimensions - 37 X 15Level - Basement
Save
Ask
Tour
Hide
Share
Exterior Features
Construction Details 
StoneVinyl Siding
Exterior 
Awning(s)Barbecue
Fencing 
Back YardFenced
Other Structures 
Kennel/Dog RunShed(s)
Patio And Porch 
PatioPorch
Pool Features 
None
Roof 
Asphalt
Community Features
Association Dues 
550
Building Access 
GroundLevelwSteps
Community Features 
Sidewalks
Financing Terms Available 
CashConventionalFHAVA Loan
HOA Fee Frequency 
Annually
MLS Area 
Area05081Westland
Roads 
Paved
School District 
Livonia
Schools
School District
Livonia
Elementary School
Unknown
Middle School
Unknown
High School
Unknown
Listing courtesy of GEM Realty & Development: [email protected]


IDX provided courtesy of Realcomp II Ltd. via RealcompIILtd. Copyright © 2026 Realcomp II Ltd. Shareholders.

IDX information is provided exclusively for consumers' personal, non-commercial use and may not be used for any purpose other than to identify prospective properties consumers may be interested in purchasing and that the data is deemed reliable but not guaranteed accurate by the MLS.

Neighborhood & Commute
Source: Walkscore
Save
Ask
Tour
Hide
Share