
19953 Stansbury StreetDetroit City, MI 48235
Mortgage Calculator
Monthly Payment (Est.)
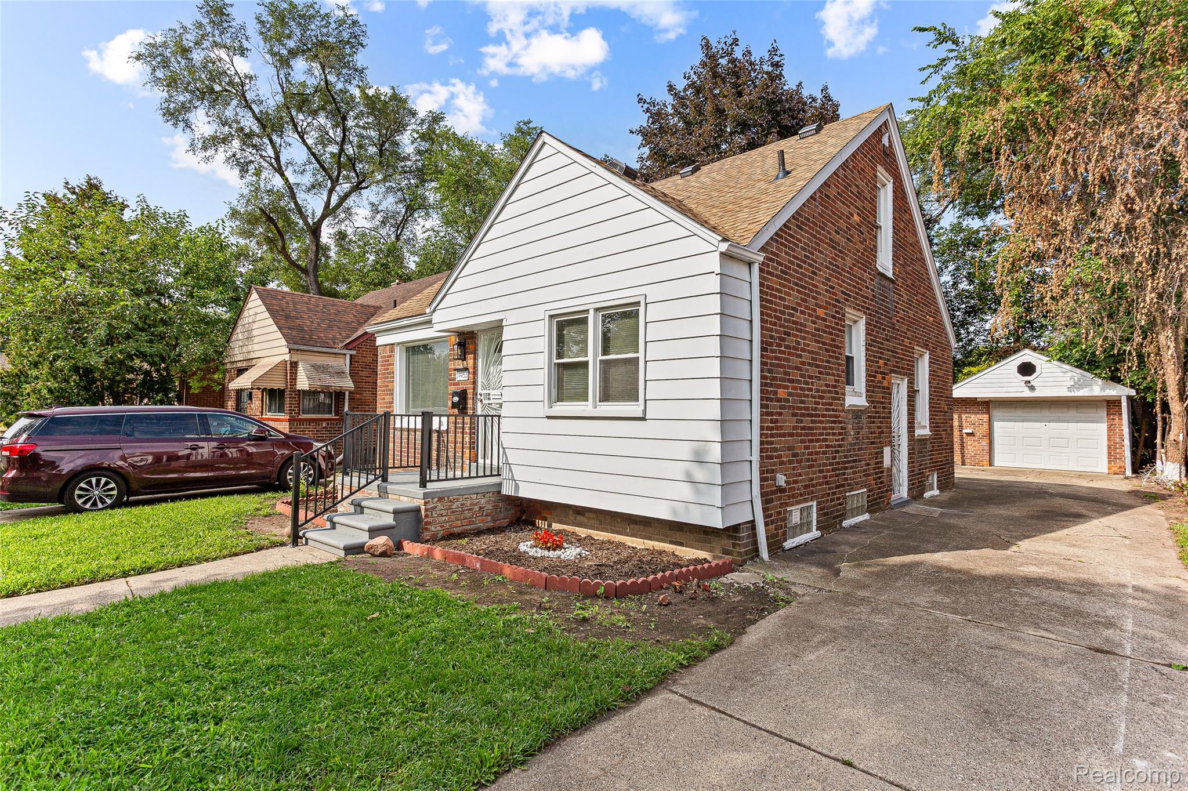
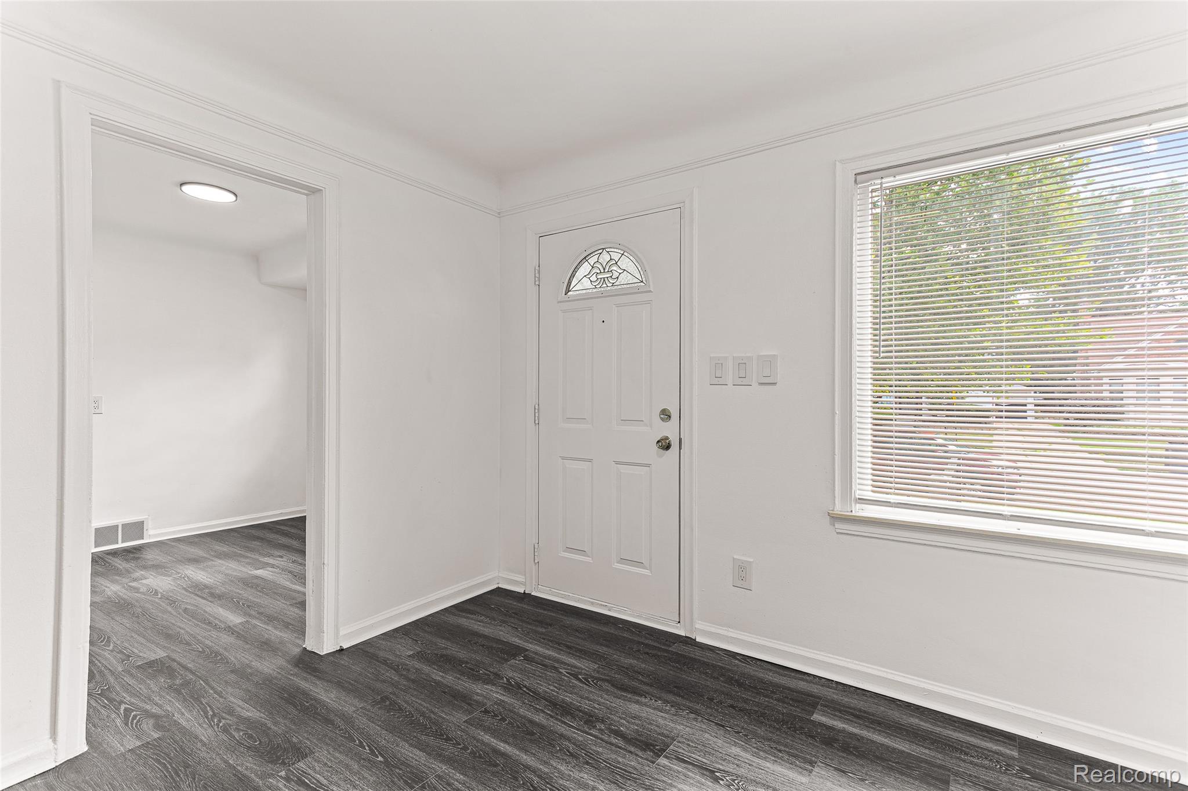
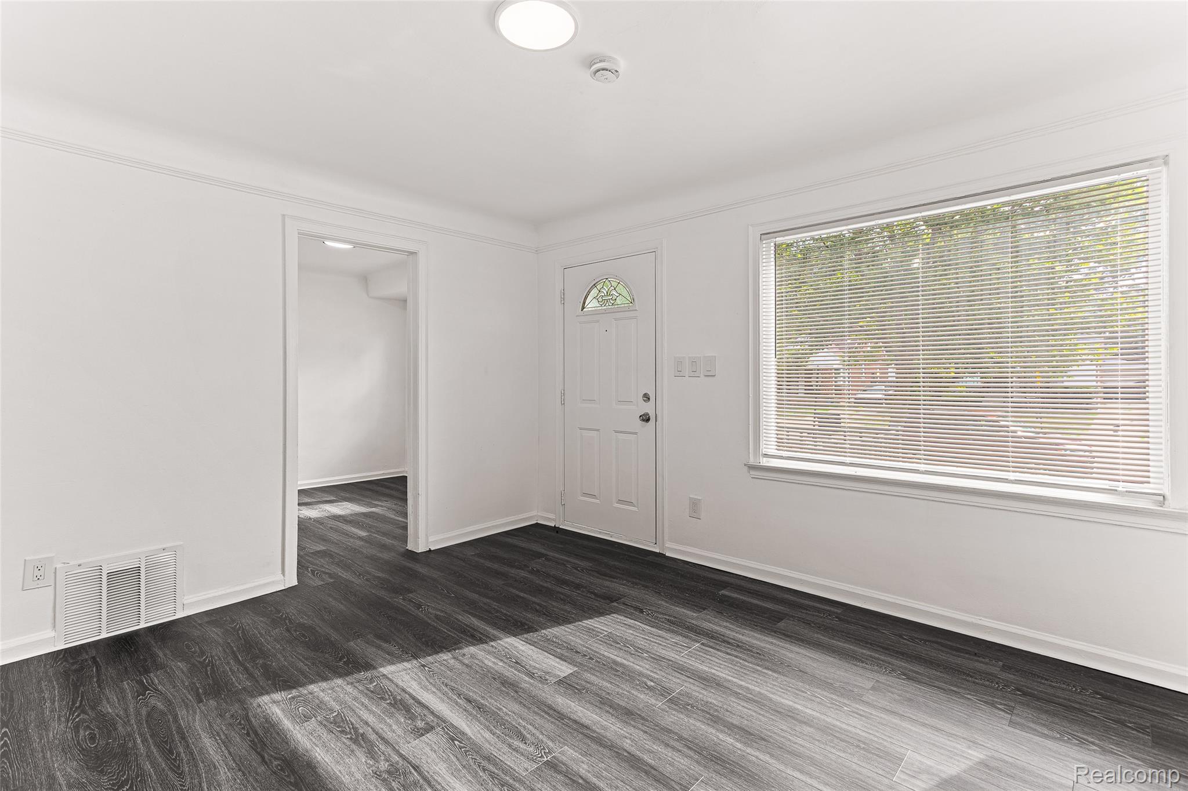
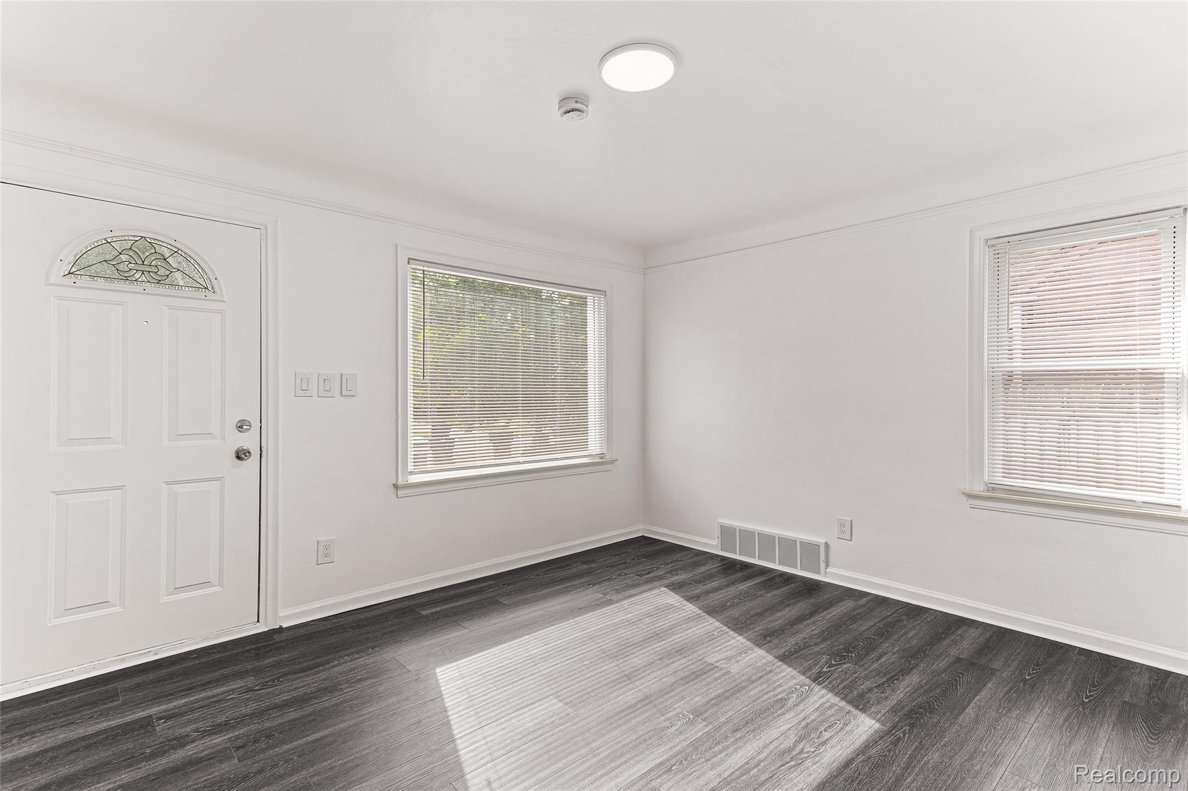
$680LOOKING FOR A COMPLETELY RENOVATED BUNGALOW IN DETROIT'S GARDEN HOMES NEIGHBORHOOD? This is it!! This home has been completely redone from top to bottom, and all you need to do is move in! 3 large bedrooms + One-of-a-kind bathroom tastefully renovated w/floor-ceiling ceramic tile, brand-new vanities, toilets & LED lighting. Large living room with vinyl floors throughout the main living area. Stunning NEW kitchen W/ custom cabinets, granite countertops & recessed light fixtures. Step out into the large back yard is great for hosting summer BBQs. As if this wasn't enough, you won't believe how much space on the clean basement with laundry room & plenty of space to add an additional living or recreation room, office, or home gym—the possibilities are endless!All brand new updates include a whole-house PEX, 200 amp electrical panel + whole-house wiring, vinyl windows, NEW roofing, NEW kitchen cabinets, NEW bathrooms w/ceramic tile, NEW vinyl floors & freshly painted throughout & New gutters. Furnace and hot water tank will be installed at closing. PRIME LOCATION: minutes away from University High School, Livernois Commercial & Palmer Park. Located seconds away from Eight Mile, blocks from Ferndale 48220 zip code. Tons of grocery stores and restaurants nearby. Schedule your private showing today! **** (MSHDA DOWN PAYMENT ASSISTANCE OF $7,500 UP TO $10,000 BASE ON TARGET ZIP CODE) *
| 4 days ago | Status changed to Active | |
| 4 days ago | Listing updated with changes from the MLS® | |
| 2 weeks ago | Listing first seen on site |

IDX provided courtesy of Realcomp II Ltd. via RealcompIILtd. Copyright © 2026 Realcomp II Ltd. Shareholders.
IDX information is provided exclusively for consumers' personal, non-commercial use and may not be used for any purpose other than to identify prospective properties consumers may be interested in purchasing and that the data is deemed reliable but not guaranteed accurate by the MLS.
Did you know? You can invite friends and family to your search. They can join your search, rate and discuss listings with you.