Save
Ask
Tour
Hide
Share
$650,000
1 Day On Site

45042 Broadmoor Circle S
Northville Township, MI 48168

For Sale|Condominium|Active
3
Beds
4
Total Baths
3
Full Baths
1
Partial Bath
4,319
SqFt
$150
/SqFt
2006
Built
Subdivision:
WAYNE COUNTY CONDO SUB PLAN 627
County:
Wayne
Call Now: 810-220-7653
Is this the listing for you? We can help make it yours.
810-220-7653
45042 Broadmoor Circle S45042 Broadmoor Circle S45042 Broadmoor Circle S45042 Broadmoor Circle S
Save
Ask
Tour
Hide
Share

Mortgage Calculator

Monthly Payment (Est.)

$2,966
Calculator powered by Showcase IDX, a Constellation1 Company. Copyright ©2026 Information is deemed reliable but not guaranteed.

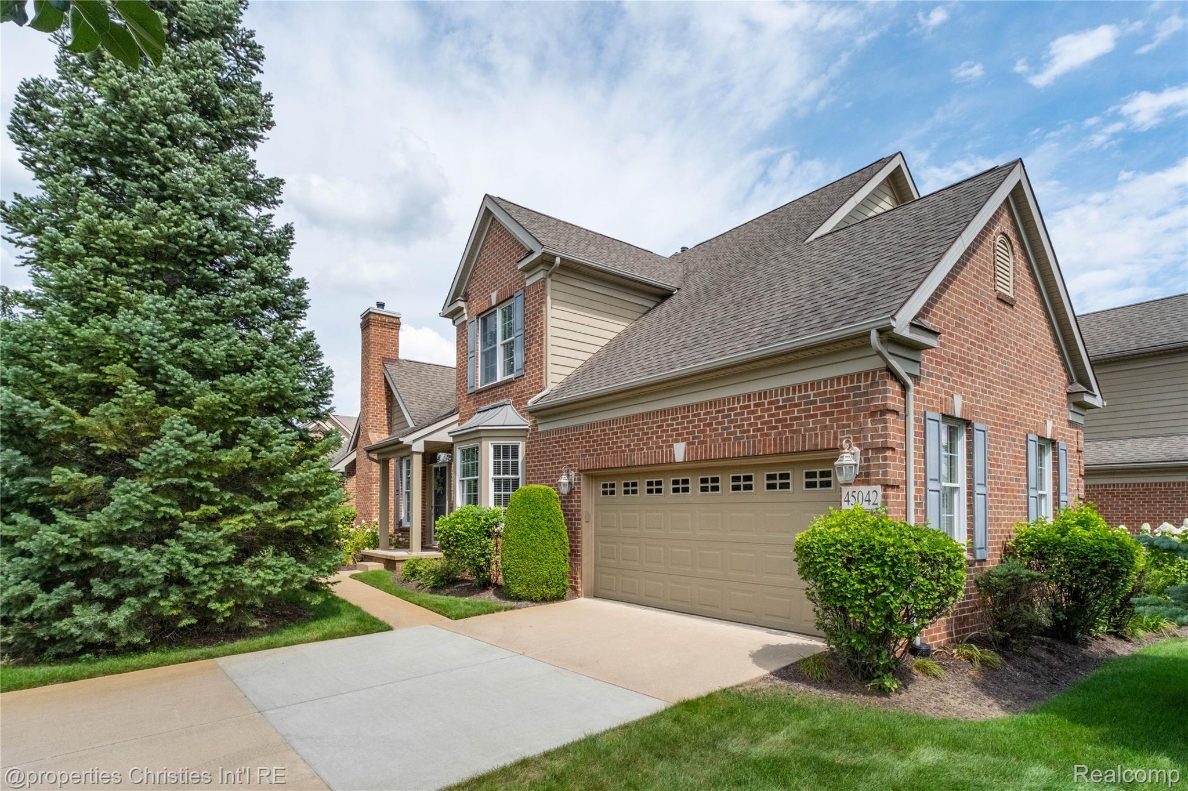
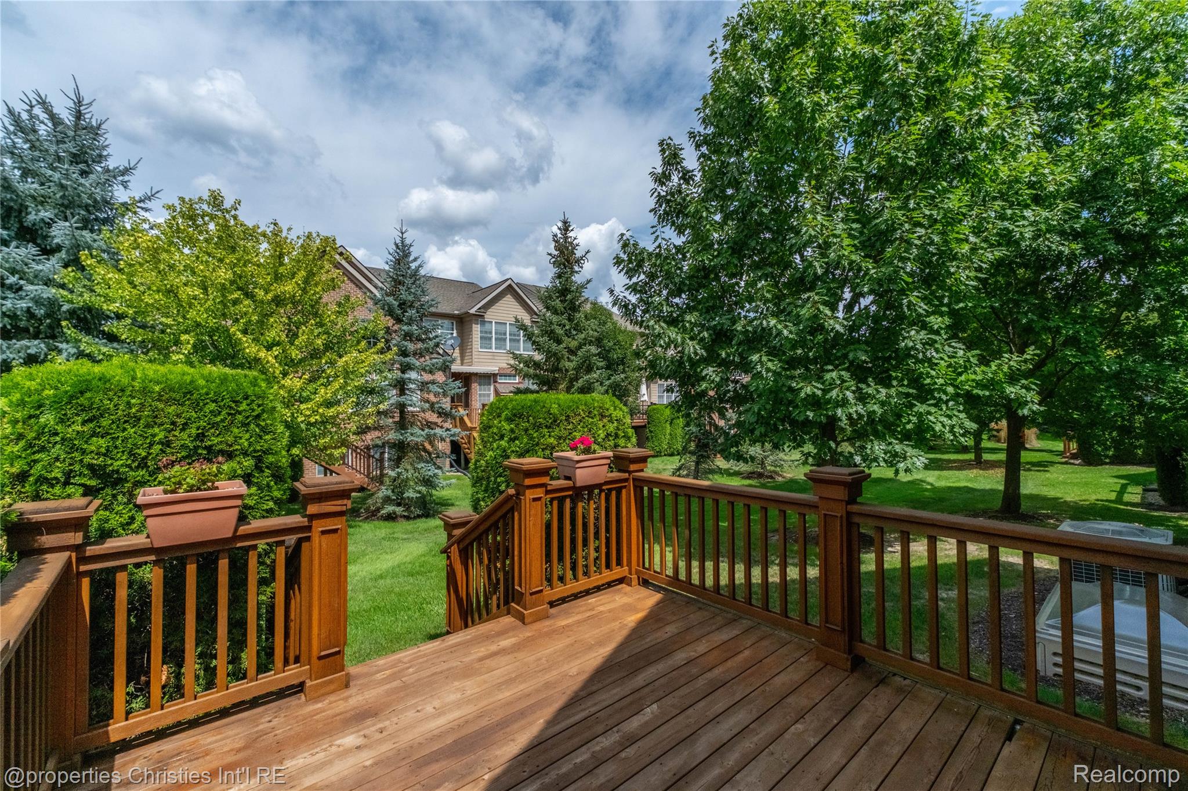
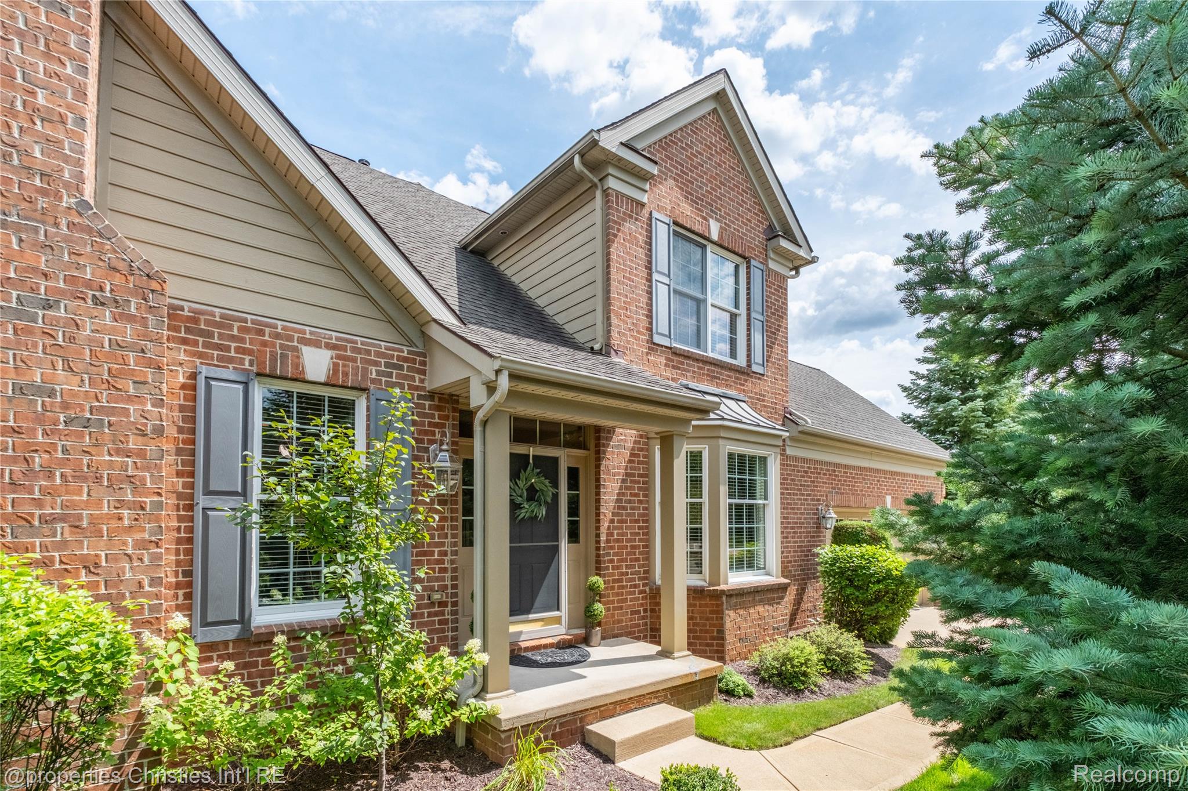
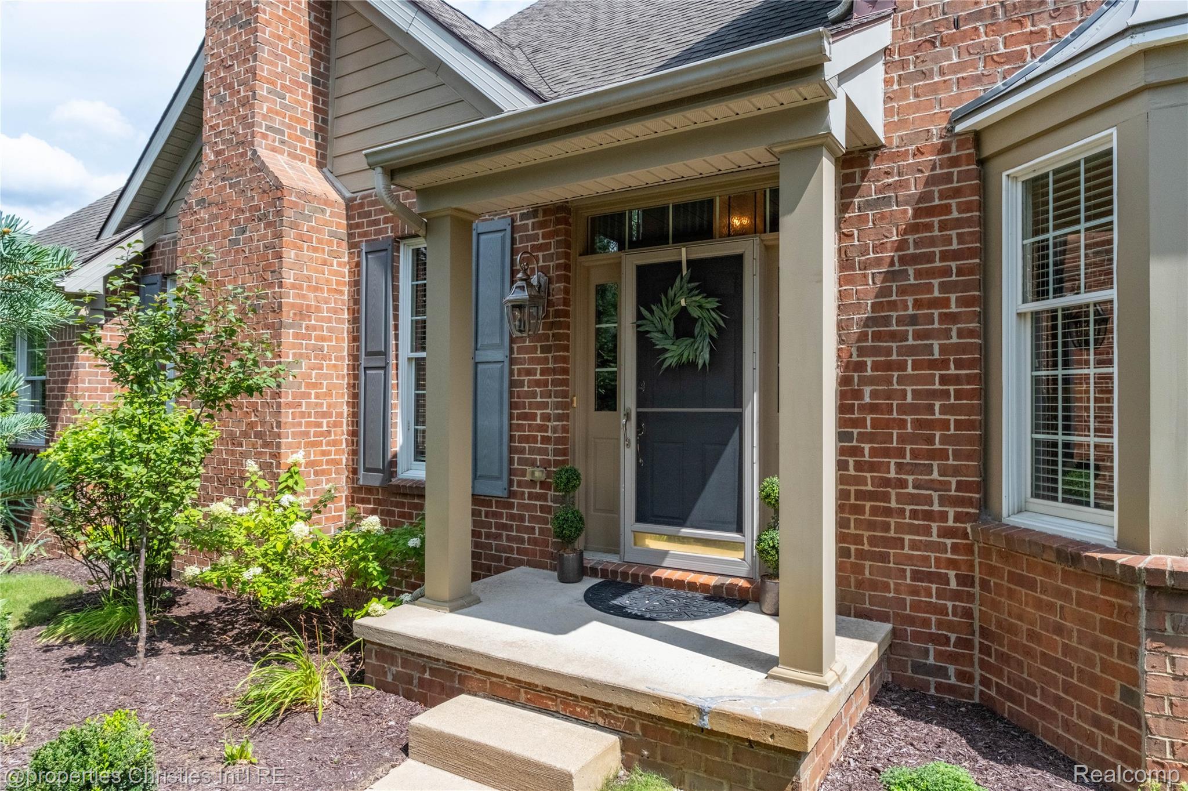
Tucked among mature trees in the Villas at Northville Hills, this end-unit Cape Cod condo delivers over 4,300 total square feet of finished space, room to spread out, entertain and unwind, all without a single lawn to mow. Step inside to soaring vaulted ceilings, gleaming hardwood floors and a great room fireplace built for cozy nights in. Just off the great room, the four-season room offers a peaceful place to enjoy the beautiful surroundings year-round and provides access to the deck. The kitchen is a showstopper, with cherry cabinetry, granite counters, double ovens and a gas cooktop ready for whatever you're cooking up. Retreat to the main-level primary suite, your own private escape with a spa-style bath and jetted tub. Upstairs, a loft overlooking the great room adds flexible bonus space. Downstairs, the finished basement offers a full bath and generous additional living space, perfect for a rec room, gym or guest retreat. Then step outside to your deck, framed by mature trees, and take in the quiet before a dip in the community pool. With snow removal, grounds and structure maintenance, trash and water all covered by the HOA, this home offers ease without sacrificing style. Northville schools, an unbeatable location, and a lifestyle waiting for its next owner.

Save
Ask
Tour
Hide
Share
Listing Snapshot
Price 
$650,000
Days On Site 
1 Day
Bedrooms 
3
Inside Area (SqFt) 
4,319 sqft
Total Baths 
4
Full Baths 
3
Partial Baths 
1
Lot Size 
N/A
Year Built 
2006
MLS® Number 
20261062526
Status 
Active
Property Tax 
$10,211
HOA/Condo/Coop Fees 
$500 monthly
Sq Ft Source 
Public Records
Friends & Family
Recent Activity
yesterdayListing first seen on site
yesterdayListing updated with changes from the MLS®
General Features
Attached Garage 
Yes
Cross Street 
5 Mile & Sheldon
Disclosures 
Taxes Homestead Exempt
Garage 
Yes
Garage Spaces 
2
Levels 
One and One Half
Parking 
AttachedDirect AccessGarage Door Opener
Pets 
Cats OKDogs OKNumber LimitSize Limit
Property Sub Type 
Condominium
Sewer 
Public Sewer
Special Circumstances 
Standard
SqFt Above 
2819
SqFt Below 
1500
Style 
CapeCod
Water Source 
Public
Interior Features
Appliances 
Gas Water HeaterDishwasherDisposalDouble OvenDryerGas CooktopMicrowaveStainless Steel Appliance(s)Washer
Basement 
Finished
Cooling 
Ceiling Fan(s)Central Air
Fireplace 
Yes
Fireplace Features 
GasGreat Room
Heating 
Forced AirNatural Gas
Interior 
Sound SystemWet Bar
Laundry Features 
Laundry Room
BathFull 
Dimensions - 8 X 10Level - Second
BathLav 
Bedroom 
Dimensions - 12 X 16Level - Second
BreakfastNookRoom 
Dimensions - 10 X 11
Dining Room 
Dimensions - 12 X 16
FourSeasonRoom 
Dimensions - 11 X 12
Laundry 
Dimensions - 6 X 5
Living Room 
Dimensions - 25 X 19
Loft 
Dimensions - 19 X 16Level - Second
Master Bathroom 
Dimensions - 14 X 12
Master Bedroom 
Dimensions - 15 X 19
Other 
Dimensions - 37 X 31Level - Basement
Save
Ask
Tour
Hide
Share
Exterior Features
Construction Details 
Brick
Patio And Porch 
DeckPorch
Pool Features 
CommunityIn Ground
Road Frontage 
Private Road
Roof 
Asphalt
Community Features
Accessibility Features 
Therapeutic Whirlpool
Association Dues 
500
Building Access 
GroundLevelwSteps
Community Features 
Pool
Financing Terms Available 
CashConventional
HOA Fee Frequency 
Monthly
MLS Area 
Area05011NorthvilleTwp
Roads 
Paved
School District 
Northville
Schools
School District
Northville
Elementary School
Unknown
Middle School
Unknown
High School
Unknown
Listing courtesy of @properties Christie's Int'l RE Northville: [email protected]


IDX provided courtesy of Realcomp II Ltd. via RealcompIILtd. Copyright © 2026 Realcomp II Ltd. Shareholders.

IDX information is provided exclusively for consumers' personal, non-commercial use and may not be used for any purpose other than to identify prospective properties consumers may be interested in purchasing and that the data is deemed reliable but not guaranteed accurate by the MLS.

Neighborhood & Commute
Source: Walkscore
Save
Ask
Tour
Hide
Share