Save
Ask
Tour
Hide
Share
$650,000
New Listing

44564 Aspen Ridge Drive
Northville Township, MI 48168

For Sale|Condominium|Active
3
Beds
4
Total Baths
3
Full Baths
1
Partial Bath
3,591
SqFt
$181
/SqFt
2002
Built
Subdivision:
REPLAT 1 OF WAYNE COUNTY CONDO SUB PLAN 622
County:
Wayne
Call Now: 810-220-7653
Is this the listing for you? We can help make it yours.
810-220-7653
44564 Aspen Ridge Drive44564 Aspen Ridge Drive44564 Aspen Ridge Drive44564 Aspen Ridge Drive
Save
Ask
Tour
Hide
Share

Mortgage Calculator

Monthly Payment (Est.)

$2,966
Calculator powered by Showcase IDX, a Constellation1 Company. Copyright ©2026 Information is deemed reliable but not guaranteed.

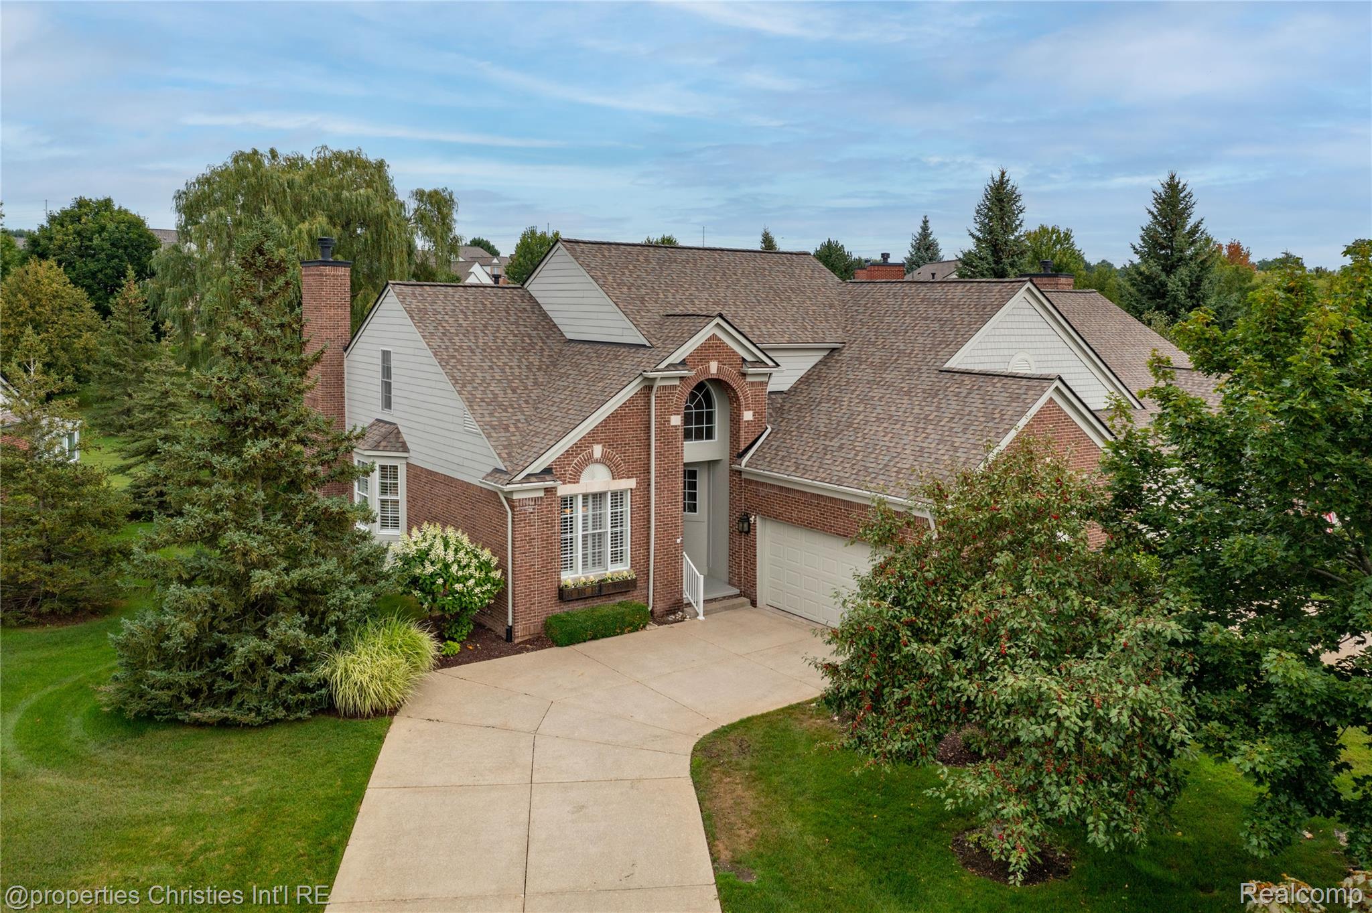
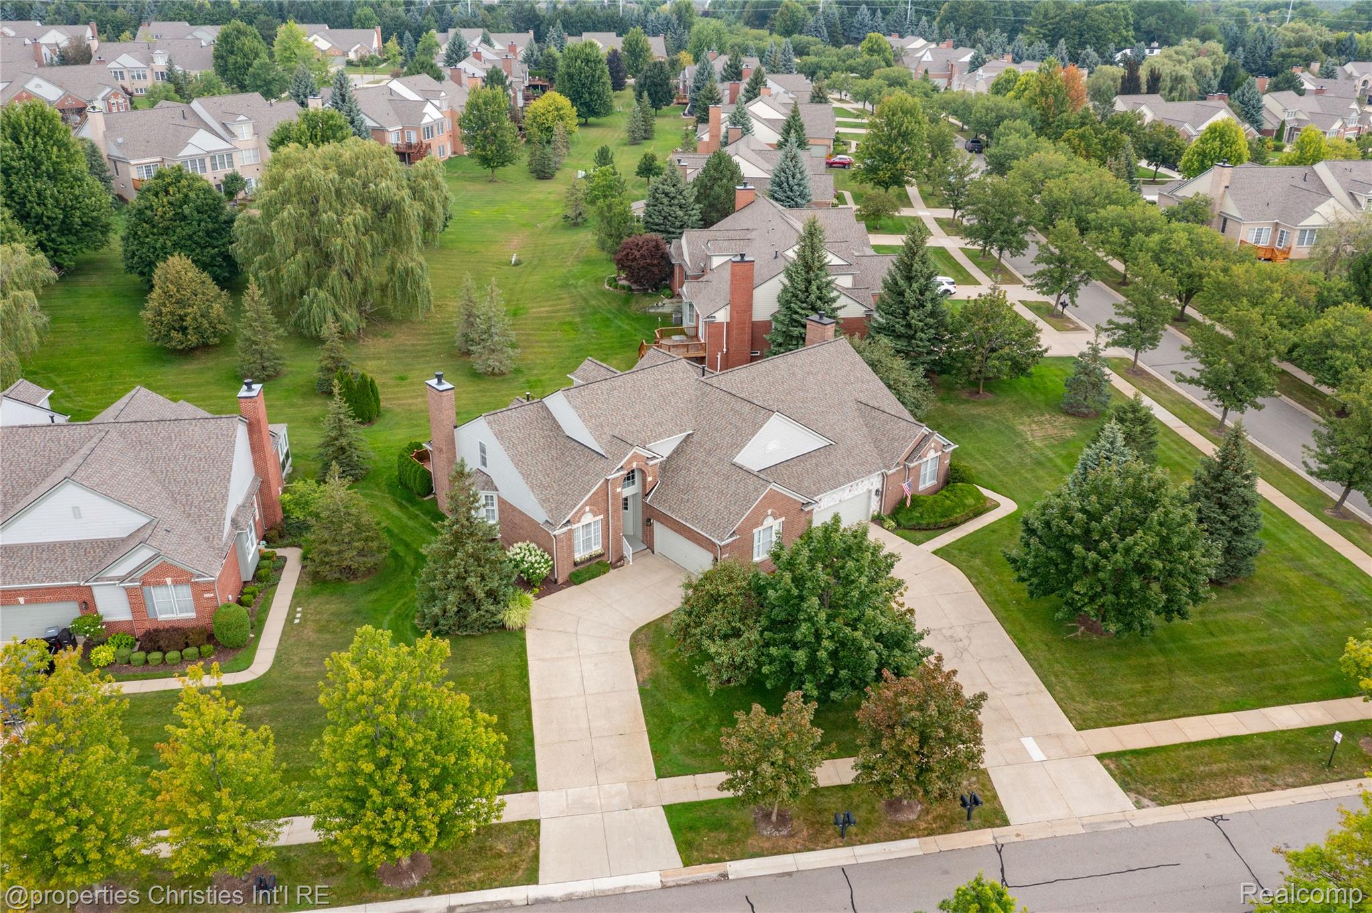
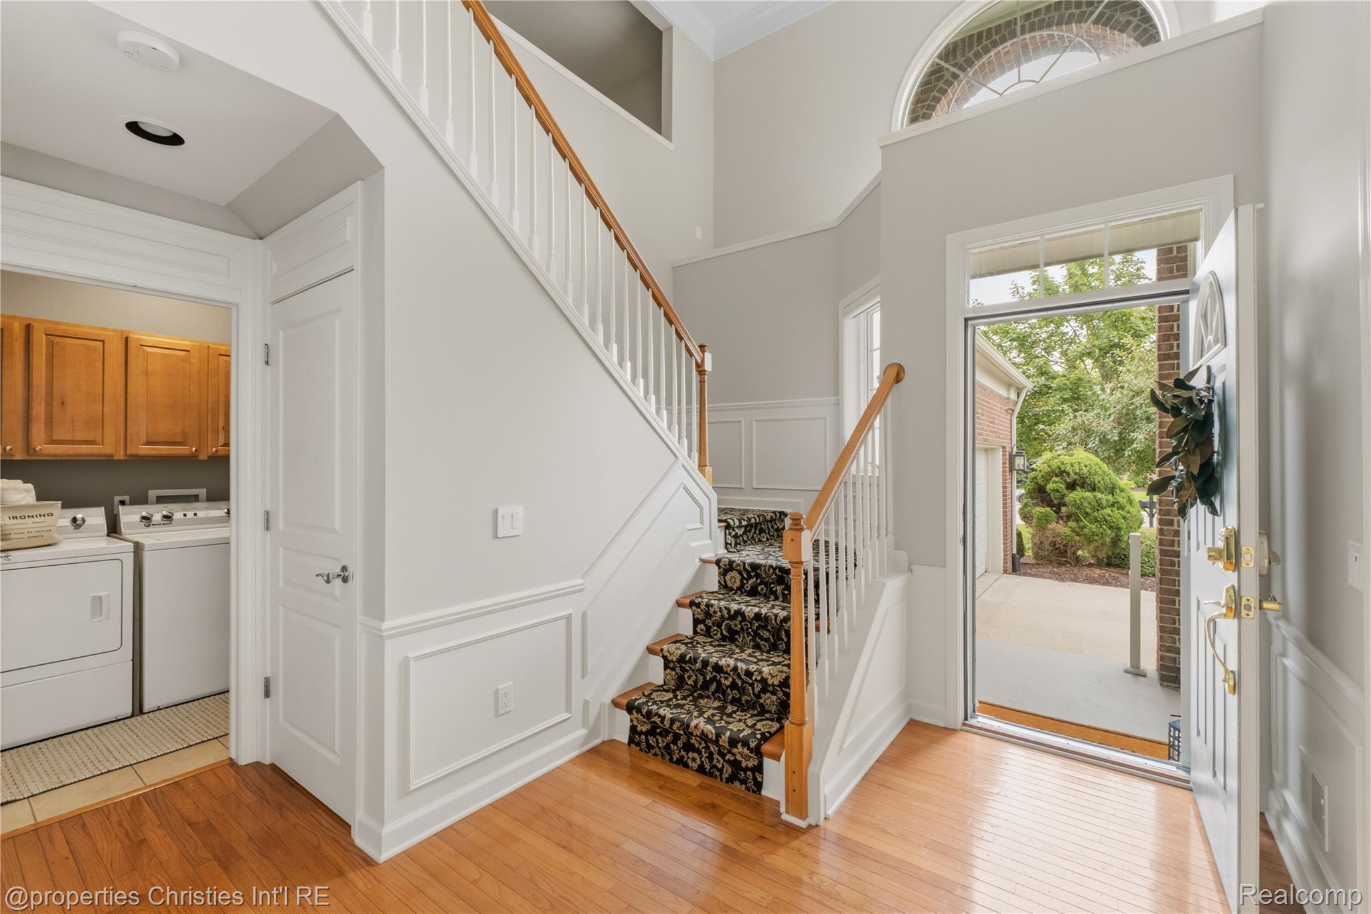
This end-unit Cape Cod is the one you've been waiting for. A desirable first-floor primary suite, fresh paint, and hardwood floors welcome you the moment you walk in, and the scenic views from nearly every window make this condo feel like a retreat. The kitchen is built for both cooking and gathering, with granite counters, stainless appliances, an island with extra seating and room for a table. It opens straight into the dining room and great room, where a fireplace and a new light fixture create the perfect gathering spot, and a doorwall leads out to your composite deck, where parklike views greet you. Need to shut the door and focus, or just want a quiet corner to yourself? The den delivers. And the primary suite is a genuine escape: a spa-like ensuite bath and a walk-in closet with built-in organizers that will make you rethink what "getting ready" feels like. Upstairs, brand new carpet leads to two generously sized bedrooms, a full bath, and a loft that flexes to whatever you need: a second office, a reading nook, a media space. The finished basement, also freshly carpeted, adds even more room to spread out. A SimpliSafe security system and Nest thermostat bring smart home peace of mind, so you can lock up and adjust the temperature from anywhere. All of it sits just minutes from downtown Northville's shops and restaurants, with easy freeway access for wherever the day takes you.

Save
Ask
Tour
Hide
Share
Listing Snapshot
Price 
$650,000
Days On Site 
0 Days
Bedrooms 
3
Inside Area (SqFt) 
3,591 sqft
Total Baths 
4
Full Baths 
3
Partial Baths 
1
Lot Size 
N/A
Year Built 
2002
MLS® Number 
20261062524
Status 
Active
Property Tax 
$6,766
HOA/Condo/Coop Fees 
$590 monthly
Sq Ft Source 
Public Records
Friends & Family
Recent Activity
8 hours agoListing first seen on site
8 hours agoListing updated with changes from the MLS®
General Features
Attached Garage 
Yes
Cross Street 
6 Mile & Sheldon
Disclosures 
Taxes Homestead Exempt
Garage 
Yes
Garage Spaces 
2
Levels 
One and One Half
Parking 
AttachedDirect AccessGarage Door Opener
Pets 
Cats OKDogs OKNumber LimitSize Limit
Property Sub Type 
Condominium
Sewer 
Public Sewer
Special Circumstances 
Standard
SqFt Above 
2641
SqFt Below 
950
Style 
CapeCod
Water Source 
Public
Interior Features
Appliances 
Gas Water HeaterDishwasherDisposalDryerFree-Standing Gas RangeFree-Standing RefrigeratorMicrowaveStainless Steel Appliance(s)Washer
Basement 
Finished
Cooling 
Central Air
Fireplace 
Yes
Fireplace Features 
GasGreat Room
Heating 
Forced AirNatural Gas
BathFull 
Dimensions - 9 X 6Level - Second
BathLav 
Dimensions - 5 X 6
Bedroom 
Dimensions - 12 X 20Level - Second
BreakfastNookRoom 
Dimensions - 11 X 7
Dining Room 
Dimensions - 20 X 10
Great Room 
Dimensions - 18 X 15
Kitchen 
Dimensions - 11 X 9
Laundry 
Dimensions - 6 X 13
Library 
Dimensions - 11 X 14
Loft 
Dimensions - 15 X 16Level - Second
Master Bathroom 
Dimensions - 8 X 11
Master Bedroom 
Dimensions - 15 X 16
Other 
Dimensions - 23 X 33Level - Basement
Save
Ask
Tour
Hide
Share
Exterior Features
Construction Details 
Brick
Exterior 
Private Entrance
Patio And Porch 
DeckPorch
Road Frontage 
Private Road
Roof 
Asphalt
Community Features
Association Dues 
590
Building Access 
GroundLevelwSteps
Financing Terms Available 
CashConventional
HOA Fee Frequency 
Monthly
MLS Area 
Area05011NorthvilleTwp
Roads 
Paved
School District 
Northville
Schools
School District
Northville
Elementary School
Unknown
Middle School
Unknown
High School
Unknown
Listing courtesy of @properties Christie's Int'l RE Northville: [email protected]


IDX provided courtesy of Realcomp II Ltd. via RealcompIILtd. Copyright © 2026 Realcomp II Ltd. Shareholders.

IDX information is provided exclusively for consumers' personal, non-commercial use and may not be used for any purpose other than to identify prospective properties consumers may be interested in purchasing and that the data is deemed reliable but not guaranteed accurate by the MLS.

Neighborhood & Commute
Source: Walkscore
Save
Ask
Tour
Hide
Share