Save
Ask
Tour
Hide
Share
$275,000
1 Day On Site

480 Village Lane
Milford Village, MI 48381

Condominium|Coming Soon
2
Beds
3
Total Baths
2
Full Baths
1
Partial Bath
1,732
SqFt
$159
/SqFt
2004
Built
Subdivision:
UPTOWN VILLAGE AT MILFORD CONDO
County:
Oakland
Call Now: 810-220-7653
Is this the listing for you? We can help make it yours.
810-220-7653
Upcoming Open Houses
Thu, Aug 13, 5:00 PM - 7:00 PM
480 Village Lane480 Village Lane480 Village Lane480 Village Lane
Save
Ask
Tour
Hide
Share

Mortgage Calculator

Monthly Payment (Est.)

$1,255
Calculator powered by Showcase IDX, a Constellation1 Company. Copyright ©2026 Information is deemed reliable but not guaranteed.

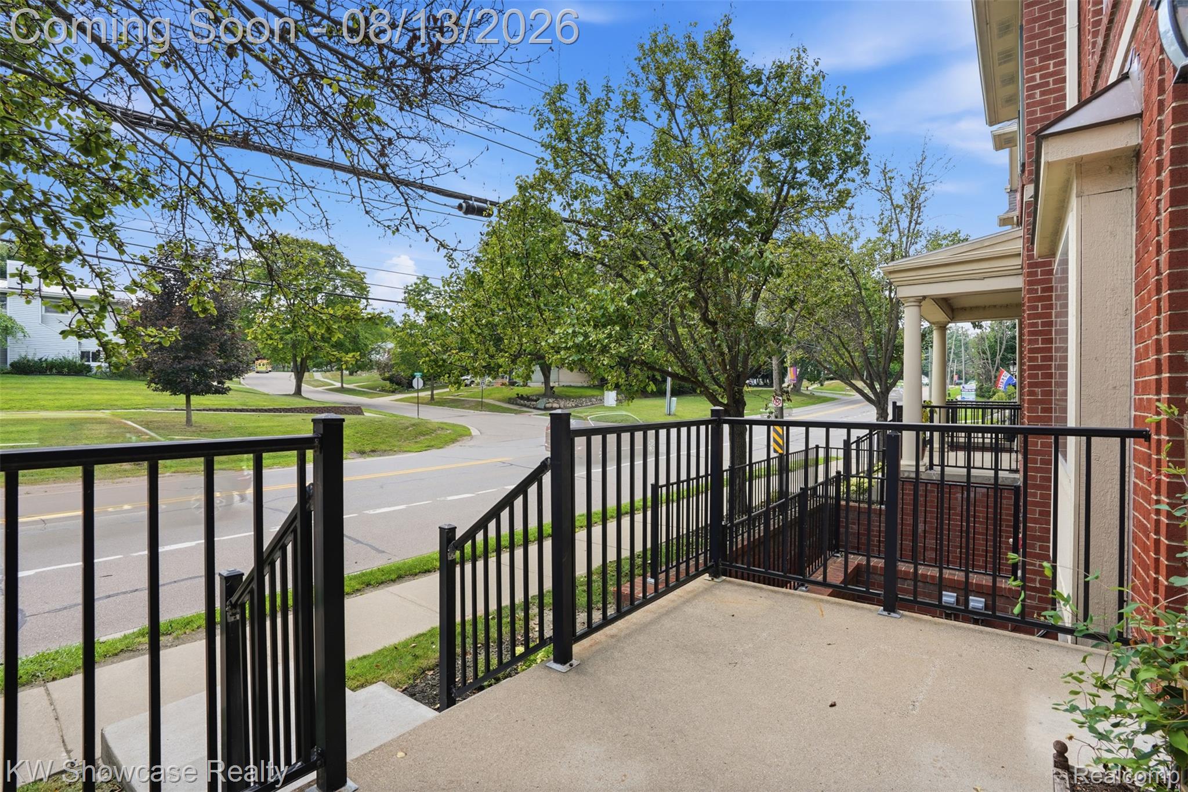
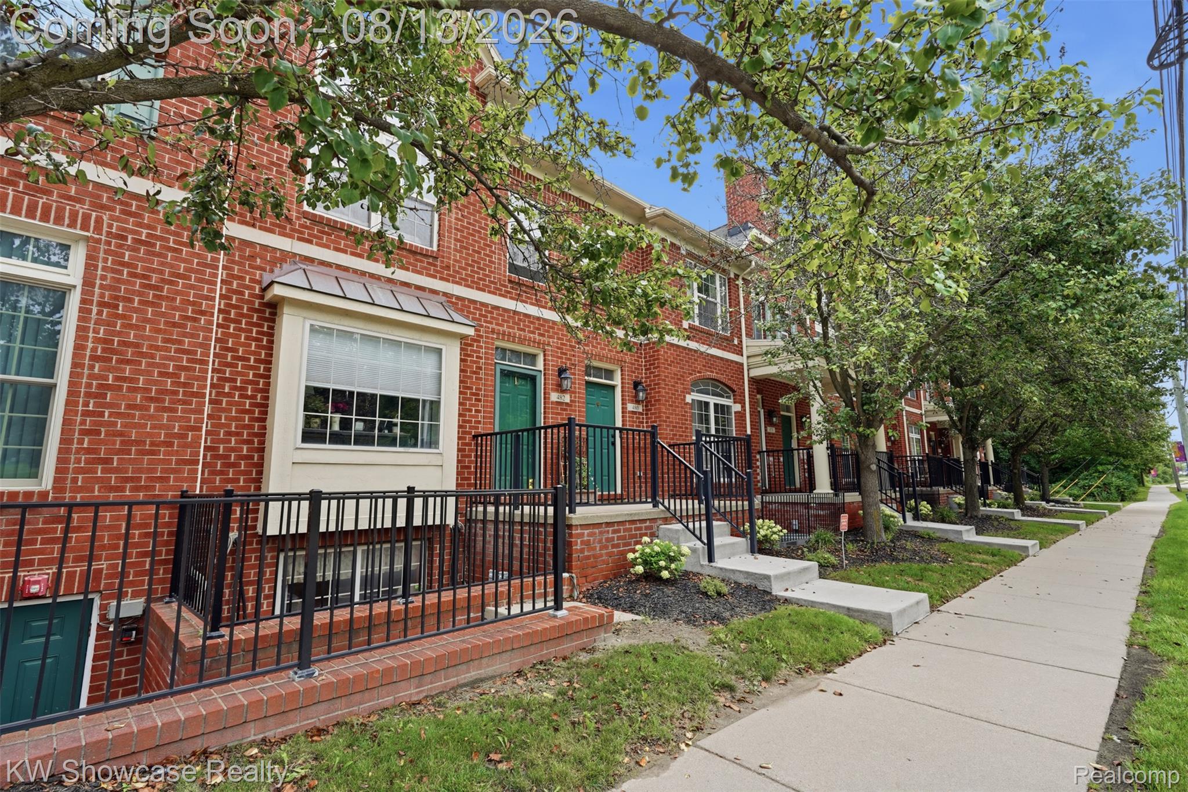
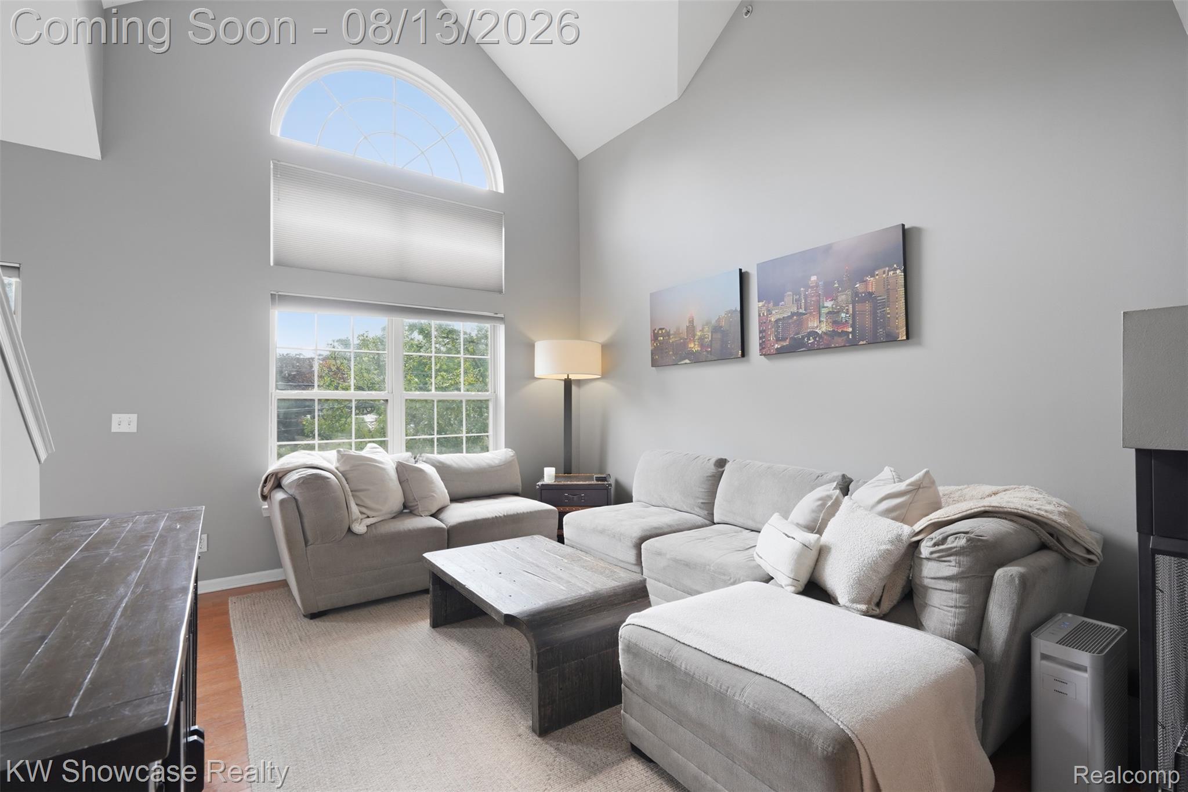
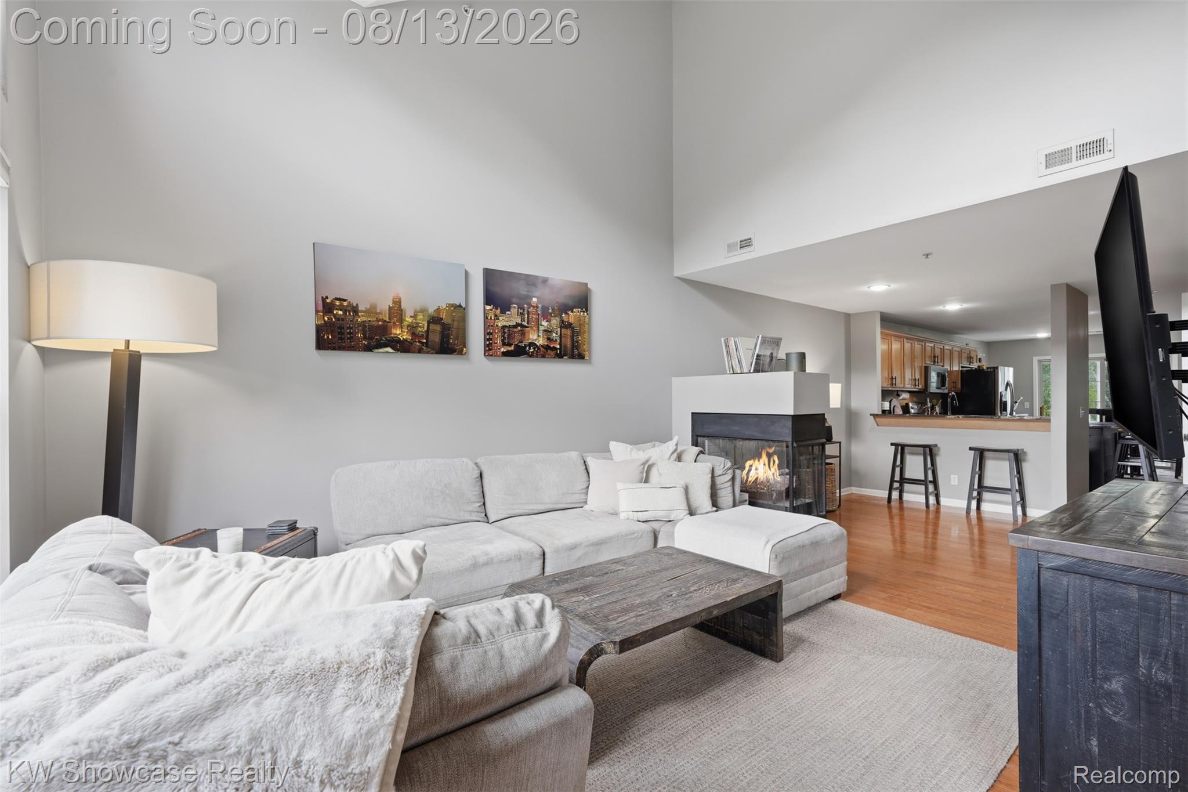
Enjoy the best of Milford living in this beautifully appointed Uptown Village condo, ideally located just a short walk from the shops, restaurants, and entertainment of vibrant Downtown Milford! This desirable loft-style layout features soaring vaulted ceilings, hardwood floors, and an open, airy feel throughout. The inviting great room is anchored by a two-way gas fireplace, while the well-appointed kitchen offers granite countertops, breakfast bar seating and a charming barn-door pantry. A dedicated bar area with cabinetry and shelving makes serving and entertaining a breeze. Step outside to your private balcony overlooking a peaceful wooded setting—the perfect spot to relax and unwind. The primary suite features a private bath and spacious closet with custom closet system. Other upgrades include: new door hardware, mirrors, added recessed lighting, new appliances, shower door in master bath and custom closet organizers throughout. With no neighbors above, you'll appreciate the added privacy and quiet. The tandem garage offers impressive space with room for a full-size truck and SUV, plus a large lower-level storage room for all the extras. Come experience the comfort, privacy, and walkable Milford lifestyle that make Uptown Village such a desirable place to call home.

Save
Ask
Tour
Hide
Share
Listing Snapshot
Price 
$275,000
Days On Site 
1 Day
Bedrooms 
2
Inside Area (SqFt) 
1,732 sqft
Total Baths 
3
Full Baths 
2
Partial Baths 
1
Lot Size 
N/A
Year Built 
2004
MLS® Number 
20261062513
Status 
Coming Soon
Property Tax 
$4,482
HOA/Condo/Coop Fees 
$400 monthly
Sq Ft Source 
Public Records
Friends & Family
Recent Activity
yesterdayListing first seen on site
yesterdayListing updated with changes from the MLS®
General Features
Attached Garage 
Yes
Cross Street 
Milford Rd North of Summit
Disclosures 
Exclusions Do Not Exist, Taxes Homestead Exempt
Foundation 
Slab
Garage 
Yes
Garage Spaces 
2
Levels 
Two
Parking 
AttachedTandem
Pets 
Yes
Property Sub Type 
Condominium
Sewer 
Public Sewer
Special Circumstances 
Standard
SqFt Above 
1532
SqFt Below 
200
Style 
BrownstoneTownhouse
Water Source 
Public
Interior Features
Appliances 
Gas Water HeaterDishwasherFree-Standing Electric RangeFree-Standing RefrigeratorMicrowaveWasher/Dryer Stacked
Basement 
Interior EntryPartially Finished
Cooling 
Ceiling Fan(s)Central Air
Fireplace 
Yes
Fireplace Features 
Double SidedGasGreat Room
Heating 
Forced AirNatural Gas
Laundry Features 
In UnitLaundry Room
BathFull 
Level - Second
BathLav 
Bedroom 
Dimensions - 12 X 11Level - Second
Bonus Room 
Dimensions - 12 X 7Level - Basement
Dining Room 
Dimensions - 12 X 11
Great Room 
Dimensions - 25 X 11
Kitchen 
Dimensions - 12 X 9
Laundry 
Dimensions - 7 X 5Level - Second
Loft 
Dimensions - 7 X 9Level - Second
Master Bathroom 
Level - Second
Master Bedroom 
Dimensions - 21 X 12Level - Second
Save
Ask
Tour
Hide
Share
Exterior Features
Construction Details 
Brick
Exterior 
BalconyPrivate Entrance
Patio And Porch 
Porch
Roof 
Asphalt
Community Features
Association Dues 
400
Building Access 
GroundLevelwSteps
Financing Terms Available 
CashConventional
HOA Fee Frequency 
Monthly
MLS Area 
Area02162MilfordVlg
Roads 
Paved
School District 
HuronValley
Schools
School District
HuronValley
Elementary School
Unknown
Middle School
Unknown
High School
Unknown
Listing courtesy of KW Showcase Realty: [email protected]


IDX provided courtesy of Realcomp II Ltd. via RealcompIILtd. Copyright © 2026 Realcomp II Ltd. Shareholders.

IDX information is provided exclusively for consumers' personal, non-commercial use and may not be used for any purpose other than to identify prospective properties consumers may be interested in purchasing and that the data is deemed reliable but not guaranteed accurate by the MLS.

Neighborhood & Commute
Source: Walkscore
Save
Ask
Tour
Hide
Share