Save
Ask
Tour
Hide
Share
$749,900
New Listing

19984 Fairway Drive
Grosse Pointe Woods City, MI 48236

Single Family Residence|Coming Soon
4
Beds
3
Total Baths
3
Full Baths
4,138
SqFt
$181
/SqFt
1954
Built
Subdivision:
TORREY WOODS 5
County:
Wayne
Call Now: 810-220-7653
Is this the listing for you? We can help make it yours.
810-220-7653
Upcoming Open Houses
Fri, Aug 14, 5:00 PM - 7:00 PM
Sat, Aug 15, 12:00 PM - 2:00 PM
Sun, Aug 16, 11:00 AM - 1:00 PM
19984 Fairway Drive19984 Fairway Drive19984 Fairway Drive19984 Fairway Drive
Save
Ask
Tour
Hide
Share

Mortgage Calculator

Monthly Payment (Est.)

$3,421
Calculator powered by Showcase IDX, a Constellation1 Company. Copyright ©2026 Information is deemed reliable but not guaranteed.

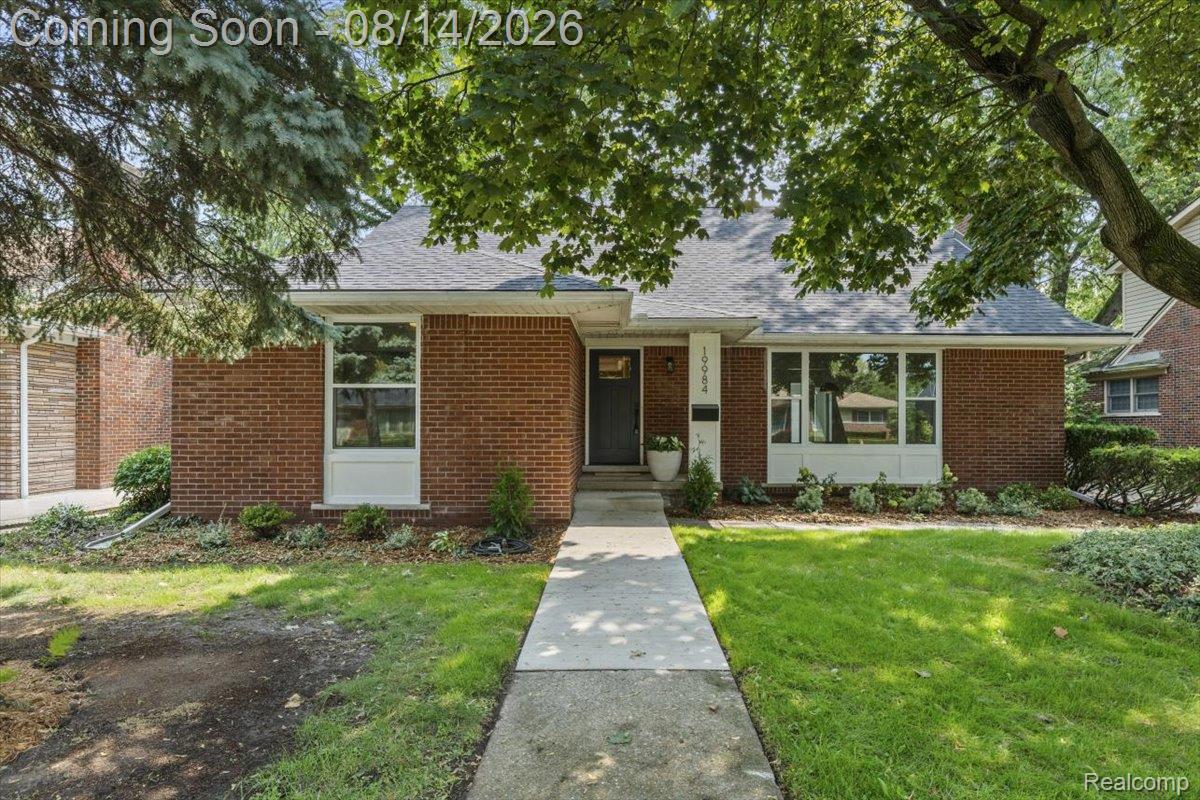
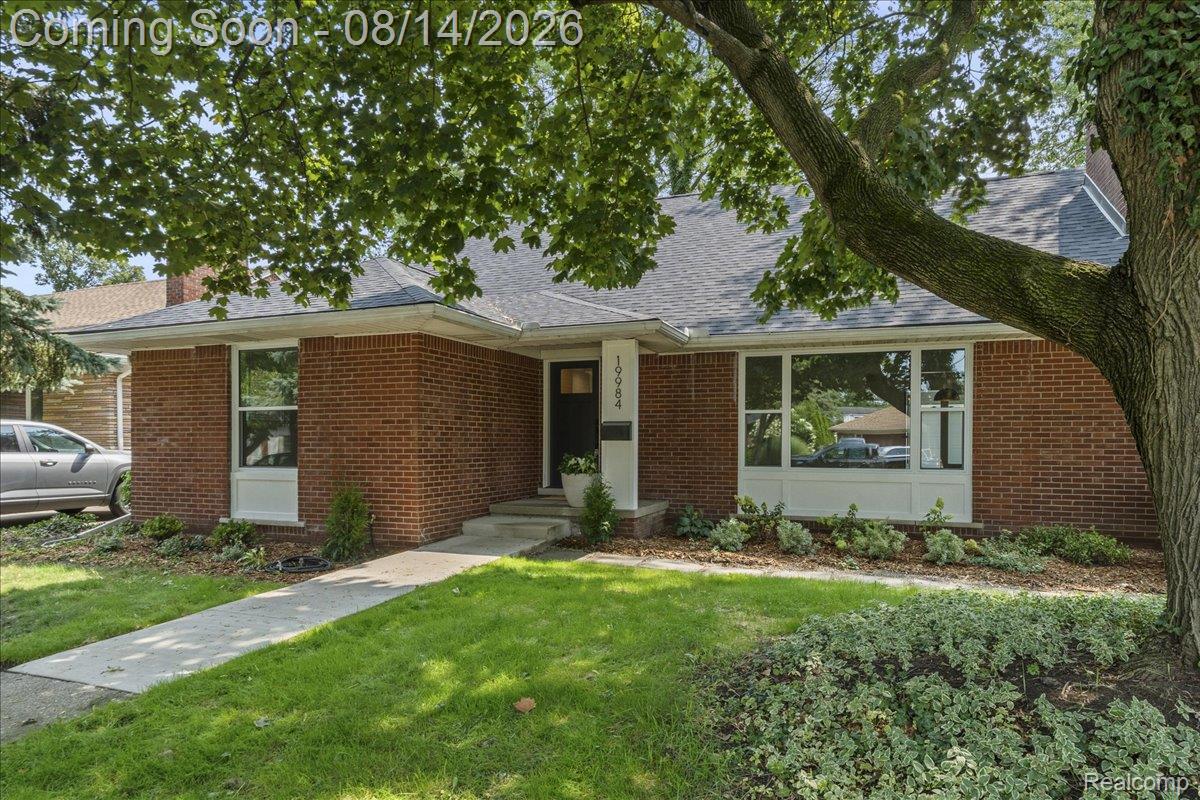
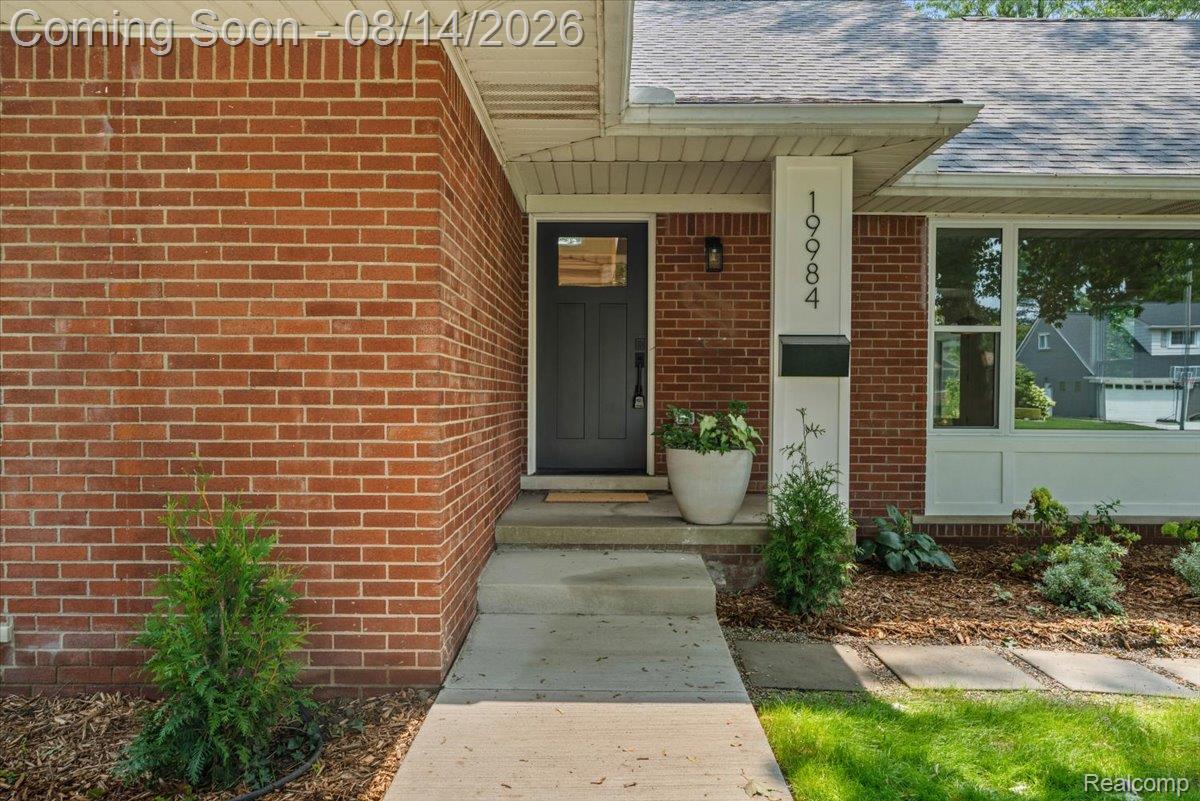
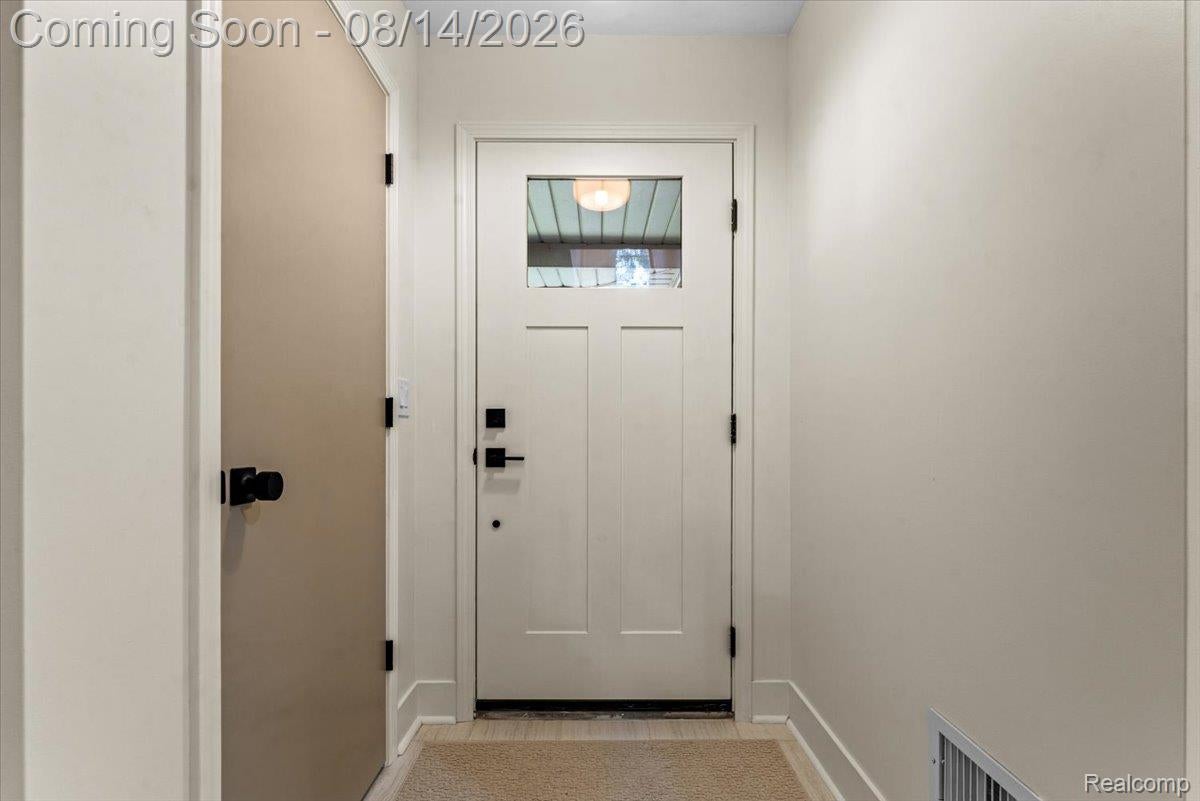
Welcome to this beautifully renovated 4-bedroom, 3 full-bath home that's truly move-in ready! Thoughtfully updated from top to bottom, this home perfectly blends modern style, quality craftsmanship, and everyday functionality. The spacious floor plan features a newly added upper-level primary suite, offering a private retreat complete with its own full bathroom and walk in closet. Just off the main living area, the bright sunroom provides the perfect space to relax or entertaining all year long. Every major update has already been completed including a new roof, new electrical and plumbing, new AC, sewer lines, windows, exterior doors, a newly paved driveway, and a brand-new detached garage, providing peace of mind for years to come. Inside, you'll find bright, inviting living spaces with hardwood floors and high-end finishes throughout. The stunning custom kitchen is the heart of the home, showcasing custom cabinetry, premium appliances, and beautiful finishes. All three bathrooms have been completely remodeled with elegant tile work and modern fixtures, while every room has been renovated to create a fresh, contemporary feel. The basement has been fully finished with a potential in law suite. Ideally located just minutes from Lake Shore Drive and within walking distance to Monteith Elementary School and University Liggett, this home offers exceptional convenience in a highly desirable, family-friendly neighborhood. Whether you're searching for your forever home, this turnkey property offers the perfect combination of style, comfort, and location. Don't miss your opportunity to make it yours today!

Save
Ask
Tour
Hide
Share
Listing Snapshot
Price 
$749,900
Days On Site 
0 Days
Bedrooms 
4
Inside Area (SqFt) 
4,138 sqft
Total Baths 
3
Full Baths 
3
Partial Baths 
N/A
Lot Size 
0.2 Acres
Year Built 
1954
MLS® Number 
20261062346
Status 
Coming Soon
Property Tax 
$7,760
HOA/Condo/Coop Fees 
N/A
Sq Ft Source 
Plans
Friends & Family
Recent Activity
12 hours agoListing first seen on site
13 hours agoListing updated with changes from the MLS®
General Features
Acres 
0.2
Cross Street 
Lochmoor and Mack Ave
Disclosures 
Taxes Not Homestead Exempt
Garage 
Yes
Garage Spaces 
2
Levels 
Two
Parking 
DetachedDrivewayGarage Faces Front
Property Sub Type 
Single Family Residence
Security 
Smoke Detector(s)
Sewer 
Public Sewer
Special Circumstances 
Standard
SqFt Above 
2338
SqFt Below 
1800
Style 
Bungalow
Water Source 
Public
Interior Features
Appliances 
OvenRefrigeratorGas Water HeaterConvection OvenDisposalExhaust FanENERGY STAR Qualified RefrigeratorENERGY STAR Qualified WasherFree-Standing Electric OvenFree-Standing Gas RangeFree-Standing RefrigeratorGas CooktopIce MakerRange HoodSelf Cleaning OvenStainless Steel Appliance(s)
Basement 
FinishedFullInterior Entry
Cooling 
Central AirHeat Pump
Electric 
Circuit Breakers
Fireplace 
Yes
Fireplace Features 
GasLiving Room
Heating 
Exhaust FanForced Air
Interior 
Smart Thermostat
Laundry Features 
Gas Dryer Hookup
Window Features 
ENERGY STAR Qualified Windows
BathFull 
Dimensions - 12 X 8Level - Second
Bedroom 
Dimensions - 14 X 11
Dining Room 
Dimensions - 11 X 12
FlexRoom 
Dimensions - 14 X 21Level - Basement
Kitchen 
Dimensions - 15 X 12
Living Room 
Dimensions - 26 X 14
Master Bedroom 
Dimensions - 18 X 14Level - Second
ThreeSeasonRoom 
Dimensions - 14 X 9
Save
Ask
Tour
Hide
Share
Exterior Features
Construction Details 
Aluminum SidingBrickVinyl Siding
Fencing 
Fenced
Patio And Porch 
CoveredEnclosedPorch
Pool Features 
None
Roof 
Asphalt
Windows/Doors 
ENERGY STAR Qualified Windows
Community Features
Building Access 
GroundLevel
Financing Terms Available 
CashConventionalFHAVA Loan
MLS Area 
Area05062GrossePointeWoods
Roads 
Paved
School District 
GrossePointe
Schools
School District
GrossePointe
Elementary School
Unknown
Middle School
Unknown
High School
Unknown
Listing courtesy of DOBI Real Estate: [email protected]


IDX provided courtesy of Realcomp II Ltd. via RealcompIILtd. Copyright © 2026 Realcomp II Ltd. Shareholders.

IDX information is provided exclusively for consumers' personal, non-commercial use and may not be used for any purpose other than to identify prospective properties consumers may be interested in purchasing and that the data is deemed reliable but not guaranteed accurate by the MLS.

Neighborhood & Commute
Source: Walkscore
Save
Ask
Tour
Hide
Share