Save
Ask
Tour
Hide
Share
$259,000
17 Days On Site

175 Briarcrest Drive 102
Ann Arbor City, MI 48104

For Sale|Condominium|Active
2
Beds
3
Total Baths
2
Full Baths
1
Partial Bath
1,134
SqFt
$228
/SqFt
1988
Built
Subdivision:
BRIARCREST CONDO
County:
Washtenaw
Call Now: 810-220-7653
Is this the listing for you? We can help make it yours.
810-220-7653
175 Briarcrest Drive 102175 Briarcrest Drive 102175 Briarcrest Drive 102175 Briarcrest Drive 102
Save
Ask
Tour
Hide
Share

Mortgage Calculator

Monthly Payment (Est.)

$1,182
Calculator powered by Showcase IDX, a Constellation1 Company. Copyright ©2026 Information is deemed reliable but not guaranteed.

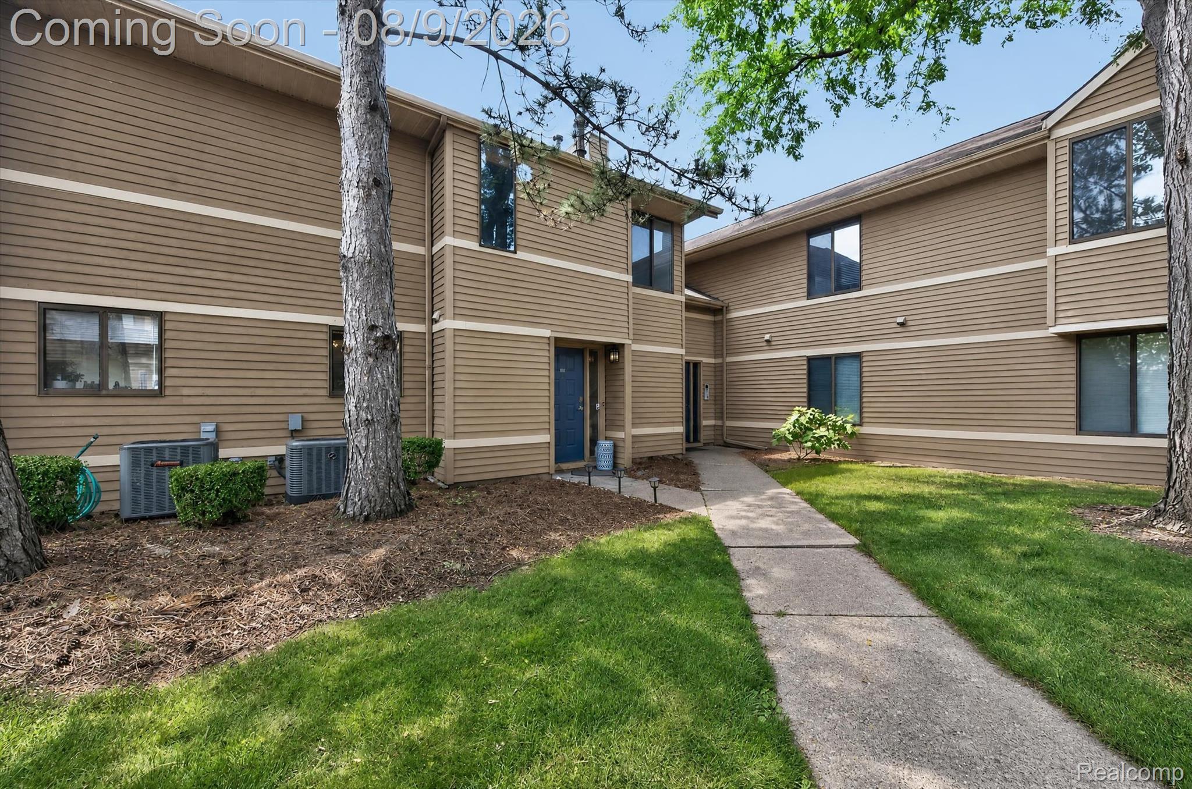
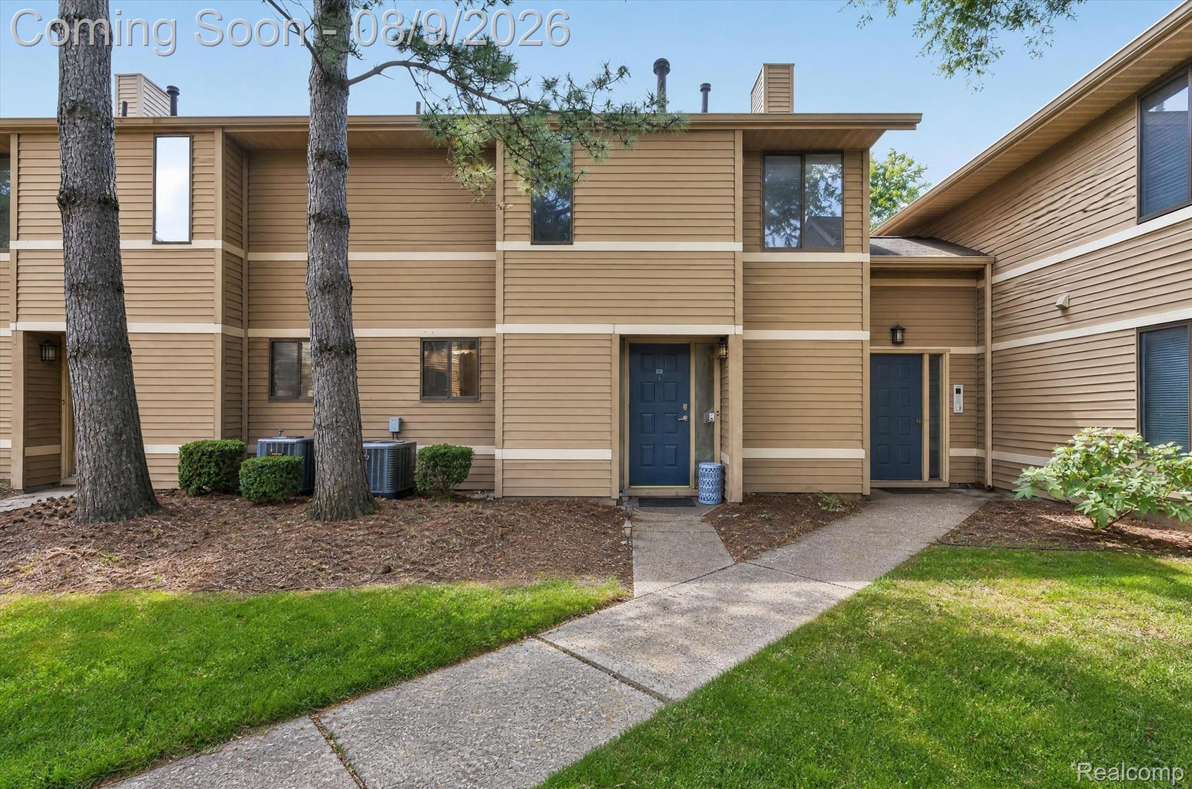
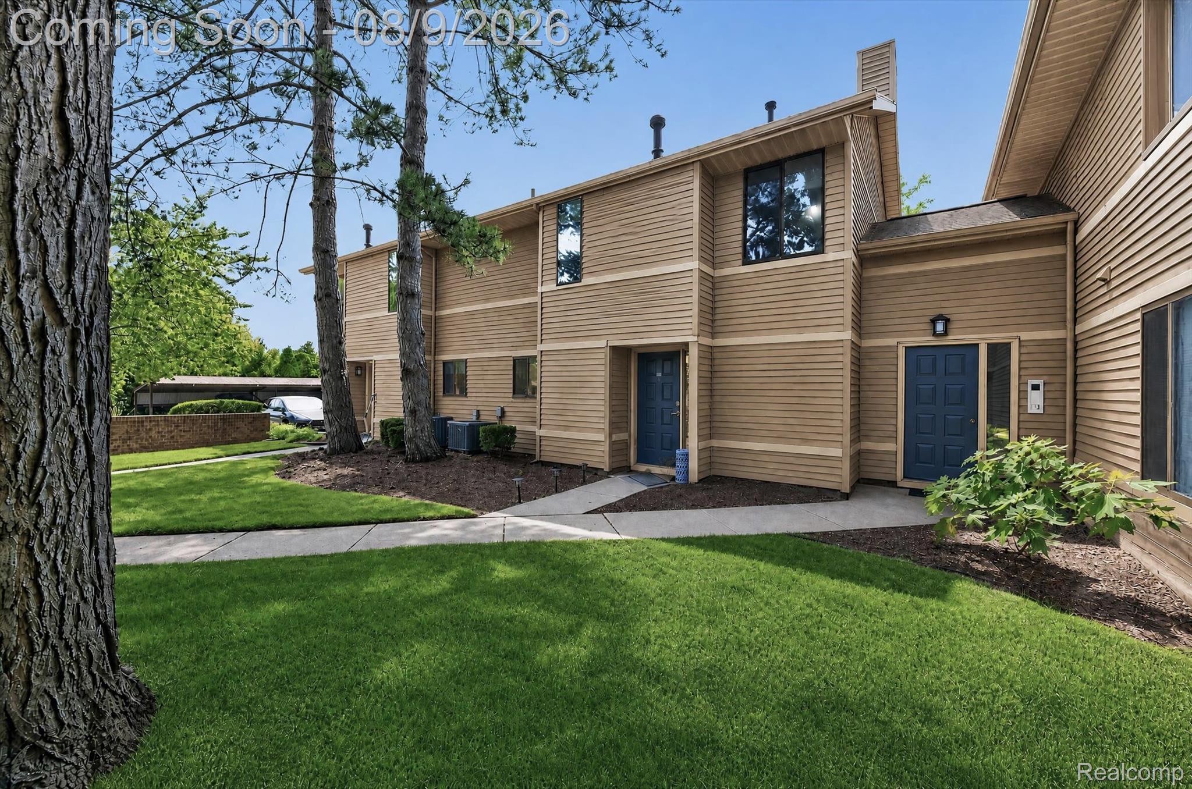
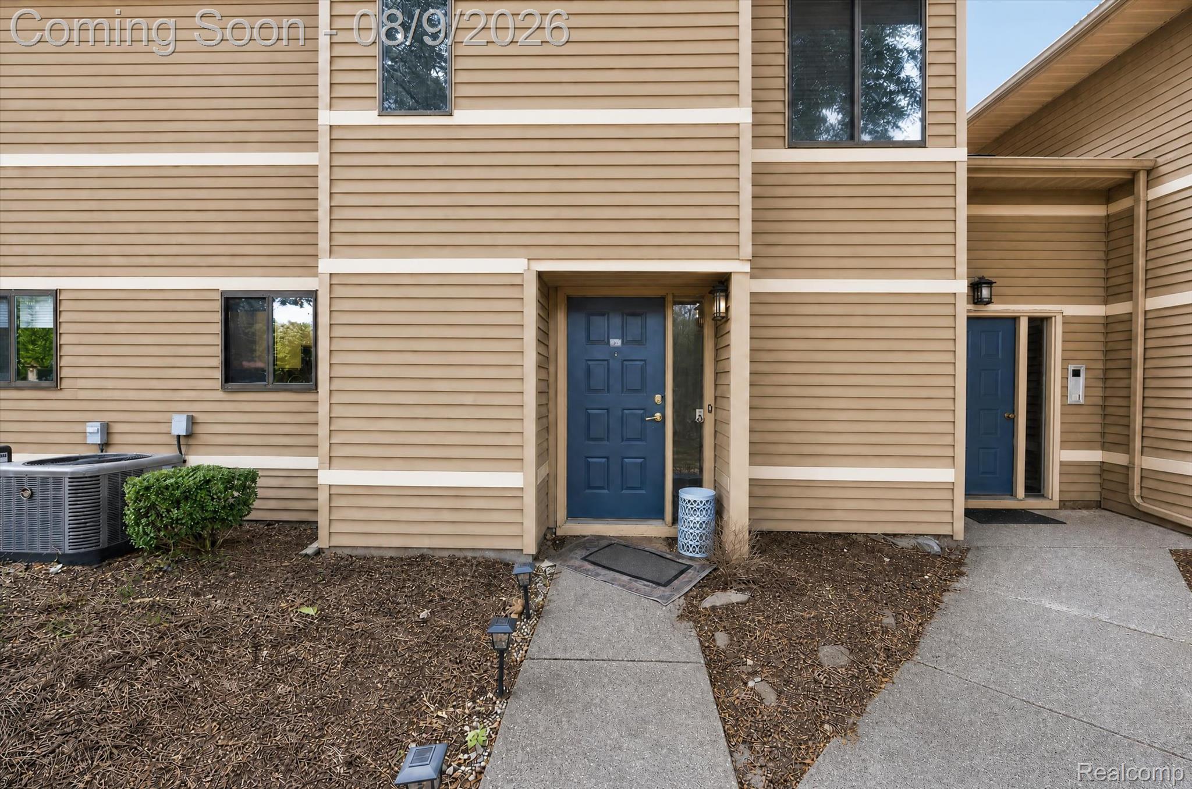
in the desirable Briarcrest condos. This condo delivers the perfect mix of style, comfort, and everyday convenience, making it ideal for low-maintenance living with thoughtful updates in an unbeatable location. Key features include: - Interior: Beautifully maintained kitchen featuring granite counters and modern finishes, along with warm hardwood floors through the main living area. - Layout: A spacious primary suite with a private bath and walk-in closet, plus a second bedroom with its own full bath, creating the perfect layout for guests or shared living. - Exterior: Private entrance and a patio overlooking a peaceful backyard. - Location: quick trip to the UM campus via nearby bus lines. Close to Briarwood Mall, restaurants, I-94, Ward and Cranbrook Park and more. - community: Resident can access amenities including a pool, clubhouse, gym, and playground. - The furnace and A/C new in 2021, newer water heater in 2025. - Information provided, such as square footage, is reliable but not guaranteed. The buyer and buyer's representative are responsible to verify all information.

Save
Ask
Tour
Hide
Share
Listing Snapshot
Price 
$259,000
Days On Site 
17 Days
Bedrooms 
2
Inside Area (SqFt) 
1,134 sqft
Total Baths 
3
Full Baths 
2
Partial Baths 
1
Lot Size 
N/A
Year Built 
1988
MLS® Number 
20261062200
Status 
Active
Property Tax 
$5,515.09
HOA/Condo/Coop Fees 
$418 monthly
Sq Ft Source 
N/A
Friends & Family
Recent Activity
2 weeks agoStatus changed to Active
2 weeks agoListing updated with changes from the MLS®
2 weeks agoListing first seen on site
General Features
Cross Street 
Ann Arbor Saline Rd and Eisenhower
Disclosures 
Taxes Homestead Exempt
Foundation 
Slab
Levels 
Two
Parking 
No GarageCarport
Pets 
Yes
Property Sub Type 
Condominium
Sewer 
Public Sewer
Special Circumstances 
Standard
SqFt Above 
1134
Style 
Townhouse
Water Source 
Public
Interior Features
Heating 
Forced AirNatural Gas
BathFull 
Dimensions - 8 X 6Level - Second
BathLav 
Dimensions - 6 X 5
Bedroom 
Dimensions - 12 X 12Level - Second
Dining Room 
Dimensions - 11 X 12
Kitchen 
Dimensions - 10 X 10
Living Room 
Dimensions - 12 X 15
Master Bathroom 
Dimensions - 9 X 7Level - Second
Master Bedroom 
Dimensions - 11 X 14Level - Second
Save
Ask
Tour
Hide
Share
Exterior Features
Construction Details 
Brick Veneer
Community Features
Association Dues 
418
Building Access 
GroundLevel
Financing Terms Available 
CashConventionalFHAVA Loan
HOA Fee Frequency 
Monthly
MLS Area 
Area04092AnnArbor
Roads 
Paved
School District 
AnnArbor
Schools
School District
AnnArbor
Elementary School
Unknown
Middle School
Unknown
High School
Unknown
Listing courtesy of Bluesky Realty Experts: [email protected]


IDX provided courtesy of Realcomp II Ltd. via RealcompIILtd. Copyright © 2026 Realcomp II Ltd. Shareholders.

IDX information is provided exclusively for consumers' personal, non-commercial use and may not be used for any purpose other than to identify prospective properties consumers may be interested in purchasing and that the data is deemed reliable but not guaranteed accurate by the MLS.

Neighborhood & Commute
Source: Walkscore
Save
Ask
Tour
Hide
Share