
634 Applegate LaneGrand Blanc City, MI 48439
Mortgage Calculator
Monthly Payment (Est.)
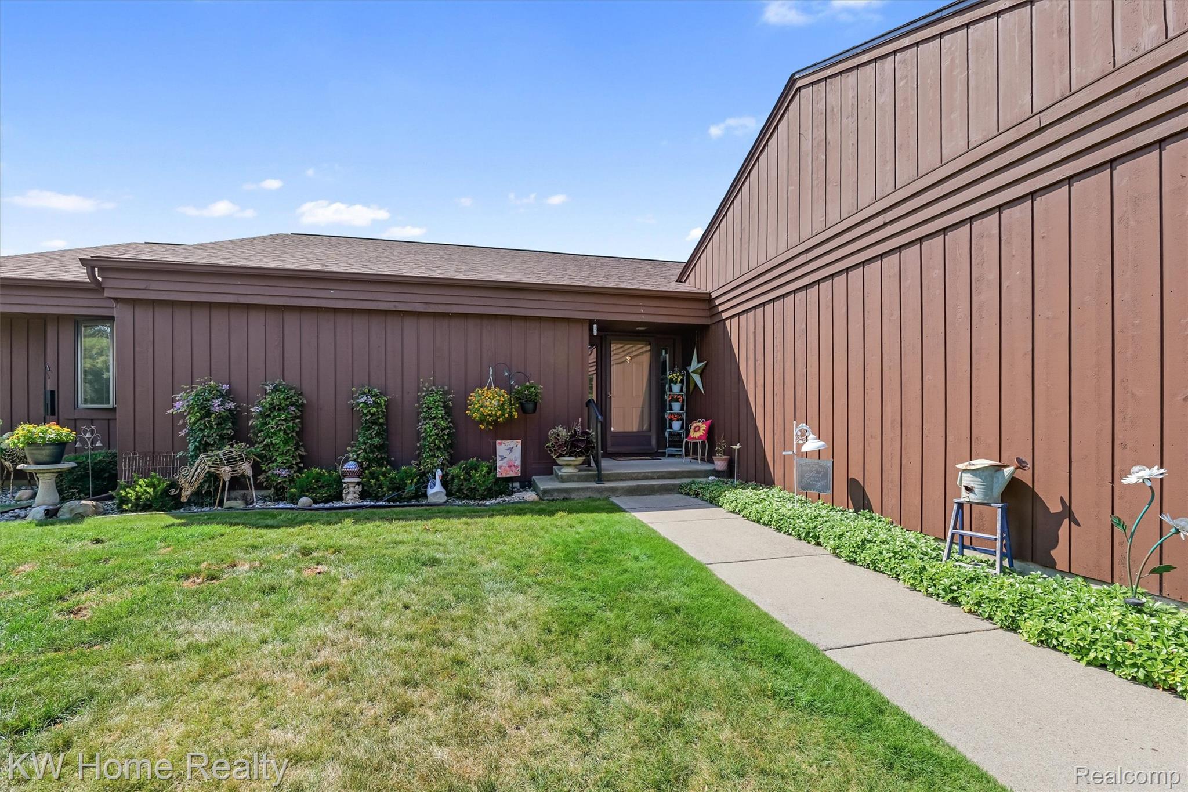
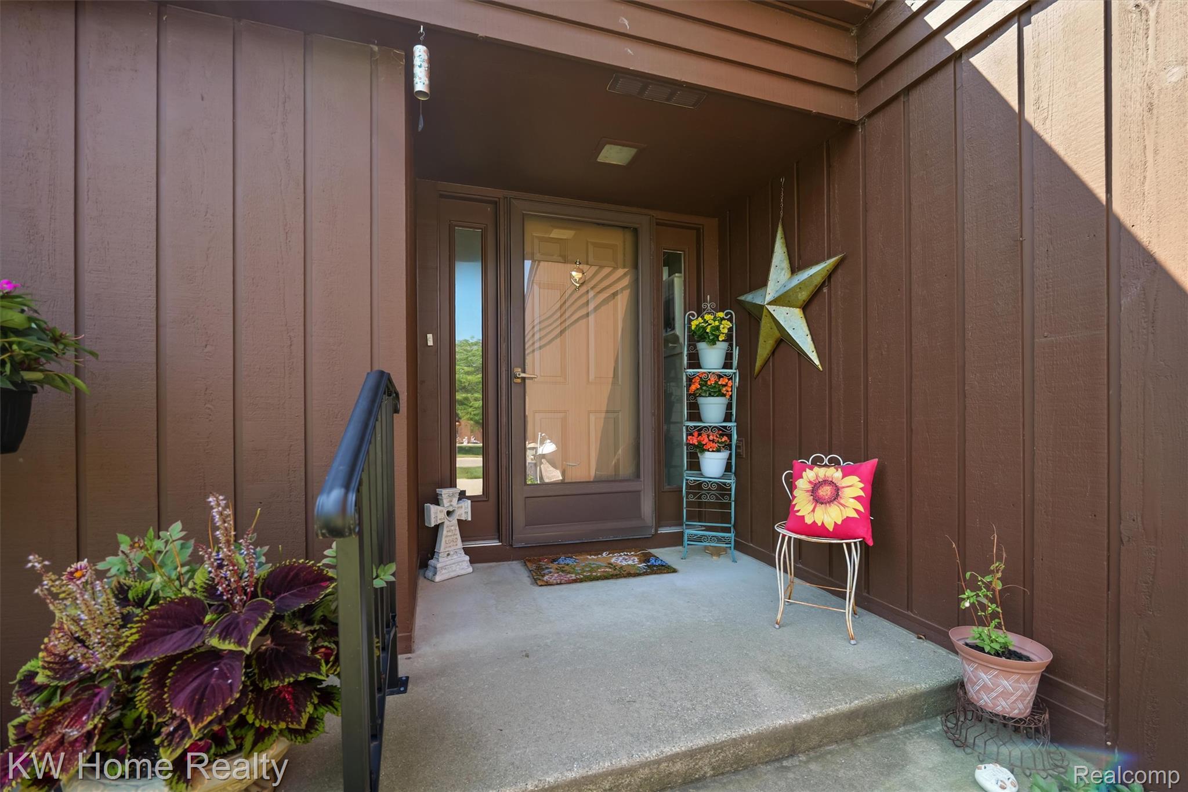
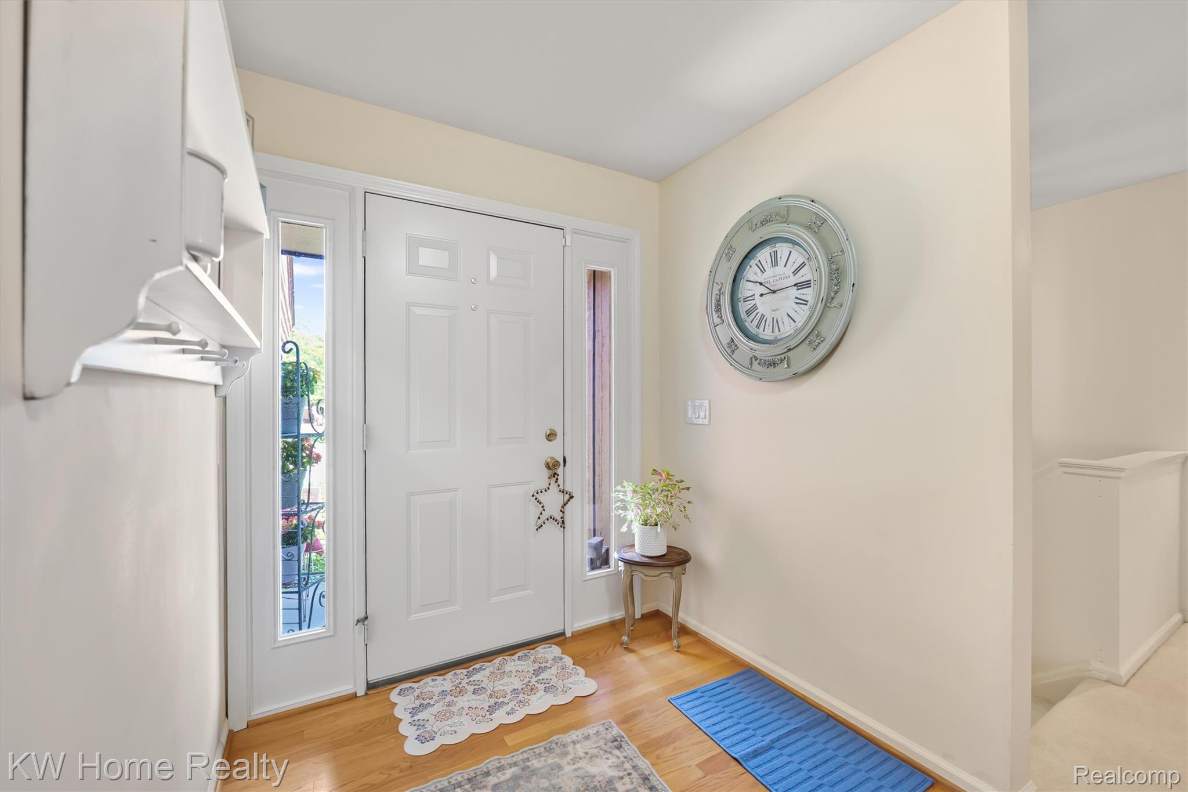
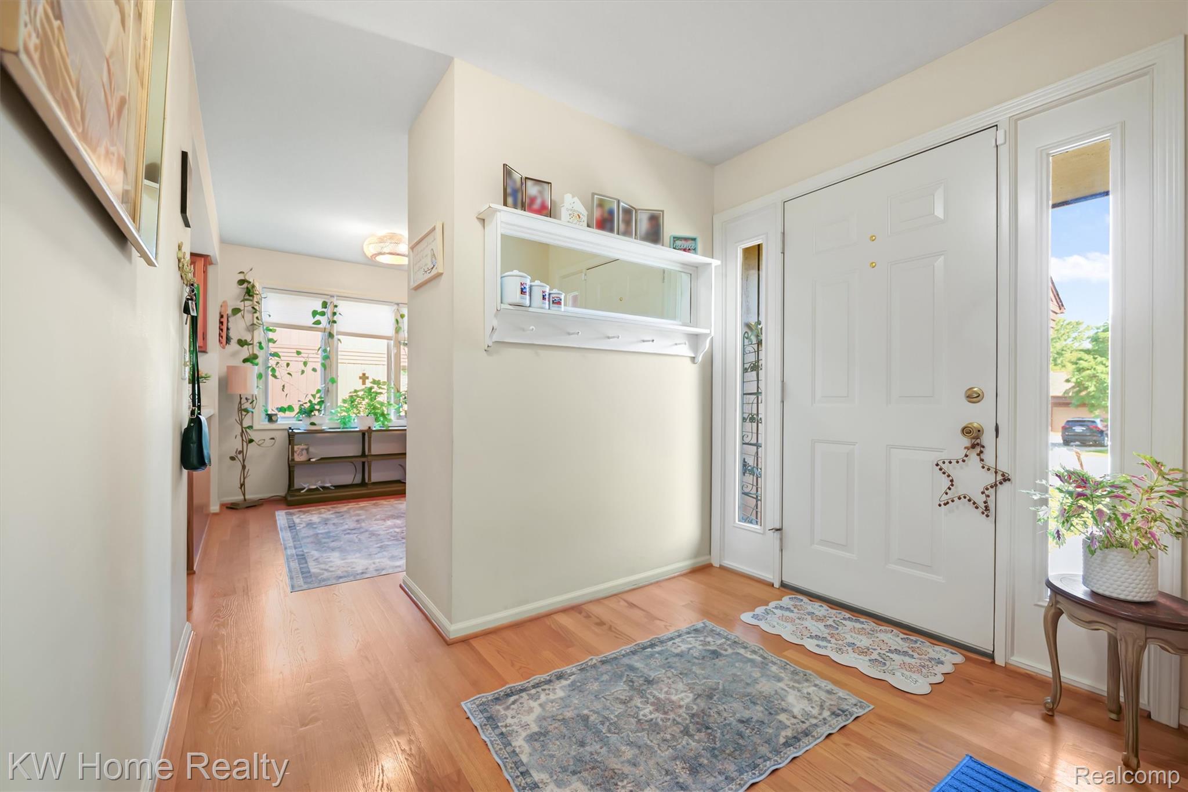
$1,231Welcome to this well-maintained two-bedroom, two-bath condominium offering comfortable living in a prime Grand Blanc location with notable upgrades. Hardwood floors extend through the entryway and kitchen, where wood cabinetry, new stainless steel appliances installed in 2026, and a breakfast nook create a functional and inviting space. Just off the breakfast nook, a closet has already been plumbed and is ready to function as a first-floor laundry room, offering added flexibility and convenience. The open living and dining area is filled with natural light and features a three-panel door wall leading to the back deck, complete with a retractable awning for added comfort. The primary bedroom includes a walk-in closet and an ensuite full bathroom. A well-proportioned second bedroom offers generous closet space, while the hallway bathroom features a tiled glass-enclosed shower, a long vanity, and a spacious linen closet. Recent 2026 updates include a new roof and gutters, a new dishwasher, electric range, and hood vent, along with electrical and plumbing upgrades, new hardware in kitchen and baths, updated light fixtures, and a fresh coat of ceiling paint in several rooms. The large basement offers excellent storage or the opportunity to expand your living space. Plumbing and electrical are already in place for a potential third bathroom, providing additional flexibility for future finishing. Completing the home is a two-car attached garage and a convenient location less than 10 minutes from I-75, within a five-minute drive of Grand Blanc High School and downtown Grand Blanc, and within walking distance of the Grand Blanc Library, Perry-McGarth Historical Park, and the Grand Blanc Commons nature trails.
| 6 days ago | Status changed to Pending | |
| 6 days ago | Listing updated with changes from the MLS® | |
| 3 weeks ago | Listing first seen on site |

IDX provided courtesy of Realcomp II Ltd. via RealcompIILtd. Copyright © 2026 Realcomp II Ltd. Shareholders.
IDX information is provided exclusively for consumers' personal, non-commercial use and may not be used for any purpose other than to identify prospective properties consumers may be interested in purchasing and that the data is deemed reliable but not guaranteed accurate by the MLS.
Did you know? You can invite friends and family to your search. They can join your search, rate and discuss listings with you.