Save
Ask
Tour
Hide
Share
$375,000
4 Days On Site

4306 W Baldwin Road
Mundy Township, MI 48439

For Sale|Single Family Residence|Active
4
Beds
2
Total Baths
2
Full Baths
1,800
SqFt
$208
/SqFt
1875
Built
County:
Genesee
Call Now: 810-220-7653
Is this the listing for you? We can help make it yours.
810-220-7653
Upcoming Open Houses
Sun, Aug 16, 1:00 PM - 3:00 PM
4306 W Baldwin Road4306 W Baldwin Road4306 W Baldwin Road4306 W Baldwin Road
Save
Ask
Tour
Hide
Share

Mortgage Calculator

Monthly Payment (Est.)

$1,711
Calculator powered by Showcase IDX, a Constellation1 Company. Copyright ©2026 Information is deemed reliable but not guaranteed.

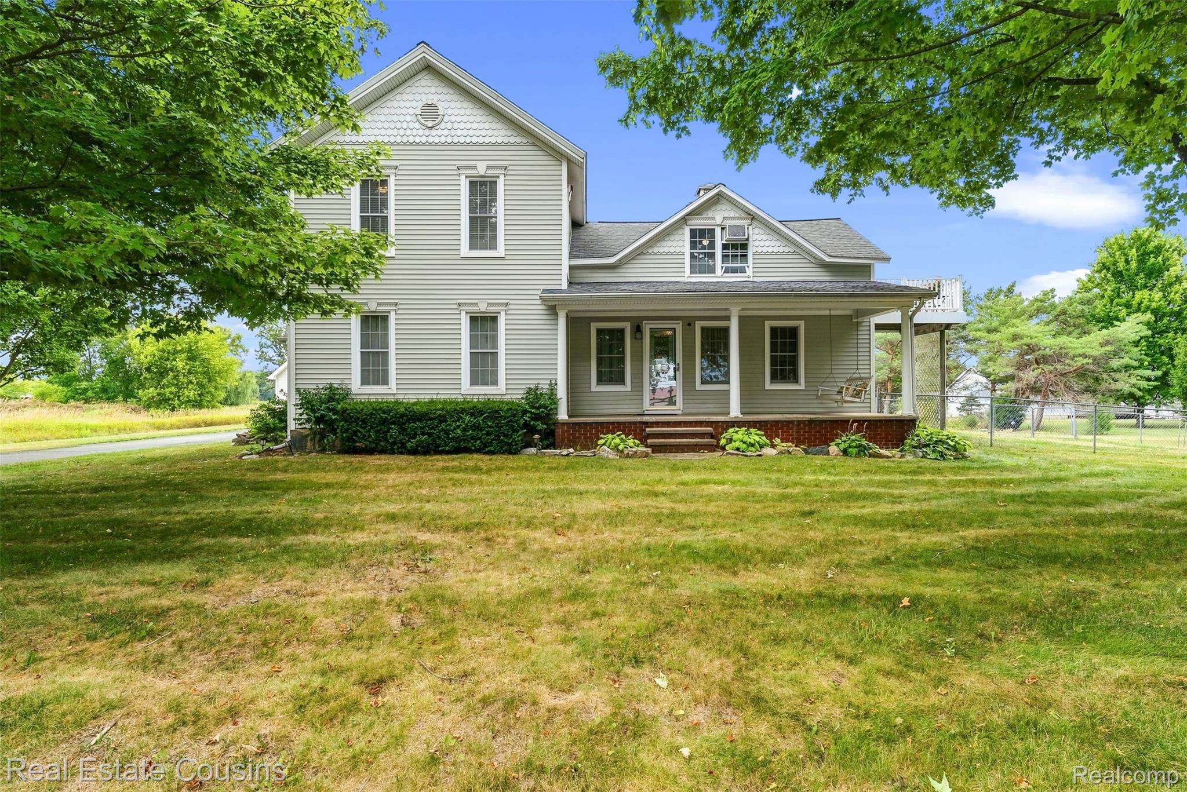
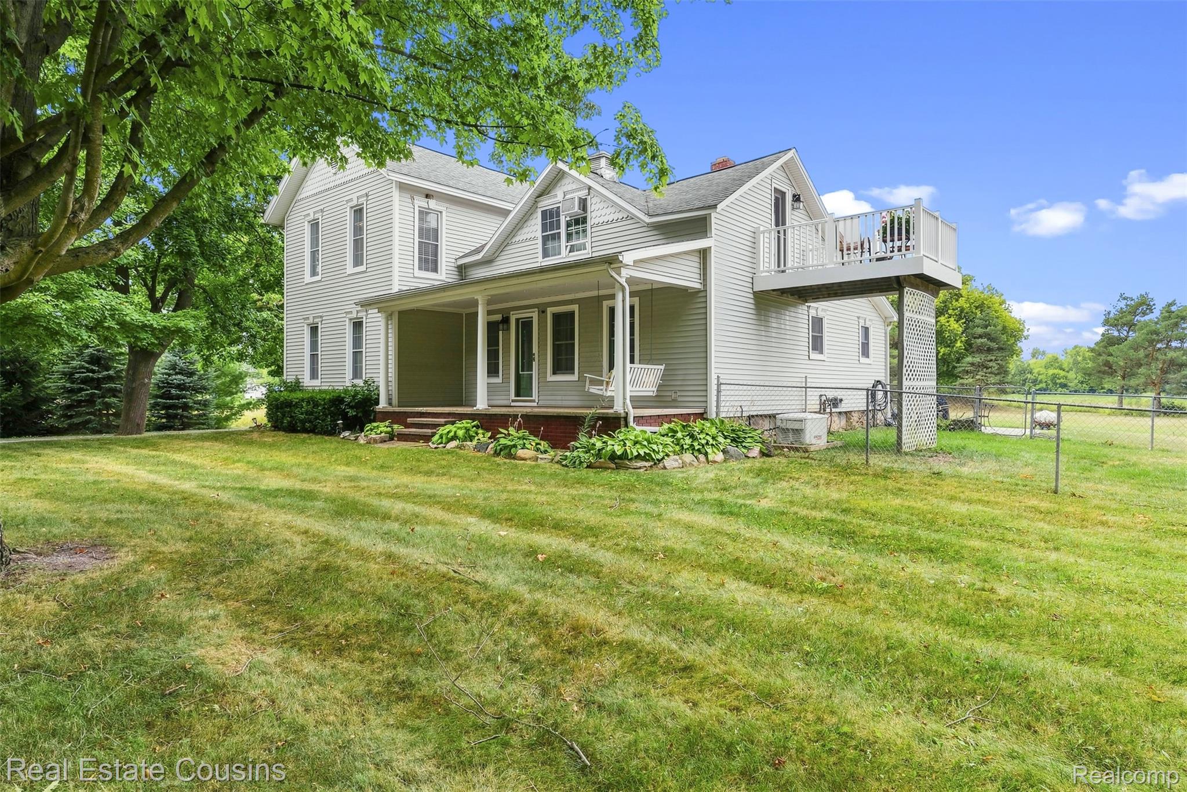
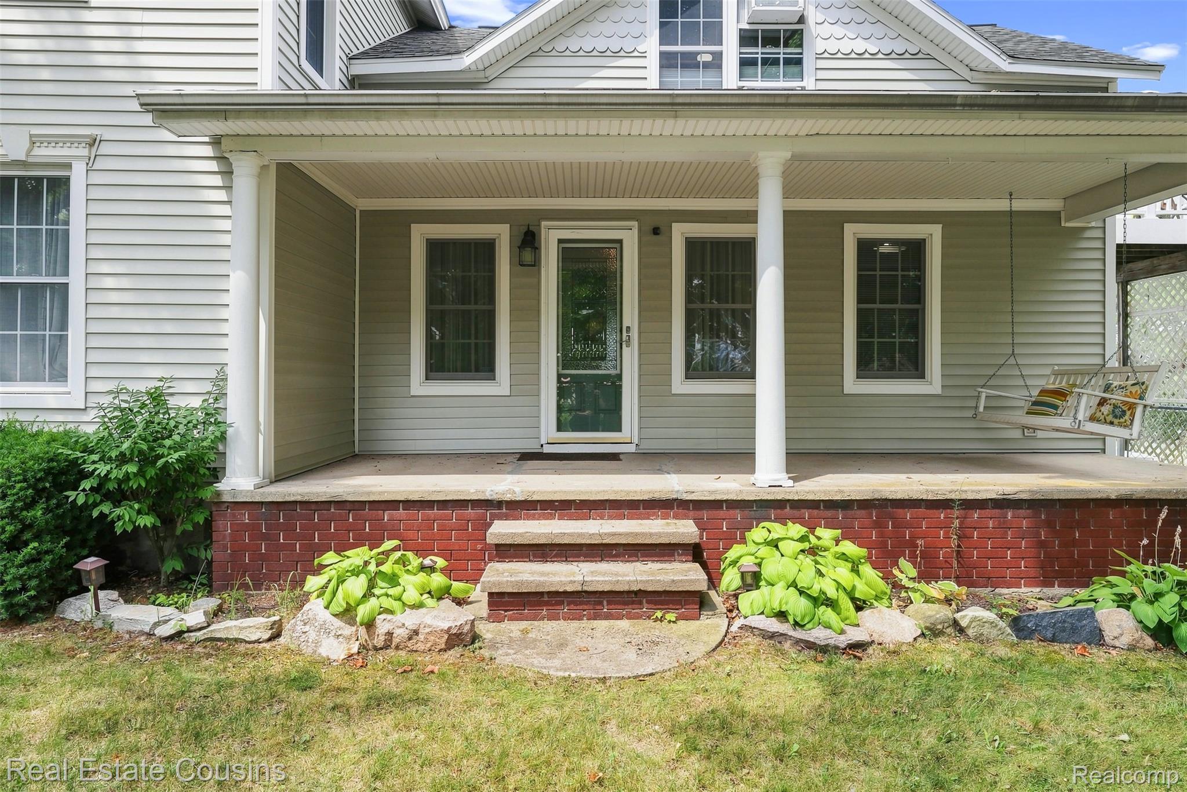
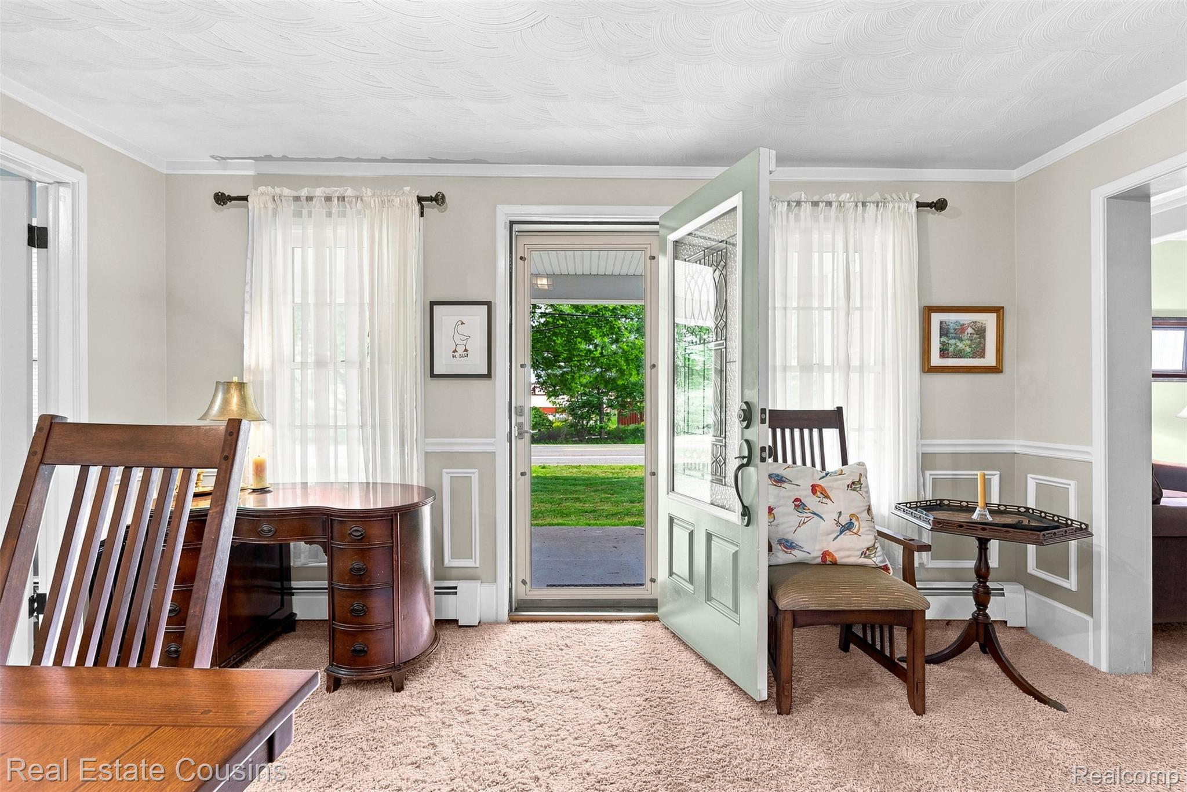
Updated 1875ish (actual date unknown) farmhouse situated on 1.46 scenic acres, offering the perfect blend of historic charm and modern updates. This spacious home features 4-5 bedrooms, 2 full bathrooms, and two fireplaces that add warmth and character. 2 bedrooms on the first floor, one currently being used as an office and the other an additional sitting room/den. 3 beds upstair with a bath in the primary and a balcony to enjoy your morning coffee. The home was completed renovated within the past 20 or so years. Bought by a renowned builder in the Fenton area who took pride in making this their own. Enjoy picturesque country views from every angle. Newer large 2.5 car detached garage with an expansive loft was built within the last 10 years. The loft area is ideal for additional storage, a workshop, or future finished space. This home has plenty of room to enjoy both indoors and out, this unique property offers peaceful country living with timeless appeal. Notice the craftsmanship throughout and the pride of ownership. Lots of storage, even a unique compartment in the NW bedroom hidden behind the bookshelf.

Save
Ask
Tour
Hide
Share
Listing Snapshot
Price 
$375,000
Days On Site 
4 Days
Bedrooms 
4
Inside Area (SqFt) 
1,800 sqft
Total Baths 
2
Full Baths 
2
Partial Baths 
N/A
Lot Size 
1.46 Acres
Year Built 
1875
MLS® Number 
20261061934
Status 
Active
Property Tax 
$2,065
HOA/Condo/Coop Fees 
N/A
Sq Ft Source 
Estimated
Friends & Family
Recent Activity
5 days agoListing first seen on site
5 days agoListing updated with changes from the MLS®
General Features
Acres 
1.46
Cross Street 
Linden and Baldwin Road
Disclosures 
Taxes Homestead Exempt
Garage 
Yes
Garage Spaces 
2.5
Levels 
Two
Parking 
DetachedDrivewayGarage Door Opener
Property Sub Type 
Single Family Residence
Sewer 
Septic Tank
Special Circumstances 
Standard
SqFt Above 
1800
Style 
Farmhouse
Water Source 
PrivateWell
Interior Features
Appliances 
Gas Water Heater
Basement 
Unfinished
Fireplace 
Yes
Fireplace Features 
Living RoomMaster Bedroom
Heating 
BaseboardNatural Gas
Laundry Features 
Laundry Room
BathFull 
Dimensions - 6 X 8Level - Second
Bedroom 
Dimensions - 14 X 17Level - Second
Dining Room 
Dimensions - 17 X 14
Kitchen 
Dimensions - 15 X 12
Laundry 
Dimensions - 8 X 6
Living Room 
Dimensions - 17 X 14
Master Bedroom 
Dimensions - 18 X 17Level - Second
SittingRoom 
Dimensions - 9 X 10
Save
Ask
Tour
Hide
Share
Exterior Features
Construction Details 
Brick VeneerVinyl Siding
Pool Features 
None
Roof 
Asphalt
Community Features
Building Access 
GroundLevel
Financing Terms Available 
CashConventionalFHAUSDA LoanVA Loan
MLS Area 
Area08151MundyTwp
Roads 
Paved
School District 
LakeFenton
Schools
School District
LakeFenton
Elementary School
Unknown
Middle School
Unknown
High School
Unknown
Listing courtesy of Real Estate Cousins: [email protected]


IDX provided courtesy of Realcomp II Ltd. via RealcompIILtd. Copyright © 2026 Realcomp II Ltd. Shareholders.

IDX information is provided exclusively for consumers' personal, non-commercial use and may not be used for any purpose other than to identify prospective properties consumers may be interested in purchasing and that the data is deemed reliable but not guaranteed accurate by the MLS.

Neighborhood & Commute
Source: Walkscore
Save
Ask
Tour
Hide
Share