Save
Ask
Tour
Hide
Share
$250,000
3 Days On Site

1421 Cedarhill Drive
East Lansing City, MI 48823

For Sale|Single Family Residence|Active
4
Beds
2
Total Baths
2
Full Baths
1,585
SqFt
$158
/SqFt
1958
Built
Subdivision:
BEDFORD HILLS
County:
Ingham
Call Now: 810-220-7653
Is this the listing for you? We can help make it yours.
810-220-7653
1421 Cedarhill Drive1421 Cedarhill Drive1421 Cedarhill Drive1421 Cedarhill Drive
Save
Ask
Tour
Hide
Share

Mortgage Calculator

Monthly Payment (Est.)

$1,141
Calculator powered by Showcase IDX, a Constellation1 Company. Copyright ©2026 Information is deemed reliable but not guaranteed.

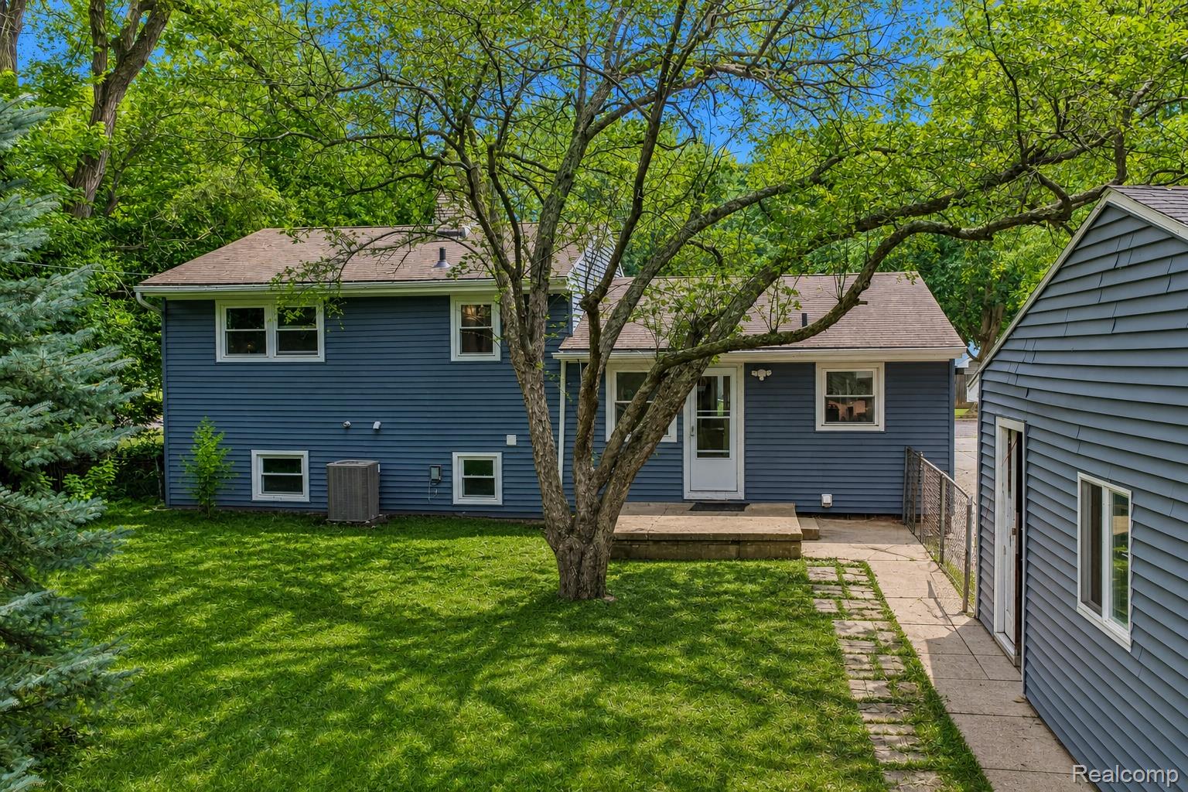
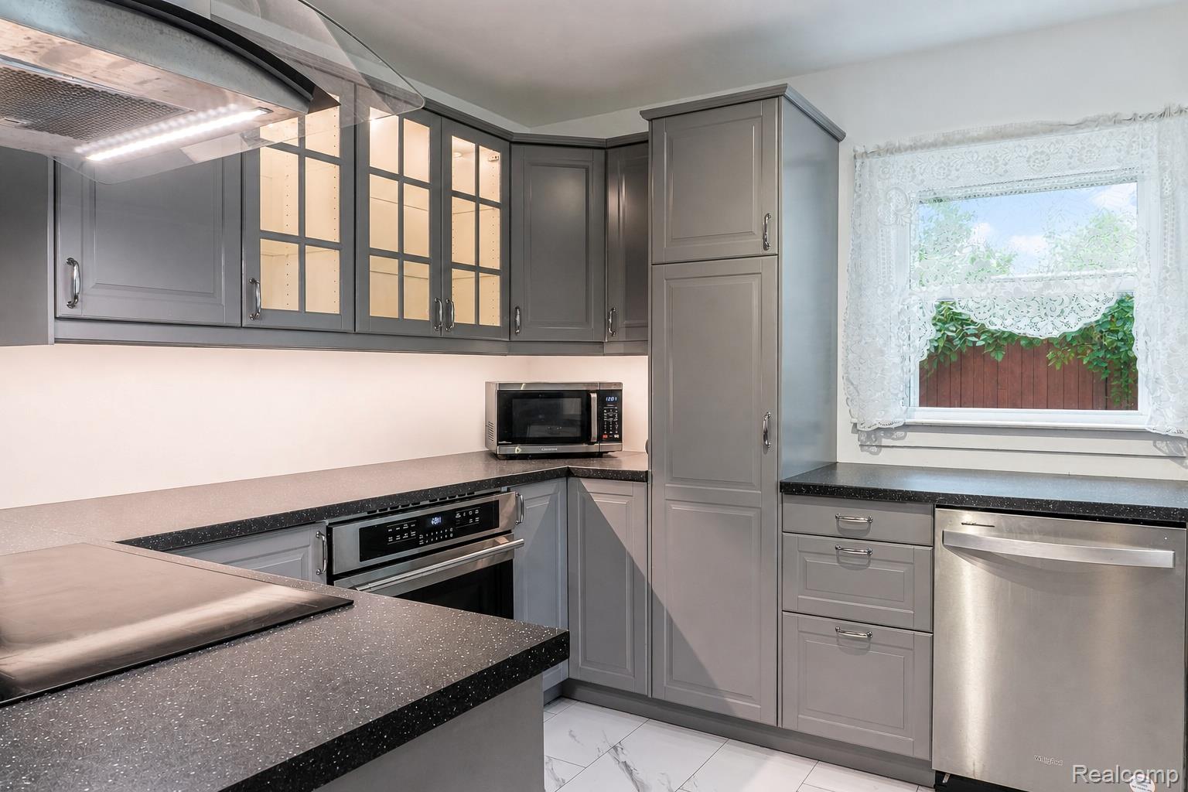
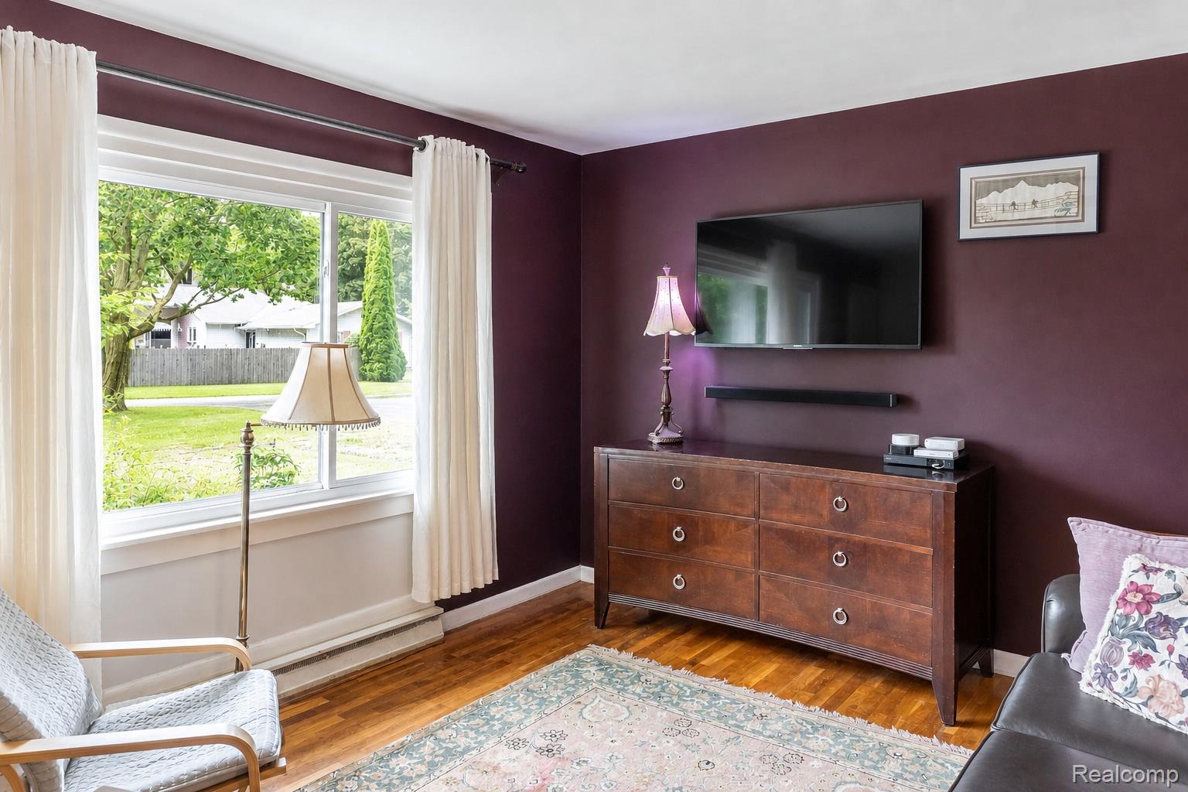
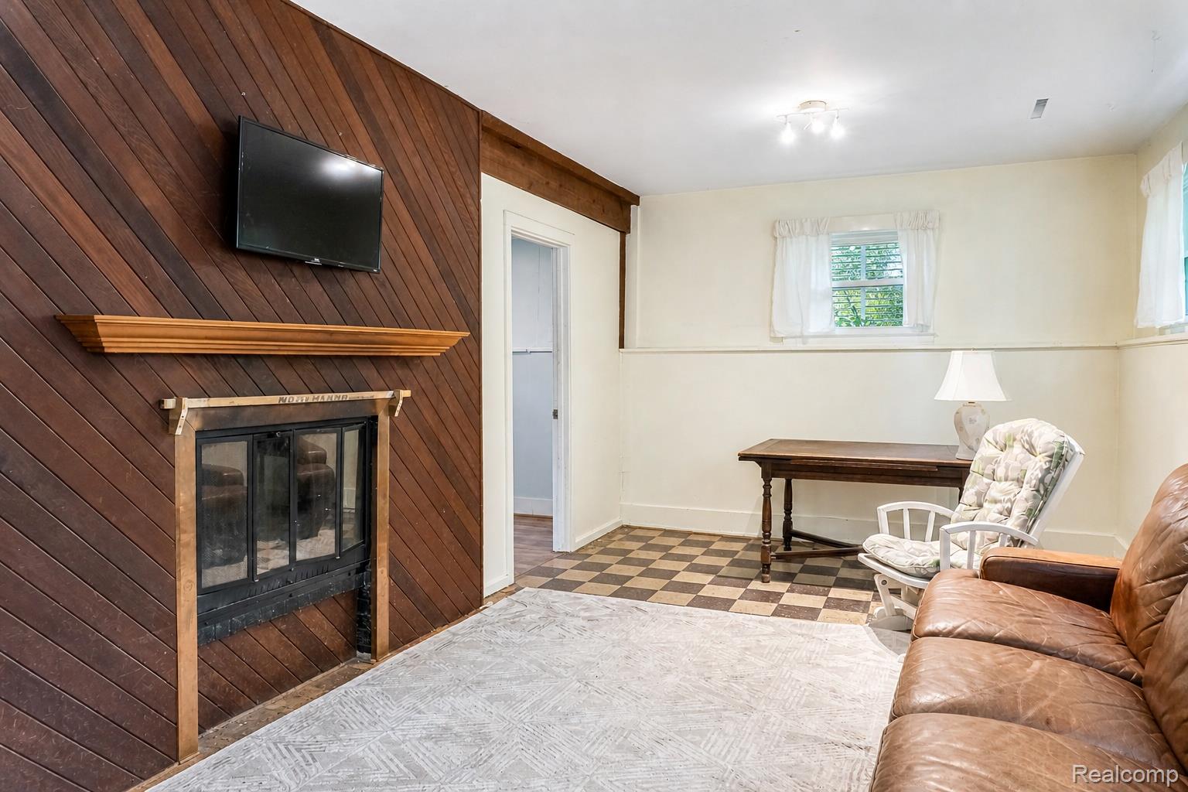
Set in East Lansing's Bedford Hills neighborhood near Michigan State University and East Lansing schools, this quad-level home pairs a flexible multi-level layout with a remodeled kitchen, fenced yard, 2-car detached garage and major mechanical updates. Inside, hardwood flooring brings character to the main living area while the kitchen, remodeled around 2021, features updated cabinetry, an induction cooktop, built-in convection oven, dishwasher and owned under-sink water purification system. Three bedrooms occupy the upper level along with a full bath, while the lower level expands the home's versatility with a family room centered around a wood-burning fireplace, second full bath and an additional room suited for a home office, hobby space or guest accommodations. One level below, the unfinished basement provides dedicated laundry and valuable storage space. Outside, enjoy a fenced backyard, rear concrete patio, established garden space and detached 2-car garage. Recent improvements include new vinyl siding on the home and garage in 2024, plus furnace, central air and water heater replaced around 2023. Located within walking distance of East Lansing's elementary, middle and high schools according to the seller and just a few miles from Michigan State University, this home offers a convenient location with meaningful updates and flexible everyday living.

Save
Ask
Tour
Hide
Share
Listing Snapshot
Price 
$250,000
Days On Site 
3 Days
Bedrooms 
4
Inside Area (SqFt) 
1,585 sqft
Total Baths 
2
Full Baths 
2
Partial Baths 
N/A
Lot Size 
0.27 Acres
Year Built 
1958
MLS® Number 
20261061805
Status 
Active
Property Tax 
$4,642
HOA/Condo/Coop Fees 
N/A
Sq Ft Source 
Public Records
Friends & Family
Recent Activity
yesterdayStatus changed to Active
yesterdayListing updated with changes from the MLS®
4 days agoListing first seen on site
General Features
Acres 
0.27
Cross Street 
Hagadorn & Haslett
Disclosures 
Exclusions Do Not Exist, Taxes Homestead Exempt
Foundation 
Block
Garage 
Yes
Garage Spaces 
2
Parking 
DetachedDriveway
Pets 
Yes
Property Sub Type 
Single Family Residence
Sewer 
Public Sewer
Special Circumstances 
Standard
SqFt Above 
1585
Style 
SplitLevel
Utilities 
Cable AvailableUnderground Utilities
Water Source 
Public
Interior Features
Appliances 
Gas Water HeaterBuilt-In Electric RangeBuilt-In Gas OvenConvection OvenDishwasherDisposalDryerExhaust FanFree-Standing RefrigeratorWasherWater Purifier Owned
Basement 
UnfinishedSump Pump
Cooling 
Ceiling Fan(s)Central Air
Electric 
Circuit Breakers
Fireplace 
Yes
Fireplace Features 
Living RoomWood Burning
Furnished 
Unfurnished
Heating 
Exhaust FanForced AirNatural Gas
Interior 
High Speed InternetSmart Thermostat
Laundry Features 
Gas Dryer HookupWasher Hookup
BathFull 
Dimensions - 8 X 7Level - Second
Bedroom 
Dimensions - 10 X 10Level - Second
Dining Room 
Dimensions - 7 X 6
Family Room 
Dimensions - 23 X 11Level - Lower
Kitchen 
Dimensions - 12 X 11
Laundry 
Dimensions - 10 X 10Level - Basement
Living Room 
Dimensions - 16 X 12
Save
Ask
Tour
Hide
Share
Exterior Features
Construction Details 
Wood Siding
Exterior 
Lighting
Lot Features 
Level
Patio And Porch 
PatioPorch
Pool Features 
None
Roof 
Asphalt
Community Features
Building Access 
GroundLevel
Community Features 
Sidewalks
Financing Terms Available 
CashConventionalFHAVA Loan
MLS Area 
Area11013EastLansing
Roads 
Paved
School District 
EastLansing
Schools
School District
EastLansing
Elementary School
Unknown
Middle School
Unknown
High School
Unknown
Listing courtesy of EXP Realty The Perna Team: [email protected]


IDX provided courtesy of Realcomp II Ltd. via RealcompIILtd. Copyright © 2026 Realcomp II Ltd. Shareholders.

IDX information is provided exclusively for consumers' personal, non-commercial use and may not be used for any purpose other than to identify prospective properties consumers may be interested in purchasing and that the data is deemed reliable but not guaranteed accurate by the MLS.

Neighborhood & Commute
Source: Walkscore
Save
Ask
Tour
Hide
Share