Save
Ask
Tour
Hide
Share
$500,000
1 Day On Site

1684 Lexington Street
Plymouth City, MI 48170

Single Family Residence|Coming Soon
4
Beds
3
Total Baths
2
Full Baths
1
Partial Bath
1,867
SqFt
$268
/SqFt
1965
Built
Subdivision:
NEW ENGLAND VILLAGE SUB
County:
Wayne
Call Now: 810-220-7653
Is this the listing for you? We can help make it yours.
810-220-7653
1684 Lexington Street1684 Lexington Street1684 Lexington Street1684 Lexington Street
Save
Ask
Tour
Hide
Share

Mortgage Calculator

Monthly Payment (Est.)

$2,281
Calculator powered by Showcase IDX, a Constellation1 Company. Copyright ©2026 Information is deemed reliable but not guaranteed.

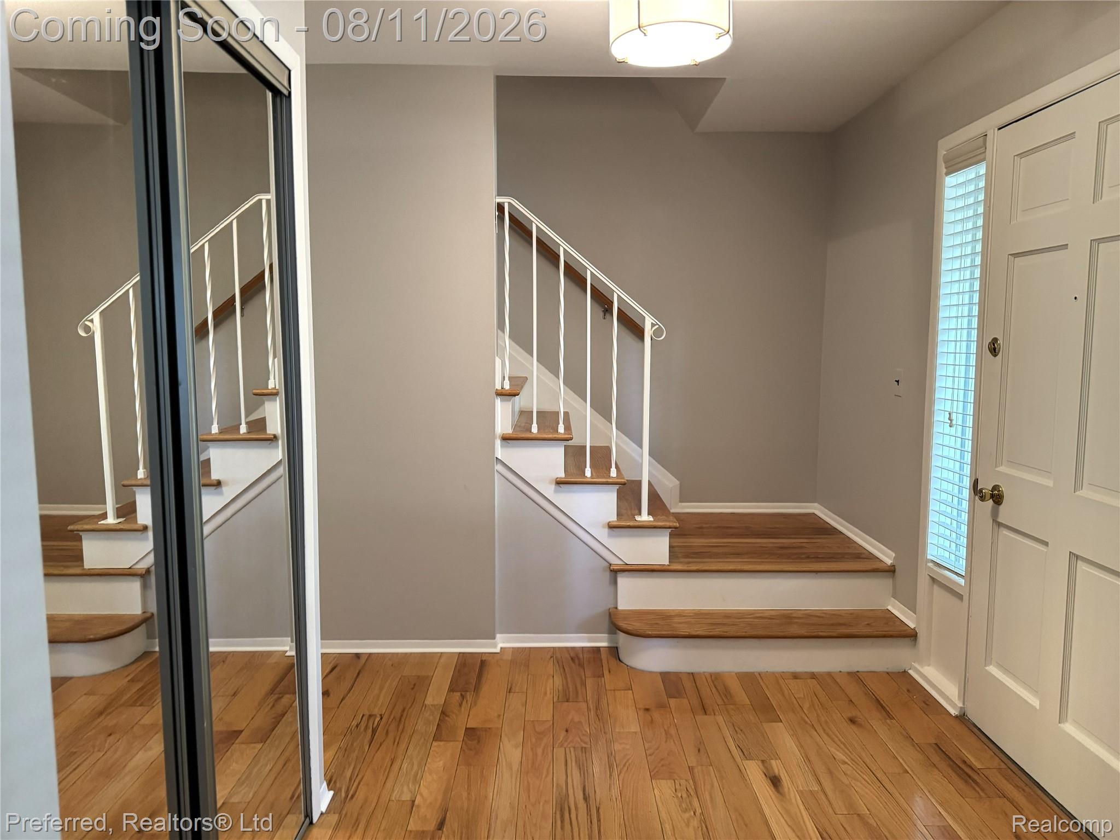
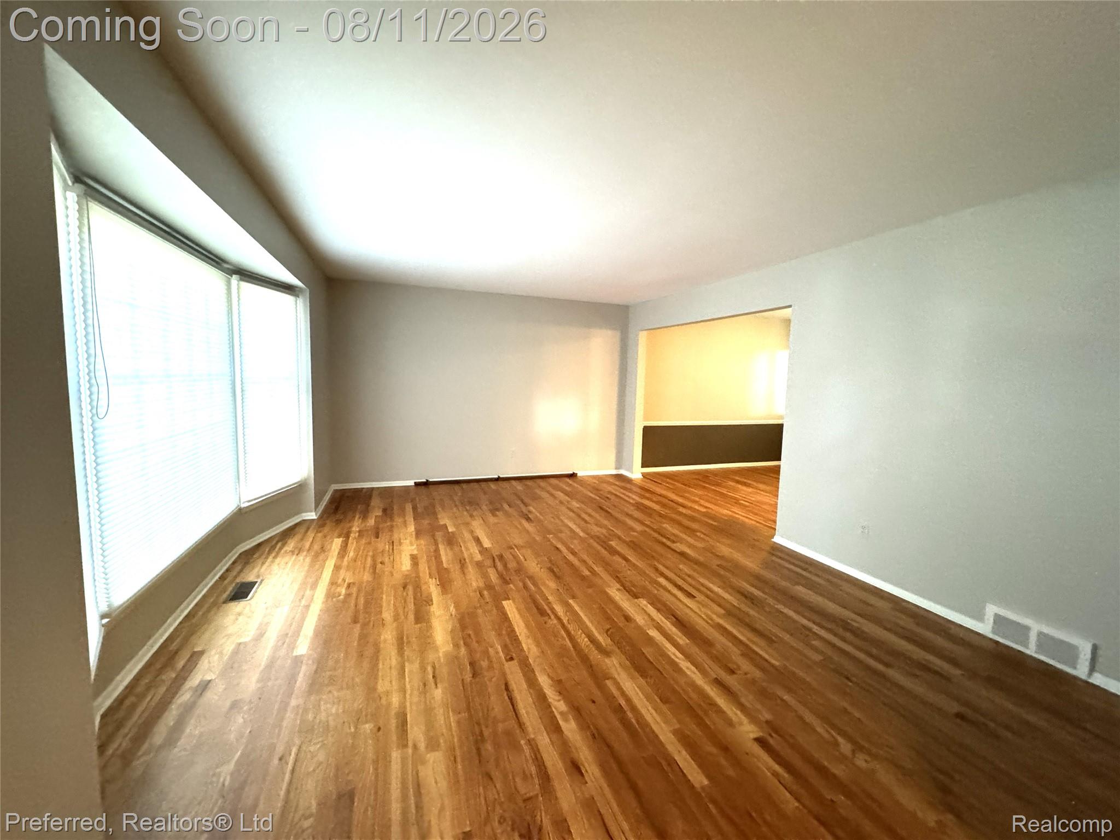
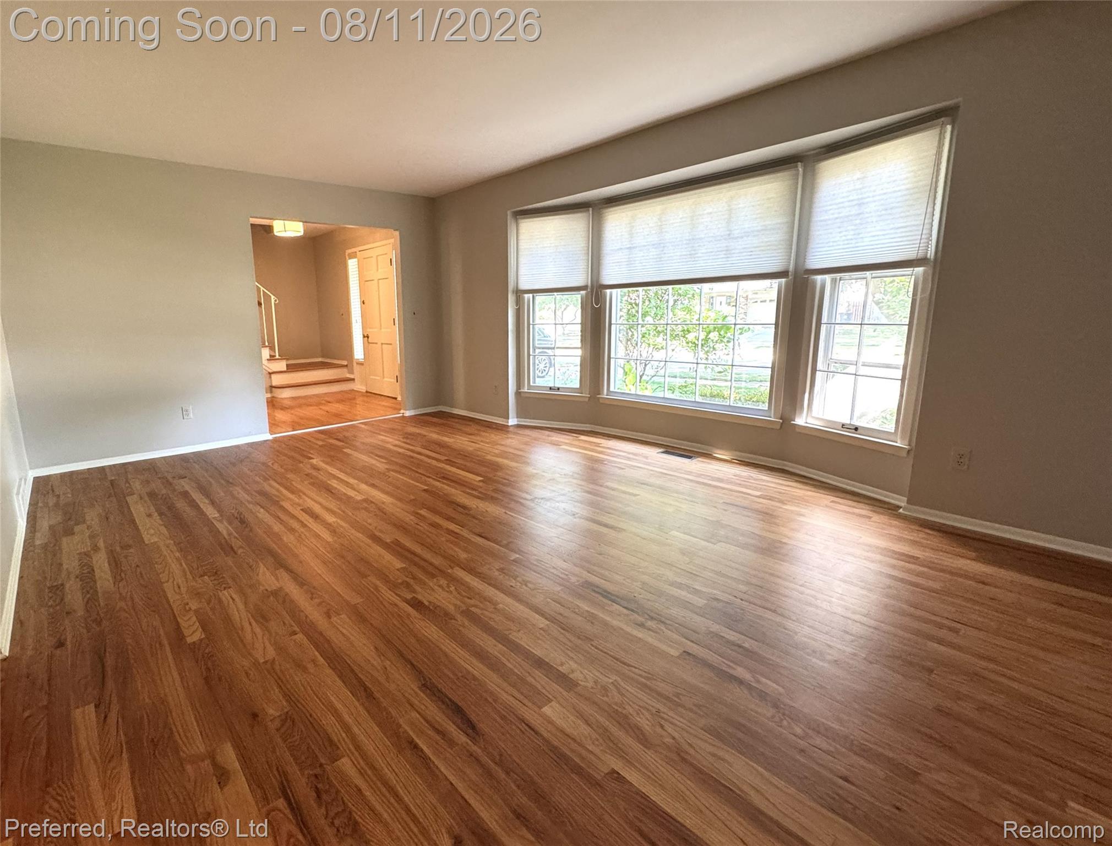
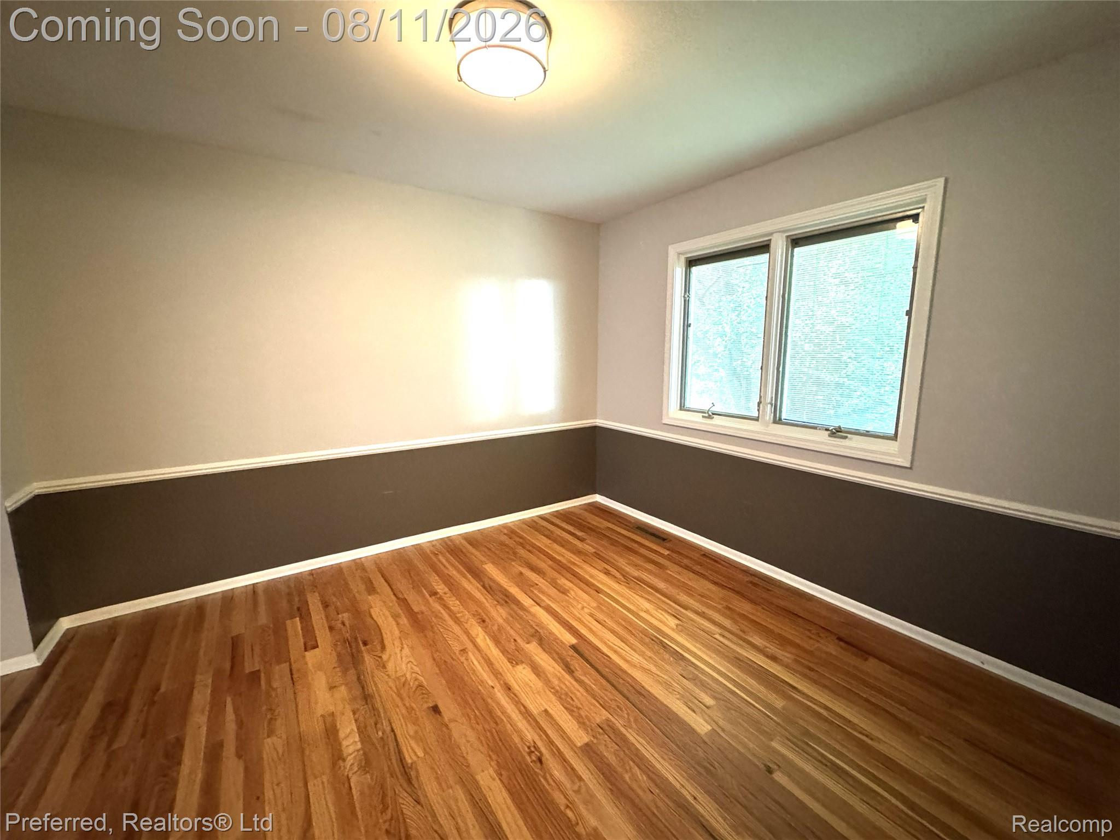
Wonderful opportunity to enjoy living in the Plymouth Community! Easy access to freeways for easy commute too. Original owner looking for a buyer to take this home to the next level. Great "bones" but needs updates. Beautiful hardwood floors T/O in great condition. Generous room sizes with neutral paint & bright light compliment windows replaced by "Pella" 1st floor & "Wallside" 2nd floor. Entry foyer & hardwood floored stairs to the 2nd floor give a gracious feel. Huge living room & formal dining room, Family Room w/full wall fireplace & doorwall to the patio & fenced rear yard. Flower beds & plantings for seasonal color. Kitchen updated 2002 w/oak cabinetry & wood floors. 2nd floor the master bedroom includes private bath & double closets. 3 addition roomy bedrooms w/ample closets all with hardwood floors & ceramic full bath. Full unfinished 24X30 basement, Furnace/AC 2008, HWH '2025, laundry has gas hookup for dryer & new laundry tub. All appliances are older & "as is". Lots of original quality awaits the next owner to update. Prime shopping, restaurants & all the activities in Downtown Plymouth are just a short walk away. Bird Elementary & West Middle School are nearby too. NOTE: Home is in an estate & exempt from Seller Disclosures.

Save
Ask
Tour
Hide
Share
Listing Snapshot
Price 
$500,000
Days On Site 
1 Day
Bedrooms 
4
Inside Area (SqFt) 
1,867 sqft
Total Baths 
3
Full Baths 
2
Partial Baths 
1
Lot Size 
0.2 Acres
Year Built 
1965
MLS® Number 
20261061668
Status 
Coming Soon
Property Tax 
$7,835.36
HOA/Condo/Coop Fees 
N/A
Sq Ft Source 
Public Records
Friends & Family
Recent Activity
yesterdayListing first seen on site
yesterdayListing updated with changes from the MLS®
General Features
Acres 
0.2
Attached Garage 
Yes
Cross Street 
N. Territorial Rd & Sheldon Rd
Disclosures 
Taxes Homestead Exempt
Garage 
Yes
Garage Spaces 
2
Levels 
Two
Parking 
AttachedDirect AccessDrivewayGarage Faces FrontGarage Door OpenerParking Pad
Pets 
Yes
Property Sub Type 
Single Family Residence
Security 
Smoke Detector(s)
Sewer 
Public Sewer
Special Circumstances 
Standard
SqFt Above 
1867
Style 
Colonial
Utilities 
Cable Available
Water Source 
Public
Interior Features
Appliances 
RefrigeratorGas Water HeaterBuilt-In Electric RangeBuilt-In RefrigeratorDown DraftDisposalDryerHumidifierWasher
Basement 
Unfinished
Cooling 
Ceiling Fan(s)Central Air
Electric 
Circuit Breakers
Fireplace 
Yes
Fireplace Features 
Family RoomGasWood Burning
Furnished 
Unfurnished
Heating 
Forced AirNatural Gas
Interior 
Entrance Foyer
Laundry Features 
Gas Dryer HookupWasher Hookup
BathFull 
Dimensions - 7 X 10Level - Second
BathLav 
Dimensions - 4 X 5
Bedroom 
Dimensions - 10 X 12Level - Second
BreakfastNookRoom 
Dimensions - 11 X 11
Family Room 
Dimensions - 18 X 12
Kitchen 
Dimensions - 11 X 9
Living Room 
Dimensions - 18 X 13
Master Bathroom 
Dimensions - 8 X 5Level - Second
Master Bedroom 
Dimensions - 14 X 11Level - Second
Save
Ask
Tour
Hide
Share
Exterior Features
Construction Details 
BrickVinyl Siding
Exterior 
Lighting
Fencing 
Back YardFenced
Lot Features 
LevelWooded
Patio And Porch 
CoveredPatioPorch
Pool Features 
None
Roof 
Asphalt
Community Features
Building Access 
GroundLevelwSteps
Financing Terms Available 
CashConventionalFHAVA Loan
MLS Area 
Area05013Plymouth
Roads 
Paved
School District 
PlymouthCanton
Schools
School District
PlymouthCanton
Elementary School
Unknown
Middle School
Unknown
High School
Unknown
Listing courtesy of Preferred, Realtors® Ltd: [email protected]


IDX provided courtesy of Realcomp II Ltd. via RealcompIILtd. Copyright © 2026 Realcomp II Ltd. Shareholders.

IDX information is provided exclusively for consumers' personal, non-commercial use and may not be used for any purpose other than to identify prospective properties consumers may be interested in purchasing and that the data is deemed reliable but not guaranteed accurate by the MLS.

Neighborhood & Commute
Source: Walkscore
Save
Ask
Tour
Hide
Share