
900 Indianwood RoadOrion Charter Township, MI 48362
Mortgage Calculator
Monthly Payment (Est.)
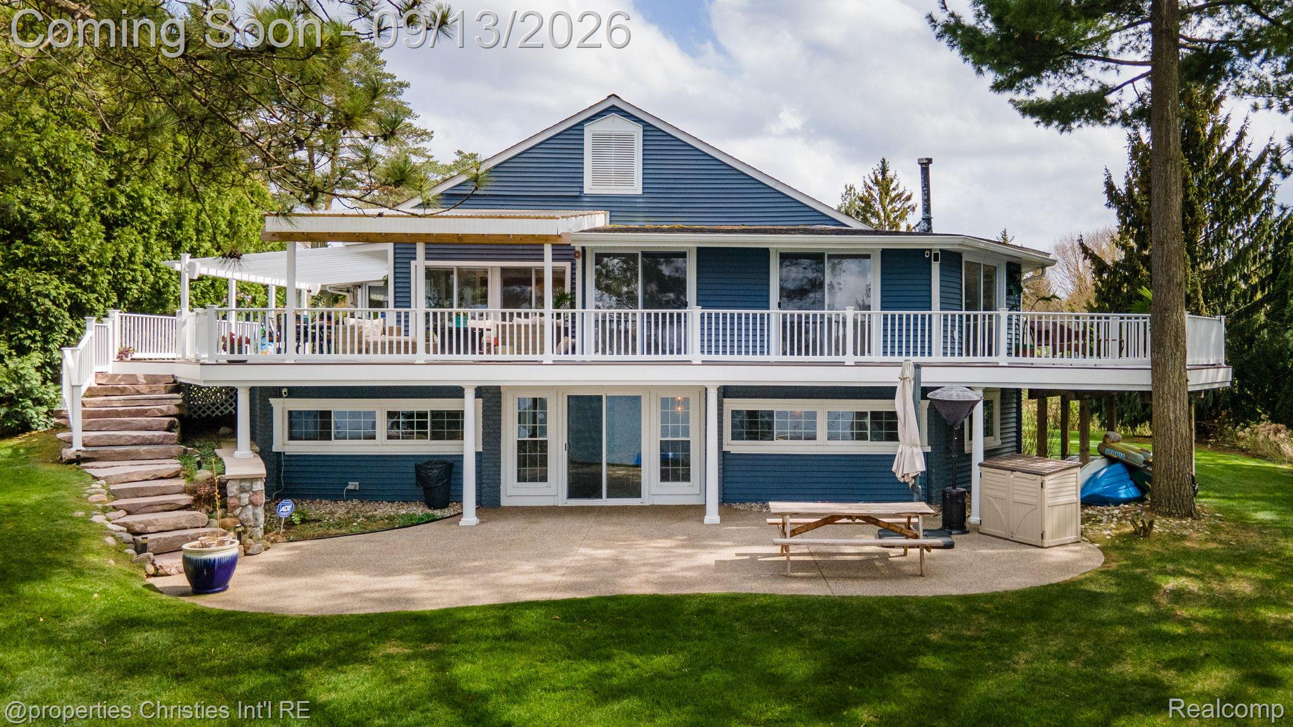
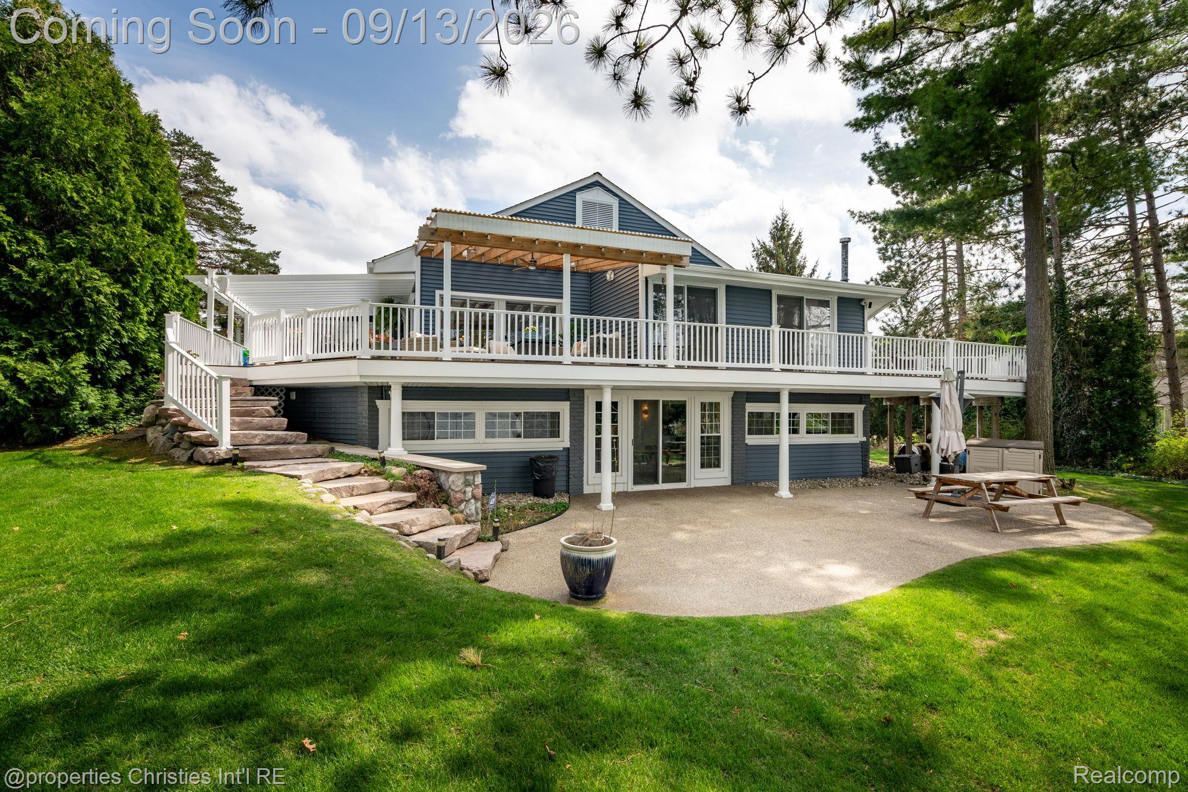
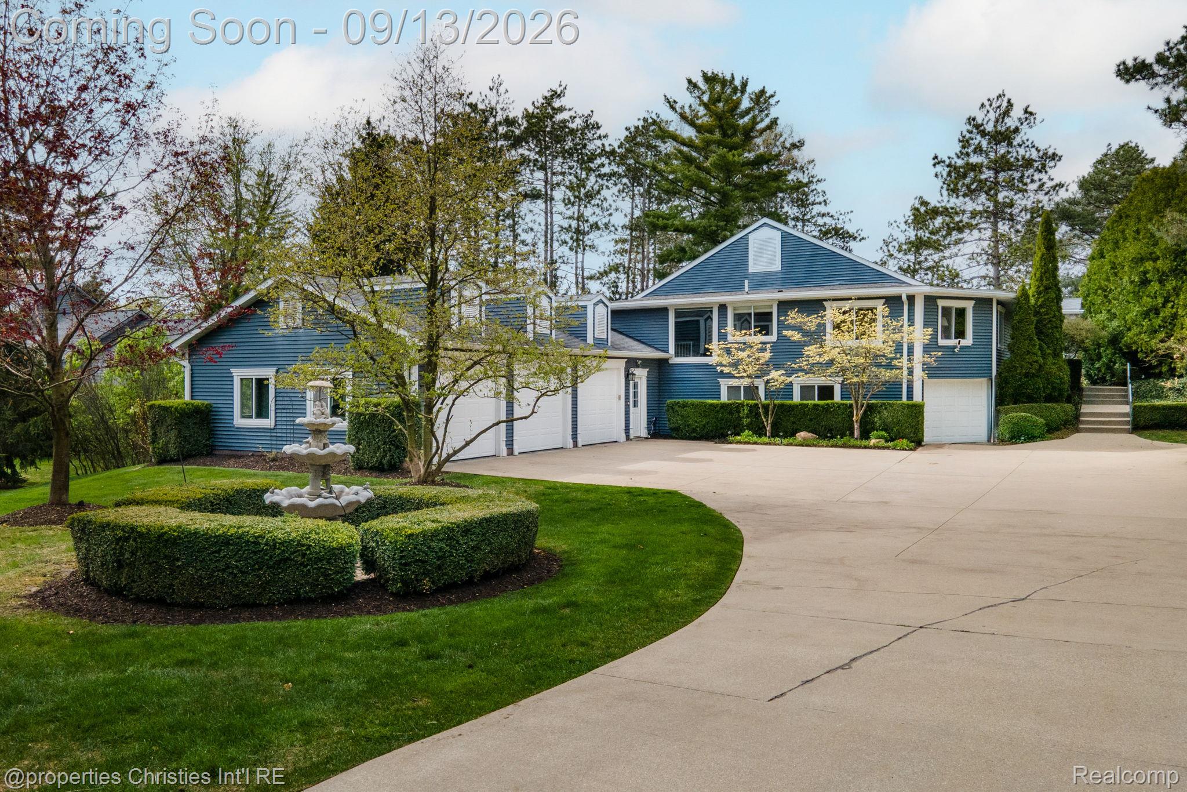
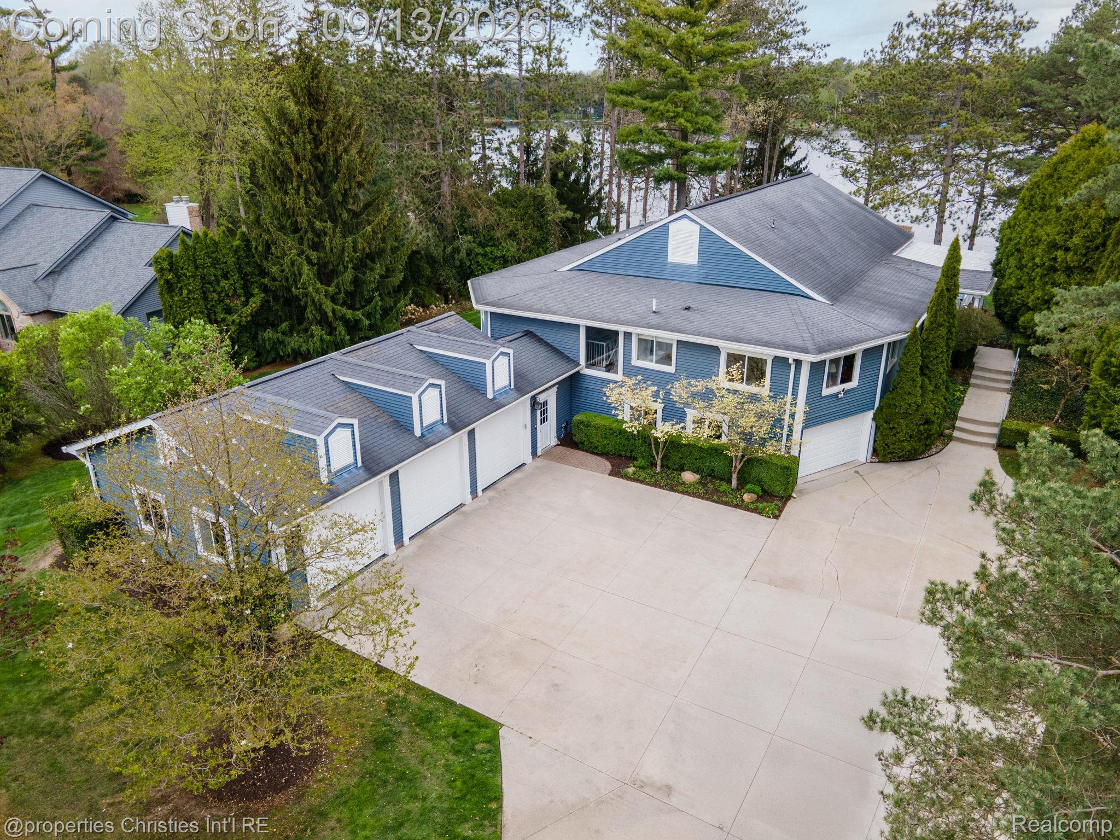
$6,159FIRST SHOWINGS AT OH 9/13 @ 1-3PM. Unparalleled Indianwood Lake residence where every day feels like a private vacation sanctuary. Set on a beautifully landscaped 1.85 acre parcel along the tranquil lakeshore, the property pairs extraordinary privacy with effortless waterfront living. A gated drive leads to this impeccably updated home where a gracious entry opens to an open-concept floor plan designed for both entertaining and everyday living. The open plan kitchen, living and dining spaces flow seamlessly together, opening to a remarkable 1,200-square-foot wrap-around AZEK deck with covered lounge and dining areas overlooking the water. The gracious primary suite enjoys its own breathtaking lake views and features an oversized custom walk-in closet and a beautifully updated spa-inspired marble bath. A versatile flex space and two additional generously sized bedrooms with full bath complete the main level. The extensively renovated walkout level extends the living experience with a spacious recreation area, kitchenette, home office, large gym, bedroom, full bath and abundant storage. The 4 car heated garage features epoxy floors and custom cabinetry, complemented by an additional garage for even more storage and recreational needs. Outside, the property truly comes alive. The walkout level and elevated deck lead to a custom-sealed patio, intimate fire pit, cantilevered dock and private sandy beach, creating an extraordinary waterfront playground for making memories. Smart-home features include a whole-house generator, Bose sound system, remote-controlled blinds, security system, T-1 internet and 22-zone lake-fed irrigation. Additional updates include two HVAC units (2016), a commercial 75-gallon water heater (2021) and well tank (2020). Award-winning Lake Orion School District.
| yesterday | Listing first seen on site | |
| yesterday | Listing updated with changes from the MLS® |

IDX provided courtesy of Realcomp II Ltd. via RealcompIILtd. Copyright © 2026 Realcomp II Ltd. Shareholders.
IDX information is provided exclusively for consumers' personal, non-commercial use and may not be used for any purpose other than to identify prospective properties consumers may be interested in purchasing and that the data is deemed reliable but not guaranteed accurate by the MLS.
Did you know? You can invite friends and family to your search. They can join your search, rate and discuss listings with you.