Save
Ask
Tour
Hide
Share
$489,900
1 Day On Site

4095 Falmouth Lane
Oceola Township, MI 48843

For Sale|Single Family Residence|Active
4
Beds
4
Total Baths
3
Full Baths
1
Partial Bath
3,870
SqFt
$127
/SqFt
2008
Built
Subdivision:
HIDDEN CREEK CONDO
County:
Livingston
Call Now: 810-220-7653
Is this the listing for you? We can help make it yours.
810-220-7653
Upcoming Open Houses
Sun, Oct 4, 12:00 PM - 2:00 PM
4095 Falmouth Lane4095 Falmouth Lane4095 Falmouth Lane4095 Falmouth Lane
Save
Ask
Tour
Hide
Share

Mortgage Calculator

Monthly Payment (Est.)

Enter an interest rate to see your estimated monthly payment.
Calculator powered by Showcase IDX, a Constellation1 Company. Copyright ©2026 Information is deemed reliable but not guaranteed.

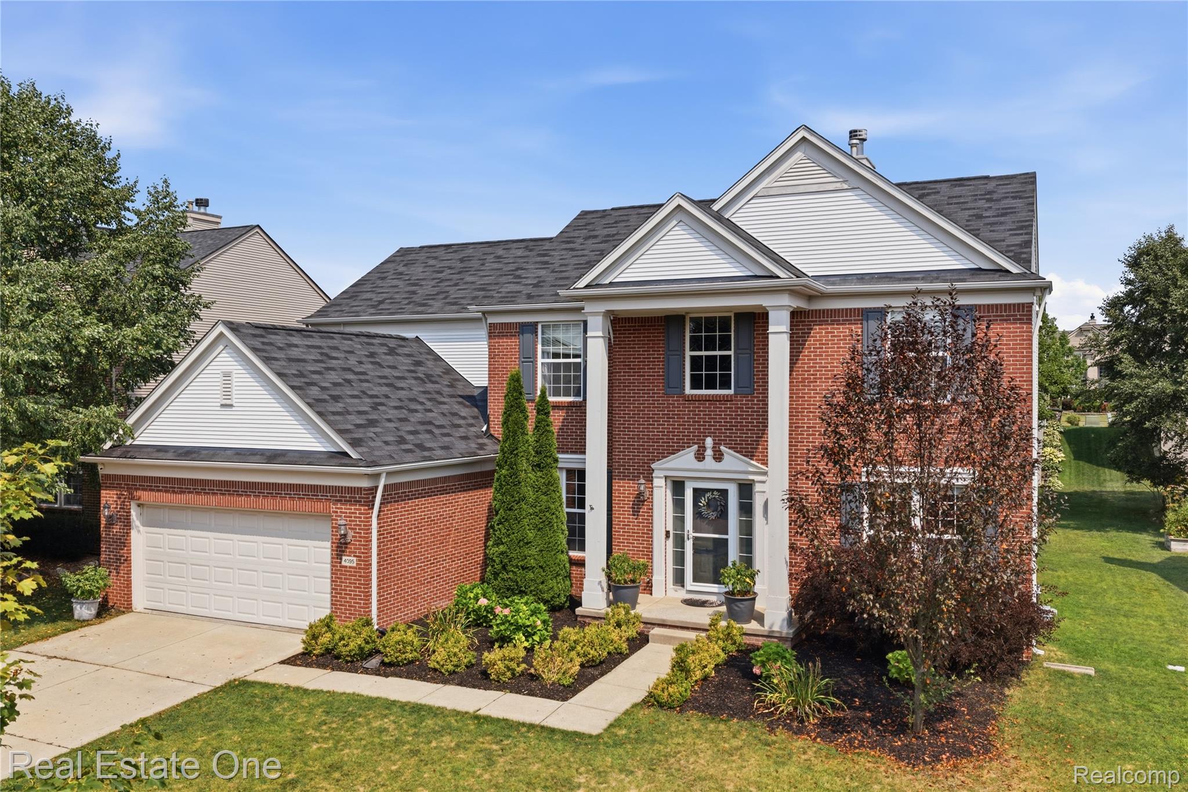
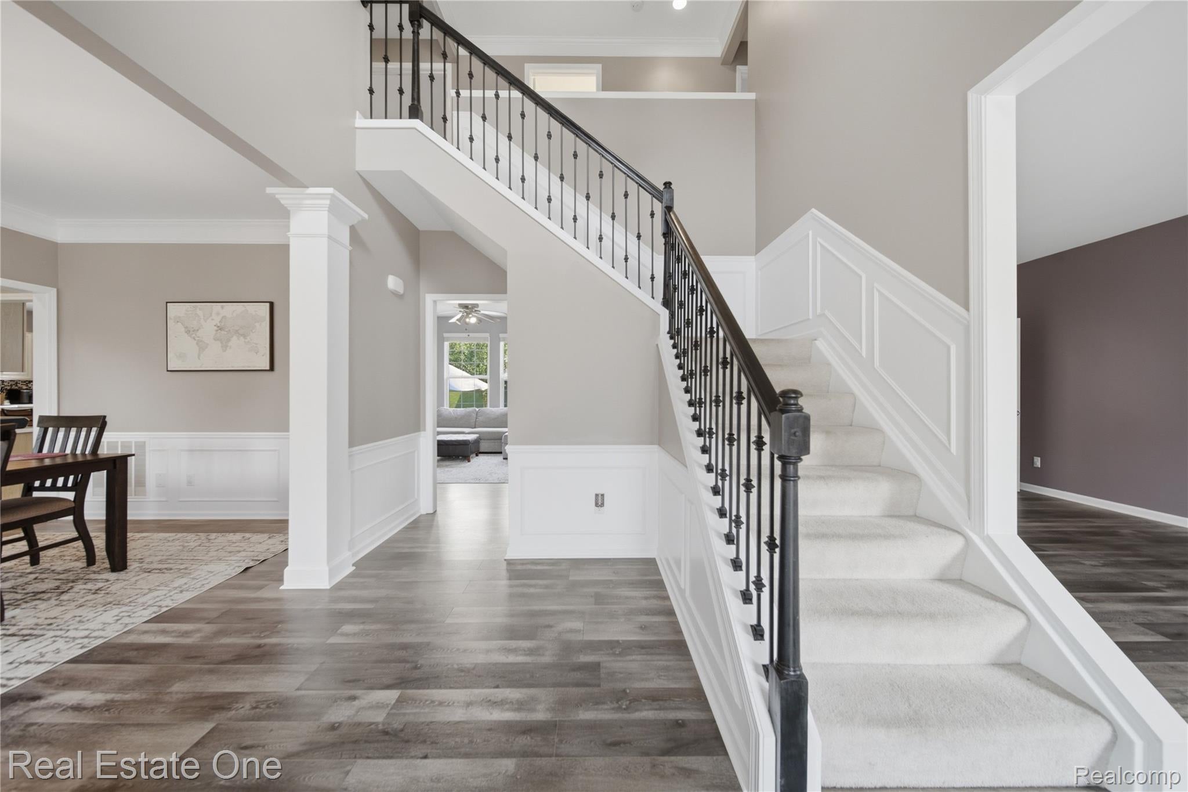
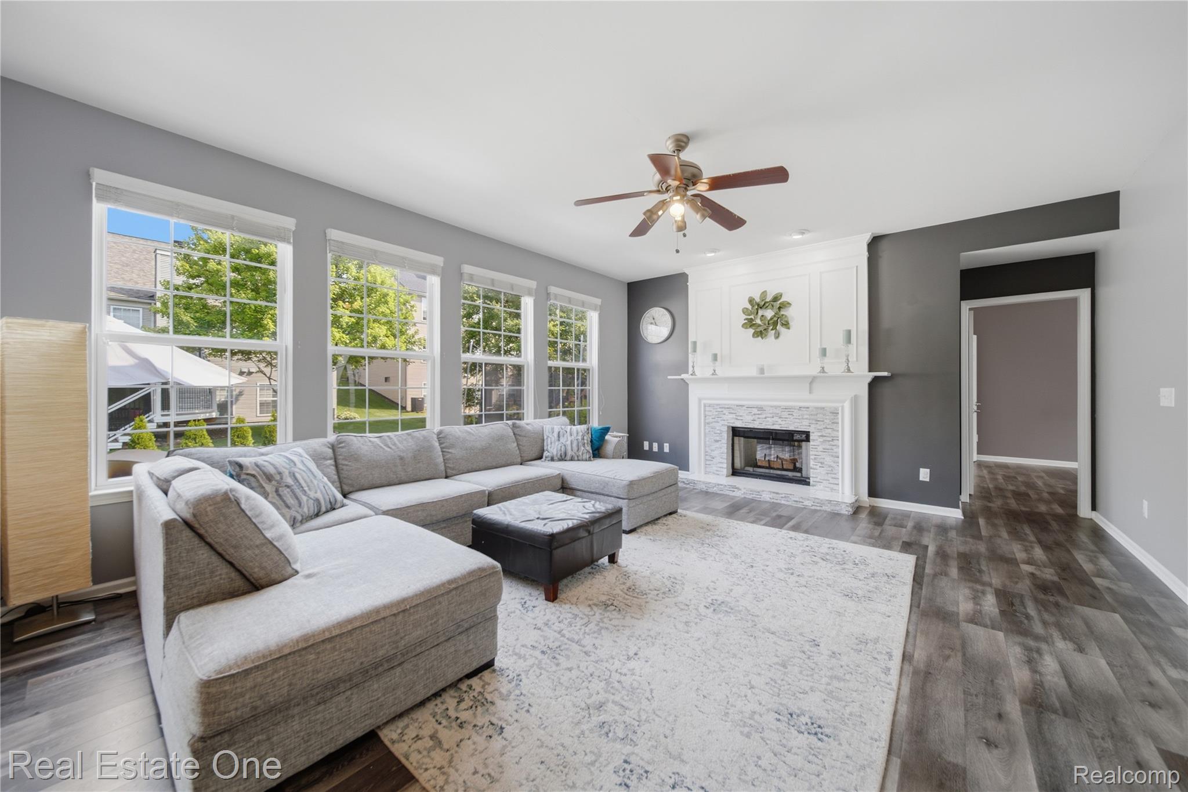
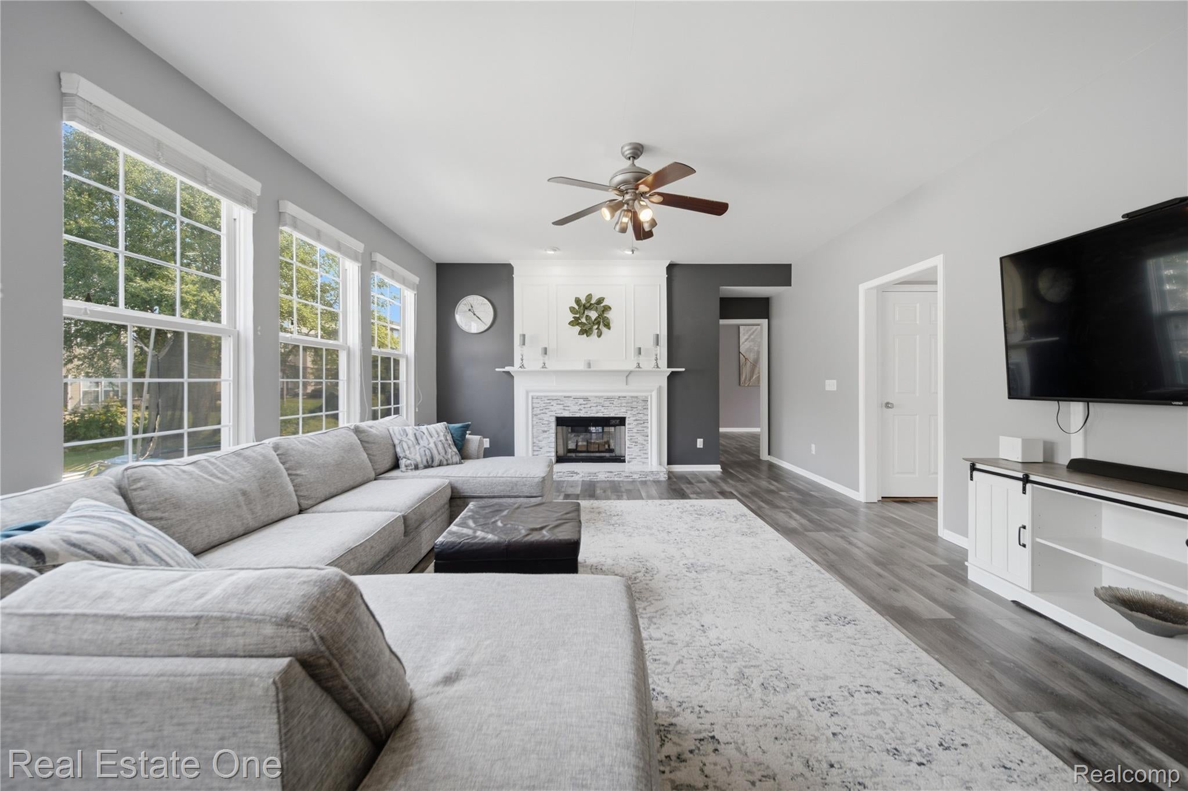
Picturesque colonial tucked into Hidden Creek Sub of Oceola Twp, where tree-lined privacy, thoughtful updates, and a floor plan all converge. Inside, rich luxury vinyl flooring runs throughout the first floor, connecting sunlit rooms with an easy, natural flow. Kitchen offers generous cabinetry, a substantial island, dedicated coffee bar, and breakfast nook, all opening to the comfortable family room, with a double sided fireplace. Just beyond, the formal dining room is ready for holiday dinners and long evenings around the table, while the front library offers a quieter corner for working, reading, or homework. A combined mudroom and laundry room off the attached garage keeps backpacks, shoes, and everyday clutter tucked away. Upstairs, four bedrooms are topped off by a luxurious primary suite stands apart with vaulted ceilings, a large walk-in closet, deep soaking tub, and expansive vanity. Finished basement with space to spread out for movie nights, game days, workouts, overnight guests, with a wet bar and full bath already in place. Mature landscaping and a lush tree line create a private backdrop for the patio, summer dinners, and evenings outside. Community pool, playground, and volleyball area are close by. All of this sits about 10 minutes from downtown Howell, with Howell Schools and convenient expressway access- close to where you want to go, with plenty to enjoy right at home. Schedule your showing today!

Save
Ask
Tour
Hide
Share
Listing Snapshot
Price 
$489,900
Days On Site 
1 Day
Bedrooms 
4
Inside Area (SqFt) 
3,870 sqft
Total Baths 
4
Full Baths 
3
Partial Baths 
1
Lot Size 
0.19 Acres
Year Built 
2008
MLS® Number 
20261061591
Status 
Active
Property Tax 
$4,664
HOA/Condo/Coop Fees 
$93 monthly
Sq Ft Source 
Public Records
Friends & Family
Recent Activity
23 hours agoStatus changed to Active
23 hours agoListing updated with changes from the MLS®
yesterdayListing first seen on site
General Features
Acres 
0.19
Attached Garage 
Yes
Cross Street 
Falmouth Ln & Callaway Ct
Disclosures 
Taxes Homestead Exempt
Garage 
Yes
Garage Spaces 
2
Levels 
Two
Parking 
AttachedDirect AccessDrivewayGarage Door Opener
Pets 
Yes
Property Sub Type 
Single Family Residence
Sewer 
Public Sewer
Special Circumstances 
Standard
SqFt Above 
2870
SqFt Below 
1000
Style 
Colonial
Water Source 
Public
Interior Features
Appliances 
Gas Water HeaterBar FridgeDishwasherDisposalDryerExhaust FanFree-Standing Electric RangeFree-Standing RefrigeratorMicrowaveStainless Steel Appliance(s)Washer
Basement 
Walk-Out AccessDaylightFinishedSump Pump
Cooling 
Ceiling Fan(s)Central Air
Fireplace 
Yes
Fireplace Features 
Library
Heating 
Exhaust FanForced AirNatural Gas
Interior 
Entrance FoyerWet BarSmart Thermostat
Laundry Features 
Laundry Room
BathFull 
Dimensions - 9 X 12Level - Second
BathLav 
Dimensions - 5 X 5
Bedroom 
Dimensions - 9 X 12Level - Second
BreakfastNookRoom 
Dimensions - 9 X 15
Dining Room 
Dimensions - 13 X 14
Family Room 
Dimensions - 21 X 15
Game Room 
Dimensions - 39 X 29Level - Basement
Kitchen 
Dimensions - 12 X 13
Laundry 
Dimensions - 8 X 8
Library 
Dimensions - 15 X 12
Living Room 
Dimensions - 12 X 19
Master Bathroom 
Dimensions - 11 X 17Level - Second
Master Bedroom 
Dimensions - 19 X 17Level - Second
Save
Ask
Tour
Hide
Share
Exterior Features
Construction Details 
BrickVinyl Siding
Exterior 
Lighting
Lot Features 
Level
Patio And Porch 
PatioPorch
Pool Features 
Community
Community Features
Accessibility Features 
Therapeutic Whirlpool
Association Fee 
$93.0
Association Fee Frequency 
Monthly
Community Features 
Pool
MLS Area 
Area01071OceolaTwp
School District 
Howell
Financing Terms Available 
CashConventional
Building Access 
GroundLevel
Roads 
Paved
Schools
School District
Howell
Elementary School
Unknown
Middle School
Unknown
High School
Unknown
Listing courtesy of Real Estate One-Brighton: [email protected]


IDX provided courtesy of Realcomp II Ltd. via RealcompIILtd. Copyright © 2026 Realcomp II Ltd. Shareholders.

IDX information is provided exclusively for consumers' personal, non-commercial use and may not be used for any purpose other than to identify prospective properties consumers may be interested in purchasing and that the data is deemed reliable but not guaranteed accurate by the MLS.

Neighborhood & Commute
Source: Walkscore
Save
Ask
Tour
Hide
Share