Save
Ask
Tour
Hide
Share
$599,900
New Listing

262 Norlynn Drive
Oceola Township, MI 48843

Single Family Residence|Coming Soon
5
Beds
4
Total Baths
3
Full Baths
1
Partial Bath
5,729
SqFt
$105
/SqFt
2000
Built
County:
Livingston
Call Now: 810-220-7653
Is this the listing for you? We can help make it yours.
810-220-7653
262 Norlynn Drive262 Norlynn Drive262 Norlynn Drive262 Norlynn Drive
Save
Ask
Tour
Hide
Share

Mortgage Calculator

Monthly Payment (Est.)

$2,737
Calculator powered by Showcase IDX, a Constellation1 Company. Copyright ©2026 Information is deemed reliable but not guaranteed.

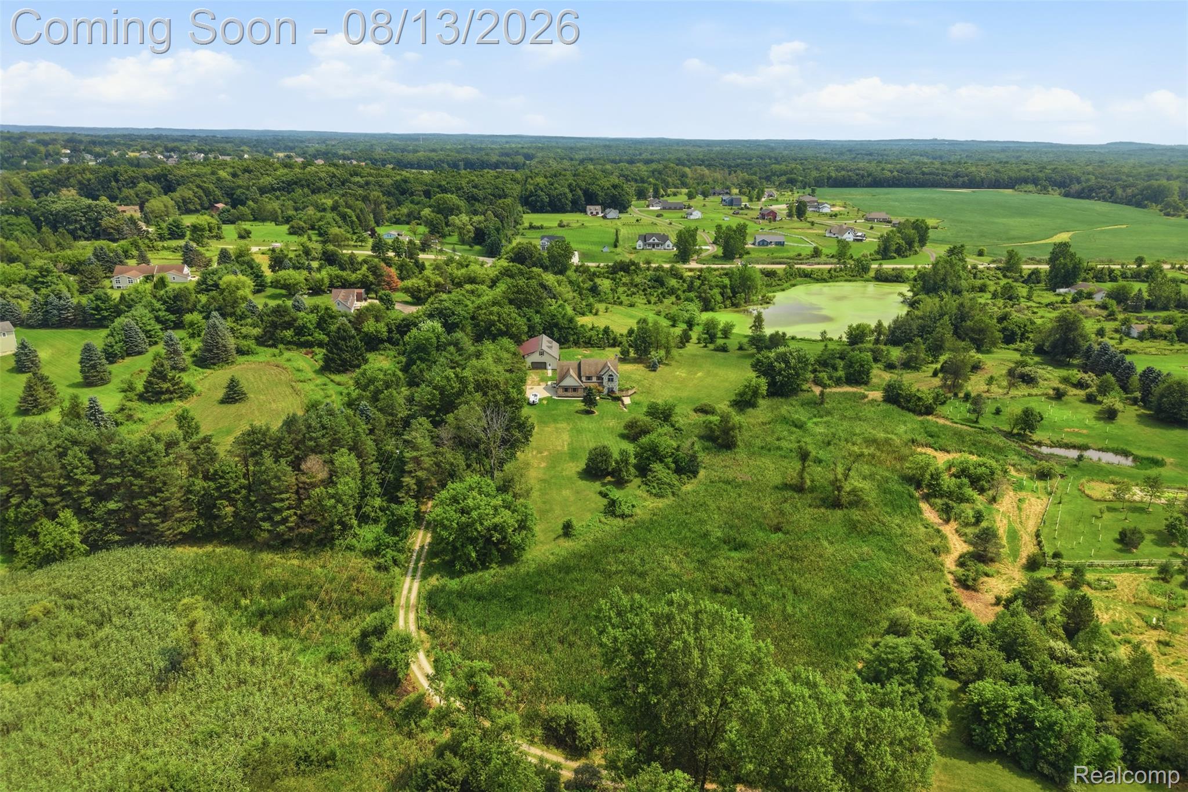
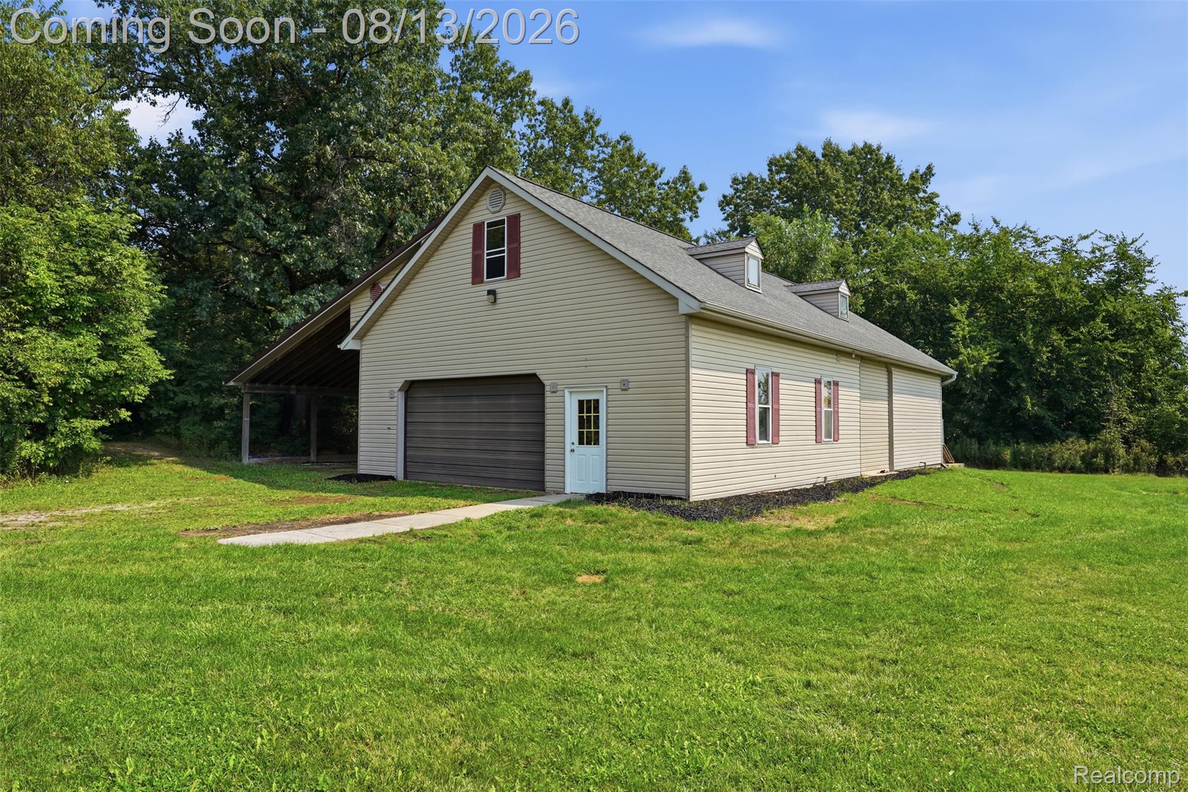
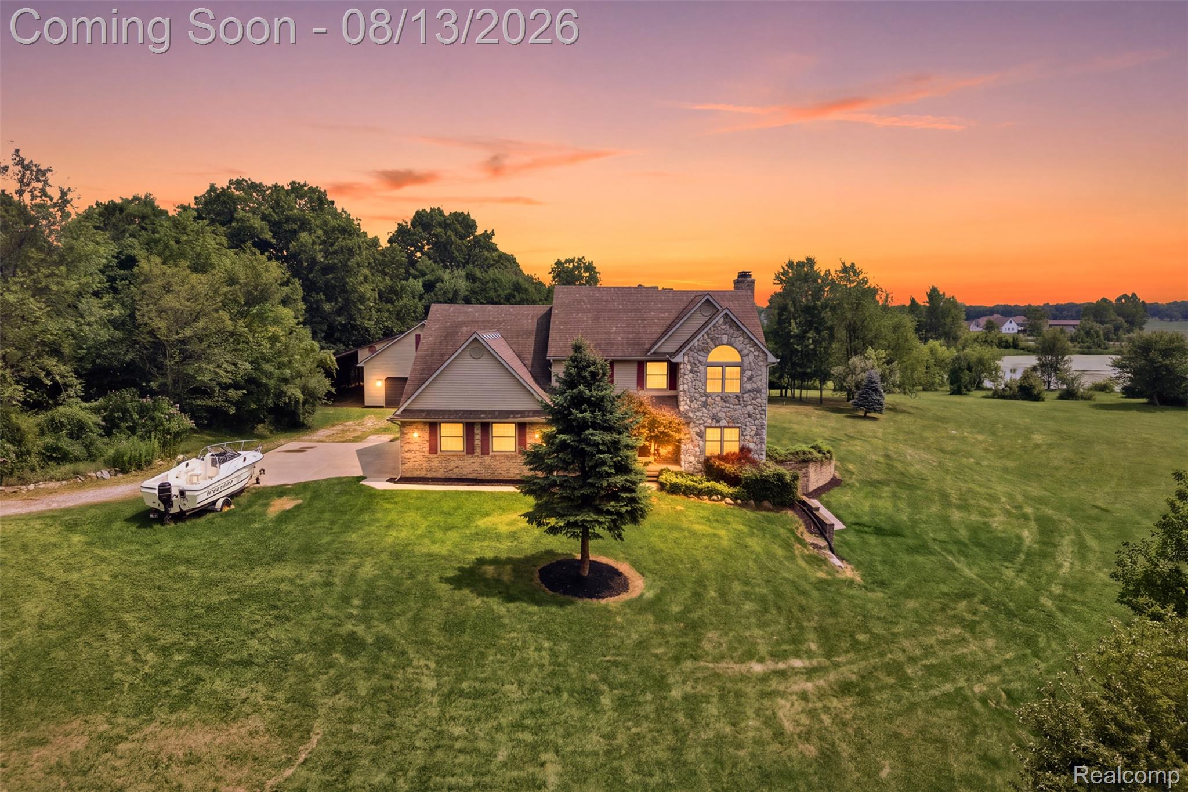
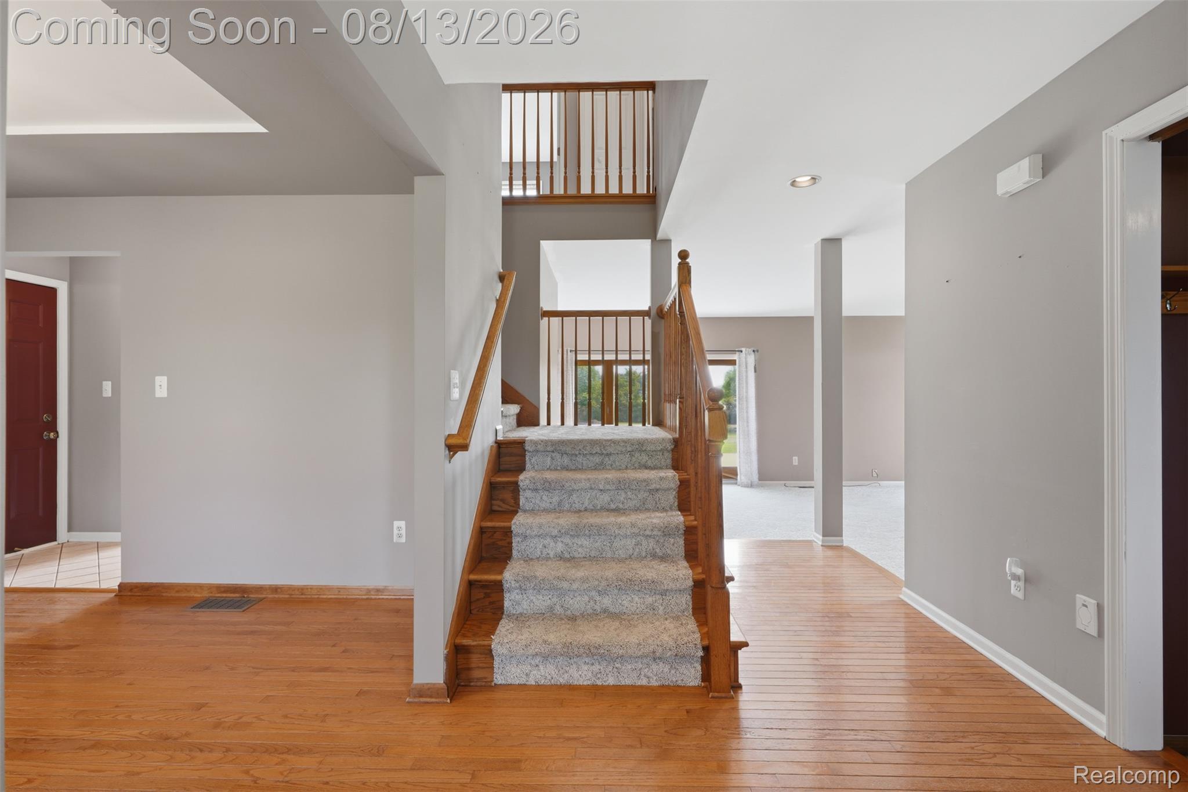
Custom home set on 5+ picturesque acres offering almost 4,000 square feet of living space, 5 bedrooms, 3.5 baths, and an exceptional 60x30 heated and insulated barn. Welcoming foyer opens to a formal living room and dedicated home office. The great room provides an impressive gathering space with a cozy fieldstone fireplace which opens to the adjoining eat-in area. Kitchen with breakfast bar, granite counters, and large pantry. Quality construction details throughout including Anderson windows, a brick, stone and vinyl exterior, and 45-year shingles. Upstairs, 5 bedrooms and 3.5 baths offering room for family, guests, or additional work-from-home space. Master bedroom with arched ceilings has a private balcony overlooking the grounds below. Finished walkout basement with a second fireplace provides another level of cozy living space with direct access to the acreage. Outside, the property truly sets itself apart. The 60x30 insulated and heated barn features concrete floors and electricity. Additional 20 foot covered lean-to space, including room for RV parking. Huge concrete patio will be your sunny escape for enjoying the privacy all around. This property offers the freedom to live, work, and entertain - schedule your showing today! Great location close to M-59 and US23. Currently non-homestead taxes. Hartland schools.

Save
Ask
Tour
Hide
Share
Listing Snapshot
Price 
$599,900
Days On Site 
0 Days
Bedrooms 
5
Inside Area (SqFt) 
5,729 sqft
Total Baths 
4
Full Baths 
3
Partial Baths 
1
Lot Size 
5.07 Acres
Year Built 
2000
MLS® Number 
20261061573
Status 
Coming Soon
Property Tax 
$16,484
HOA/Condo/Coop Fees 
N/A
Sq Ft Source 
Public Records
Friends & Family
Recent Activity
11 hours agoListing first seen on site
12 hours agoListing updated with changes from the MLS®
General Features
Acres 
5.07
Attached Garage 
Yes
Cross Street 
Norlynn Dr & N Hacker Rd
Disclosures 
Taxes Homestead Exempt
Garage 
Yes
Garage Spaces 
2
Levels 
Two
Parking 
Attached
Pets 
Yes
Property Sub Type 
Single Family Residence
Sewer 
Septic Tank
Special Circumstances 
Standard
SqFt Above 
4779
SqFt Below 
950
Style 
ContemporaryCraftsman
Water Source 
PrivateWell
Interior Features
Appliances 
Gas Water Heater
Basement 
FinishedWalk-Out AccessSump Pump
Cooling 
Central Air
Fireplace 
Yes
Fireplace Features 
BasementGreat RoomWood Burning
Heating 
Forced AirNatural Gas
Interior 
Entrance FoyerSmart Thermostat
Laundry Features 
Laundry Room
BathFull 
Dimensions - 5 X 10Level - Basement
BathLav 
Dimensions - 7 X 4
Bedroom 
Dimensions - 13 X 11Level - Second
BreakfastNookRoom 
Dimensions - 11 X 12
Dining Room 
Dimensions - 13 X 12
Kitchen 
Dimensions - 12 X 12
Laundry 
Dimensions - 9 X 12
Library 
Dimensions - 12 X 12
Living Room 
Dimensions - 21 X 20
Master Bathroom 
Dimensions - 13 X 17Level - Second
Master Bedroom 
Dimensions - 16 X 15Level - Second
Media Room 
Dimensions - 50 X 17Level - Basement
Save
Ask
Tour
Hide
Share
Exterior Features
Construction Details 
BrickStoneVinyl Siding
Exterior 
Balcony
Other Structures 
Second Garage
Patio And Porch 
Patio
Pool Features 
None
Roof 
Asphalt
Community Features
Building Access 
GroundLevel
Financing Terms Available 
CashConventional
MLS Area 
Area01071OceolaTwp
Roads 
Gravel
School District 
Hartland
Schools
School District
Hartland
Elementary School
Unknown
Middle School
Unknown
High School
Unknown
Listing courtesy of KW Realty Livingston: [email protected]


IDX provided courtesy of Realcomp II Ltd. via RealcompIILtd. Copyright © 2026 Realcomp II Ltd. Shareholders.

IDX information is provided exclusively for consumers' personal, non-commercial use and may not be used for any purpose other than to identify prospective properties consumers may be interested in purchasing and that the data is deemed reliable but not guaranteed accurate by the MLS.

Neighborhood & Commute
Source: Walkscore
Save
Ask
Tour
Hide
Share