Save
Ask
Tour
Hide
Share
$349,999
New Listing

15196 Shiawassee Drive
Argentine Township, MI 48418

For Sale|Single Family Residence|Active
3
Beds
2
Total Baths
1
Full Bath
1
Partial Bath
1,922
SqFt
$182
/SqFt
1979
Built
Subdivision:
MYERS LAKE COUNTRY CLUB
County:
Genesee
Call Now: 810-220-7653
Is this the listing for you? We can help make it yours.
810-220-7653
15196 Shiawassee Drive15196 Shiawassee Drive15196 Shiawassee Drive15196 Shiawassee Drive
Save
Ask
Tour
Hide
Share

Mortgage Calculator

Monthly Payment (Est.)

$1,597
Calculator powered by Showcase IDX, a Constellation1 Company. Copyright ©2026 Information is deemed reliable but not guaranteed.

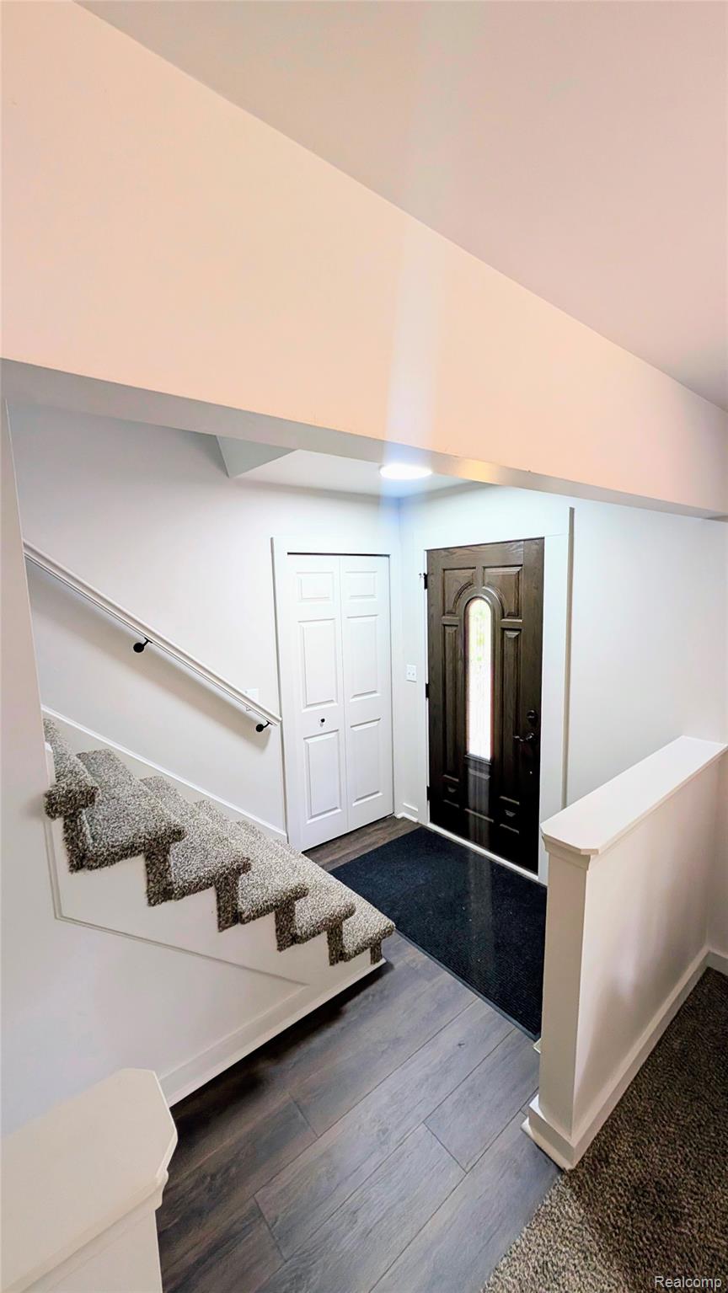
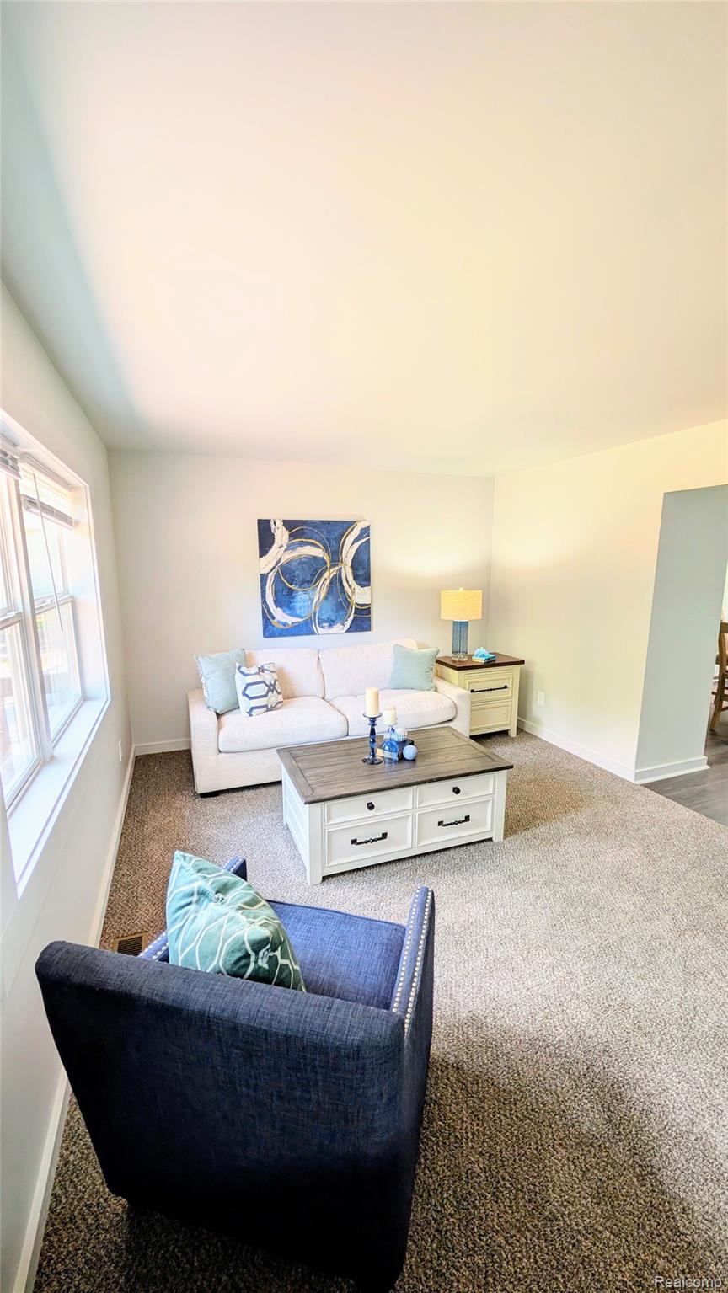
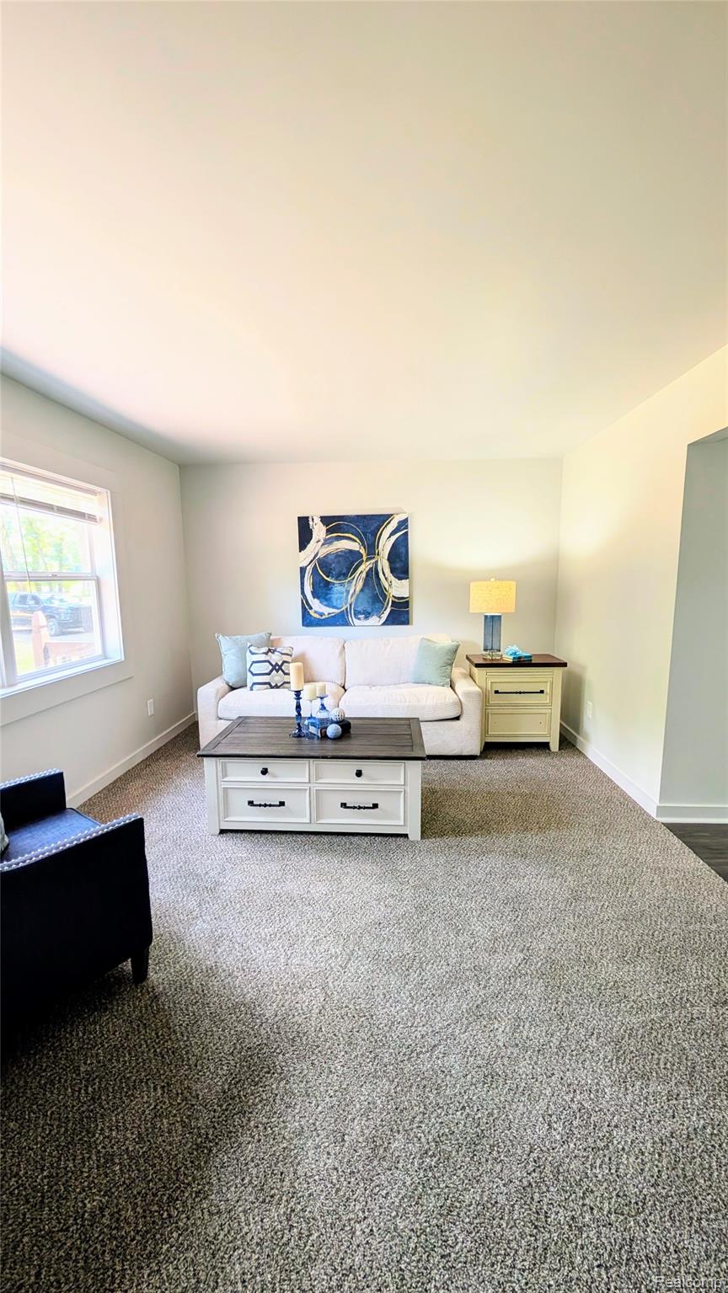
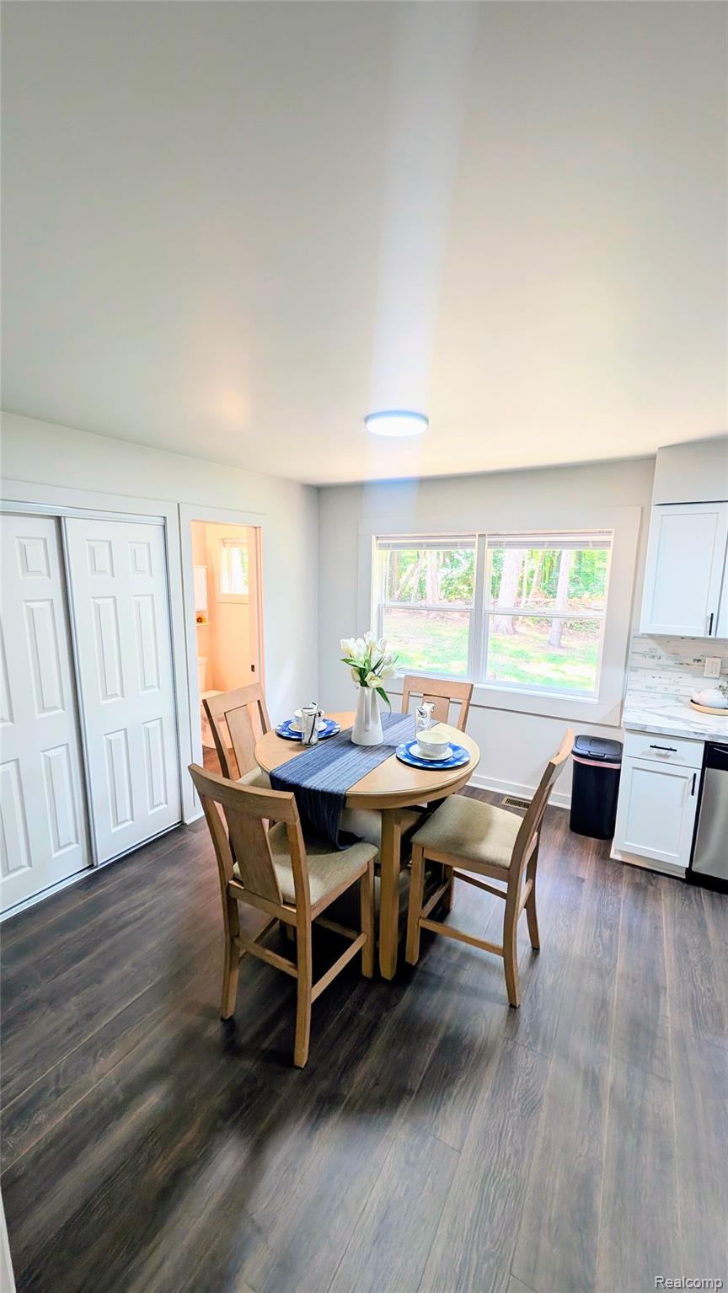
Step into turnkey perfection with this beautifully remodeled home on a quiet dead-end street, set on a park-like 0.64-acre lot that evokes an up-north feeling. Completely renovated from top to bottom, the house features an all-new kitchen, new bathrooms, new flooring, new siding, new a/c unit and fresh paint throughout. The living room is anchored by a cozy fireplace, and the home offers three large bedrooms plus a non-conforming fourth, a walkout basement for flexible living or entertaining, and a spacious storage/laundry room. Outside, the oversized 2.5-car garage and expansive private yard provide ample space for parking, hobbies, and outdoor enjoyment — all in a tranquil setting with excellent curb appeal, yet still conveniently close to shopping, grocery stores, and numerous lakes in the area, including Myers Lake Campground.

Save
Ask
Tour
Hide
Share
Listing Snapshot
Price 
$349,999
Days On Site 
0 Days
Bedrooms 
3
Inside Area (SqFt) 
1,922 sqft
Total Baths 
2
Full Baths 
1
Partial Baths 
1
Lot Size 
0.64 Acres
Year Built 
1979
MLS® Number 
20261061550
Status 
Active
Property Tax 
$2,140
HOA/Condo/Coop Fees 
N/A
Sq Ft Source 
Assessor
Friends & Family
Recent Activity
10 hours agoListing first seen on site
10 hours agoListing updated with changes from the MLS®
General Features
Acres 
0.64
Attached Garage 
Yes
Cross Street 
Shiawassee Dr and Silver Lake Rd
Disclosures 
Exclusions Do Not Exist, Taxes Homestead Exempt
Garage 
Yes
Garage Spaces 
2.5
Levels 
One and One Half
Parking 
AttachedDirect AccessDrivewayGarage Door OpenerOversizedGarage Faces Side
Property Sub Type 
Single Family Residence
Sewer 
Septic Tank
Special Circumstances 
Standard
SqFt Above 
1482
SqFt Below 
440
Style 
CapeCod
Water Source 
PrivateWell
Interior Features
Appliances 
Free-Standing Electric OvenFree-Standing RefrigeratorMicrowaveStainless Steel Appliance(s)Vented Exhaust Fan
Basement 
FullInterior EntryPartially FinishedWalk-Out Access
Fireplace 
Yes
Fireplace Features 
GasLiving Room
Furnished 
Unfurnished
Heating 
Exhaust FanForced AirPropane
Interior 
Entrance Foyer
Laundry Features 
Electric Dryer HookupGas Dryer HookupWasher Hookup
BathFull 
Dimensions - 7 X 7Level - Second
BathLav 
Dimensions - 5 X 4
Bedroom 
Dimensions - 14 X 14Level - Second
Bonus Room 
Dimensions - 14 X 13Level - Basement
Dining Room 
Dimensions - 13 X 8
Family Room 
Dimensions - 20 X 13Level - Basement
Kitchen 
Dimensions - 9 X 14
Living Room 
Dimensions - 20 X 14
MudRoom 
Dimensions - 6 X 5
Other 
Dimensions - 34 X 14Level - Basement
SittingRoom 
Dimensions - 14 X 11
Save
Ask
Tour
Hide
Share
Exterior Features
Construction Details 
Vinyl Siding
Exterior 
Lighting
Lot Features 
Wooded
Pool Features 
None
Roof 
Asphalt
Community Features
Building Access 
GroundLevel
Financing Terms Available 
CashConventionalFHAUSDA LoanVA Loan
MLS Area 
Area08101ArgentineTwp
Roads 
GravelDirt
School District 
Byron
Schools
School District
Byron
Elementary School
Unknown
Middle School
Unknown
High School
Unknown
Listing courtesy of Tremaine Real Estate: [email protected]


IDX provided courtesy of Realcomp II Ltd. via RealcompIILtd. Copyright © 2026 Realcomp II Ltd. Shareholders.

IDX information is provided exclusively for consumers' personal, non-commercial use and may not be used for any purpose other than to identify prospective properties consumers may be interested in purchasing and that the data is deemed reliable but not guaranteed accurate by the MLS.

Neighborhood & Commute
Source: Walkscore
Save
Ask
Tour
Hide
Share