Save
Ask
Tour
Hide
Share
$455,000
18 Days On Site

9211 Meadow Ridge
Grand Blanc Charter Township, MI 48439
For Sale|Single Family Residence|Active
4
Beds
3
Total Baths
2
Full Baths
1
Partial Bath
3,720
SqFt
$122
/SqFt
2001
Built
County:
Genesee
Call Now: 810-220-7653
Is this the listing for you? We can help make it yours.
810-220-7653
9211 Meadow Ridge9211 Meadow Ridge9211 Meadow Ridge9211 Meadow Ridge
Save
Ask
Tour
Hide
Share

Mortgage Calculator

Monthly Payment (Est.)

$2,076
Calculator powered by Showcase IDX, a Constellation1 Company. Copyright ©2026 Information is deemed reliable but not guaranteed.

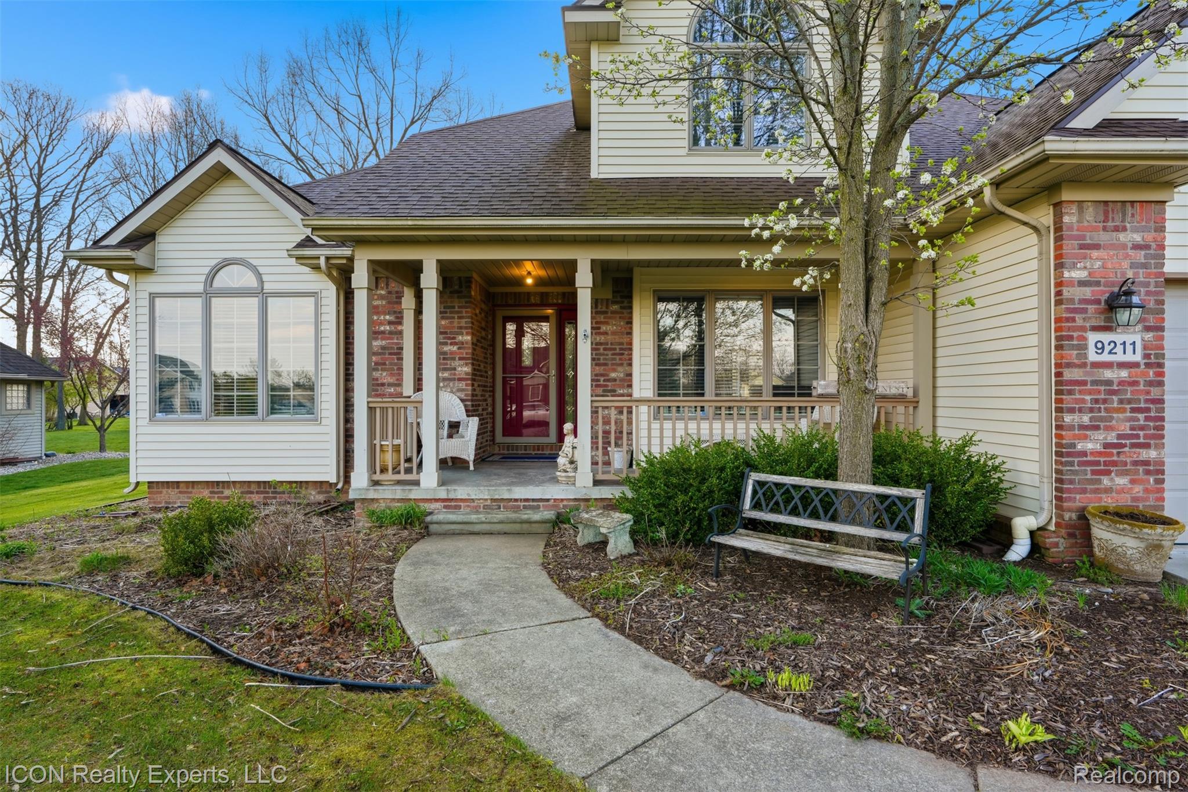
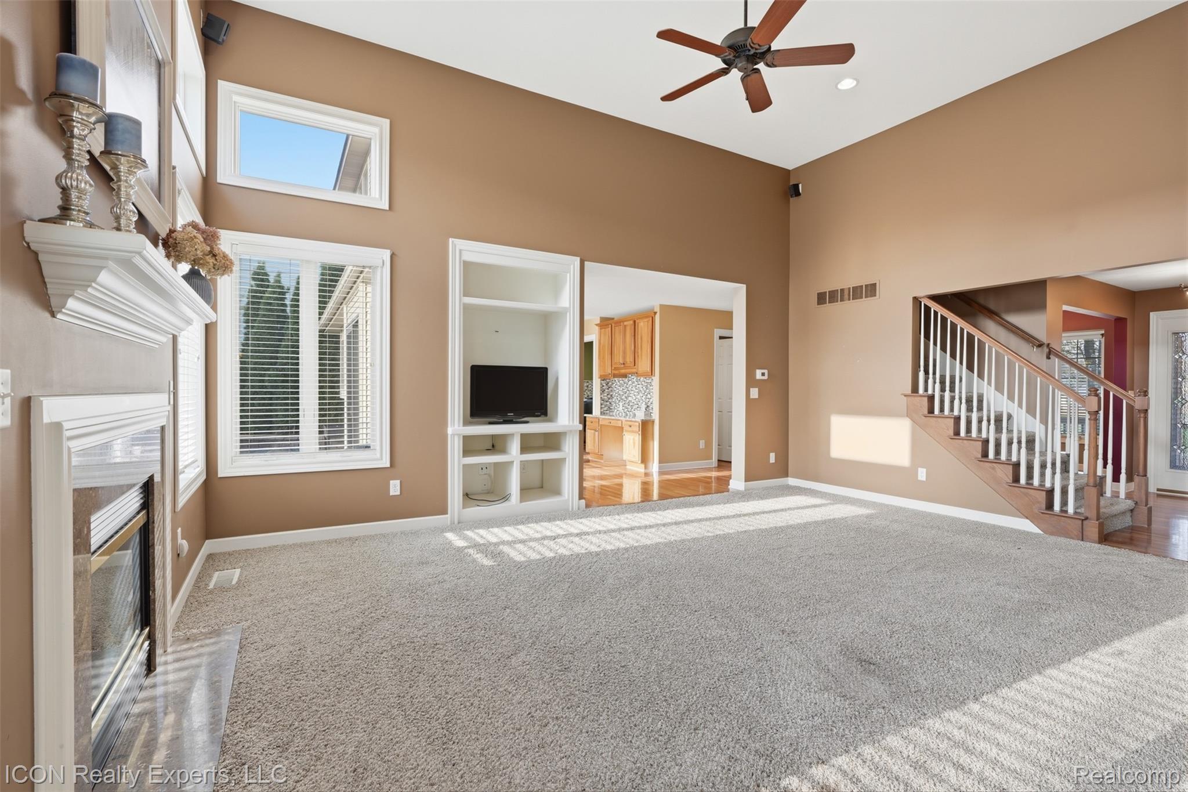
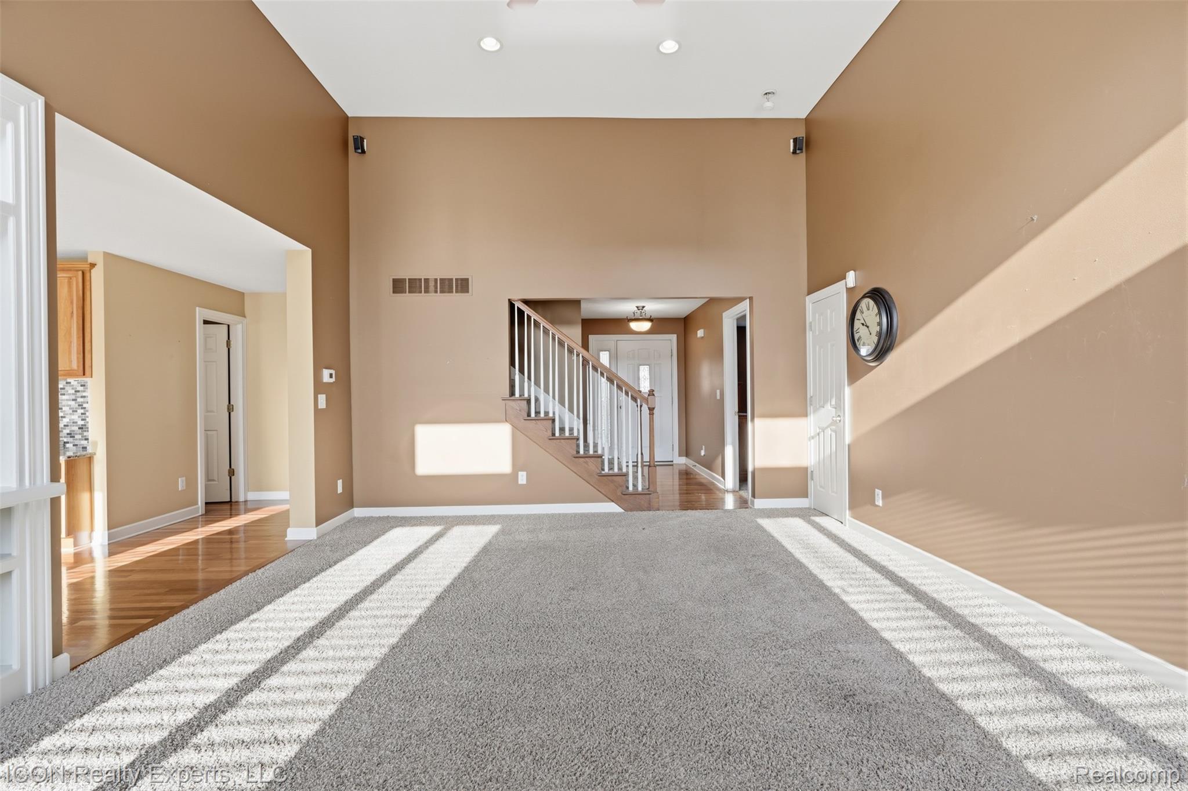
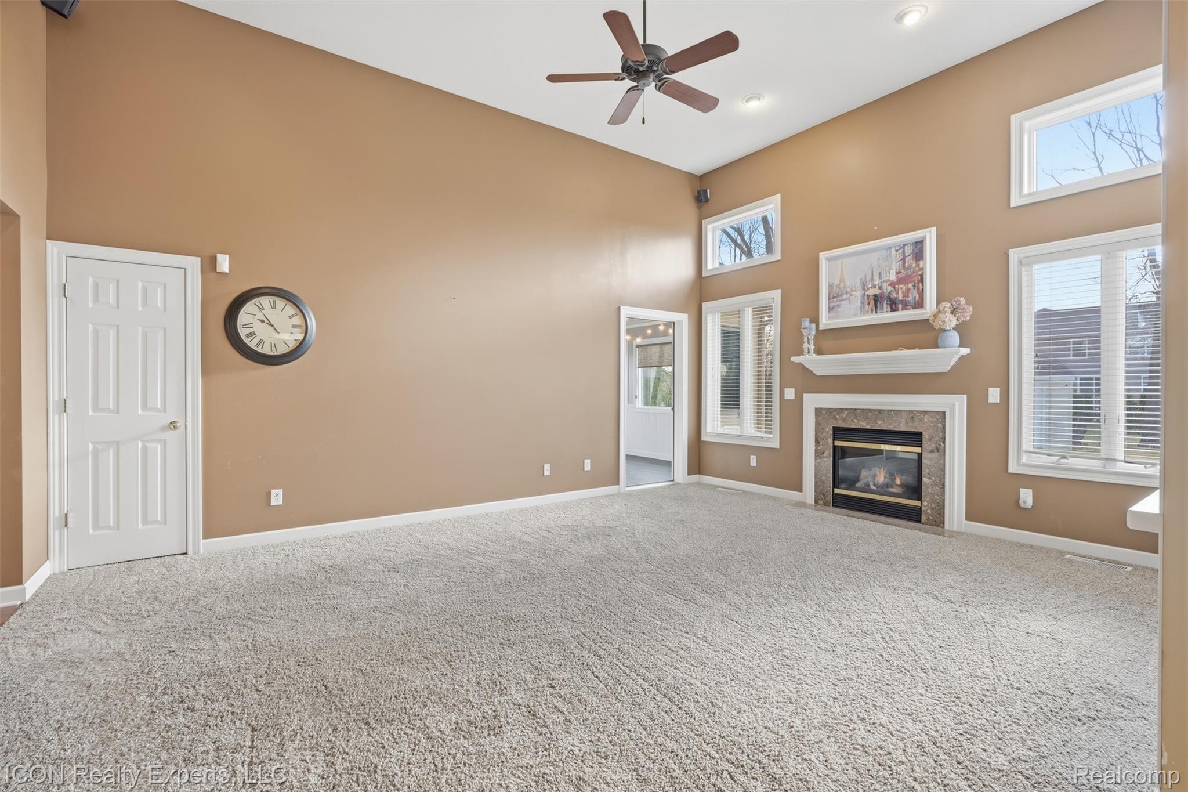
Discover the perfect blend of space, style, and convenience in this beautifully maintained Meadowbrook Ridge home with no HOA and immediate occupancy! From the moment you enter, you’re welcomed by an impressive two-story great room with soaring ceilings and an abundance of natural light. The spacious kitchen is designed for both everyday living and entertaining, featuring granite countertops, stainless steel appliances, rich cabinetry, and plenty of workspace, all opening seamlessly to the main living areas. The desirable first-floor primary suite provides a private retreat with a walk-in closet and updated ensuite featuring a walk-in shower. The primary floor also offers a formal dining room and bright three-season sunroom that add even more space to gather, entertain, or simply enjoy views of the backyard. Upstairs offers three generously sized bedrooms, a full bathroom, and a flexible bonus room that can easily serve as a home office, playroom, guest room, or additional bedroom. The finished lower level expands the living space even further with a large recreation area, wet bar, and plenty of room for entertaining. Step outside to a private, tree-lined backyard featuring a brick paver patio with built-in seating, creating the perfect setting for summer gatherings or relaxing evenings at home. Conveniently located near expressways, shopping, dining, and Ascension Genesys Hospital, this home delivers the space and versatility you’ve been searching for. Move right in and make it yours!

Save
Ask
Tour
Hide
Share
Listing Snapshot
Price 
$455,000
Days On Site 
18 Days
Bedrooms 
4
Inside Area (SqFt) 
3,720 sqft
Total Baths 
3
Full Baths 
2
Partial Baths 
1
Lot Size 
0.34 Acres
Year Built 
2001
MLS® Number 
20261061456
Status 
Active
Property Tax 
$7,734
HOA/Condo/Coop Fees 
N/A
Sq Ft Source 
Public Records
Friends & Family
Recent Activity
3 weeks agoListing first seen on site
3 weeks agoListing updated with changes from the MLS®
General Features
Acres 
0.34
Attached Garage 
Yes
Cross Street 
N of Baldwin/W of McWain
Disclosures 
Taxes Homestead Exempt
Garage 
Yes
Garage Spaces 
2.5
Levels 
Two
Parking 
AttachedElectric Vehicle Charging Station(s)Driveway
Property Sub Type 
Single Family Residence
Sewer 
Public Sewer
Special Circumstances 
Standard
SqFt Above 
2480
SqFt Below 
1240
Style 
ColonialContemporary
Water Source 
Public
Interior Features
Appliances 
DishwasherDryerFree-Standing Electric RangeFree-Standing RefrigeratorMicrowaveWasher
Basement 
Finished
Cooling 
Ceiling Fan(s)Central Air
Fireplace 
Yes
Fireplace Features 
GasLiving Room
Heating 
Forced AirNatural Gas
Laundry Features 
Laundry Room
BathFull 
Dimensions - 10 X 5Level - Second
BathLav 
Dimensions - 5 X 4
Bedroom 
Dimensions - 11 X 16Level - Basement
Bonus Room 
Dimensions - 23 X 17Level - Second
BreakfastNookRoom 
Dimensions - 12 X 13
Dining Room 
Dimensions - 13 X 13
Game Room 
Dimensions - 38 X 28Level - Basement
Kitchen 
Dimensions - 11 X 11
Laundry 
Dimensions - 13 X 6
Living Room 
Dimensions - 15 X 19
Master Bathroom 
Dimensions - 11 X 10
Master Bedroom 
Dimensions - 15 X 13
ThreeSeasonRoom 
Dimensions - 10 X 14
Save
Ask
Tour
Hide
Share
Exterior Features
Construction Details 
BrickVinyl Siding
Patio And Porch 
PatioPorch
Pool Features 
None
Community Features
Building Access 
GroundLevelwSteps
Financing Terms Available 
CashConventionalFHAUSDA LoanVA Loan
MLS Area 
Area08141GrandBlancTwp
Roads 
Paved
School District 
GrandBlanc
Schools
School District
GrandBlanc
Elementary School
Unknown
Middle School
Unknown
High School
Unknown
Listing courtesy of ICON Realty Experts, LLC: [email protected]


IDX provided courtesy of Realcomp II Ltd. via RealcompIILtd. Copyright © 2026 Realcomp II Ltd. Shareholders.

IDX information is provided exclusively for consumers' personal, non-commercial use and may not be used for any purpose other than to identify prospective properties consumers may be interested in purchasing and that the data is deemed reliable but not guaranteed accurate by the MLS.

Neighborhood & Commute
Source: Walkscore
Save
Ask
Tour
Hide
Share