Save
Ask
Tour
Hide
Share
$500,000
1 Day On Site

1281 Grayhaven Lane
Brighton Township, MI 48114

For Sale|Single Family Residence|Active
3
Beds
3
Total Baths
2
Full Baths
1
Partial Bath
2,502
SqFt
$200
/SqFt
1990
Built
County:
Livingston
Call Now: 810-220-7653
Is this the listing for you? We can help make it yours.
810-220-7653
Upcoming Open Houses
Sat, Aug 15, 11:00 AM - 2:00 PM
1281 Grayhaven Lane1281 Grayhaven Lane1281 Grayhaven Lane1281 Grayhaven Lane
Save
Ask
Tour
Hide
Share

Mortgage Calculator

Monthly Payment (Est.)

$2,281
Calculator powered by Showcase IDX, a Constellation1 Company. Copyright ©2026 Information is deemed reliable but not guaranteed.

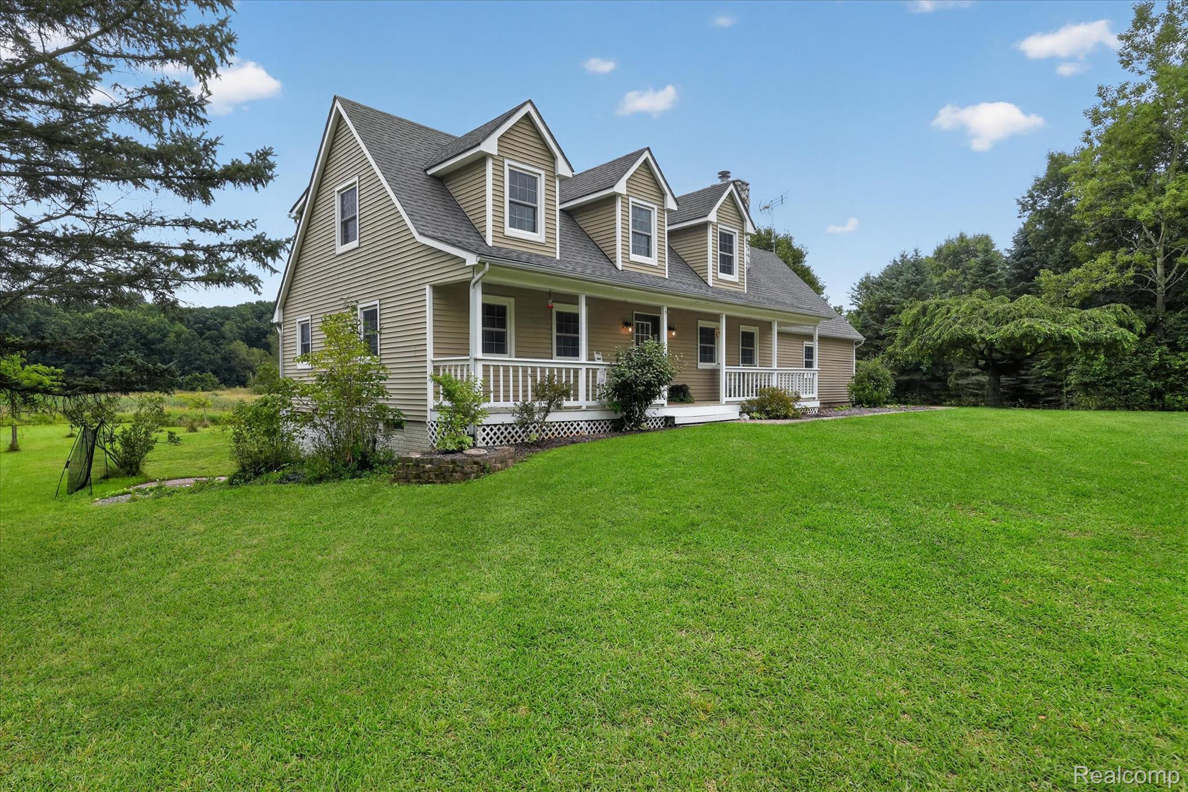
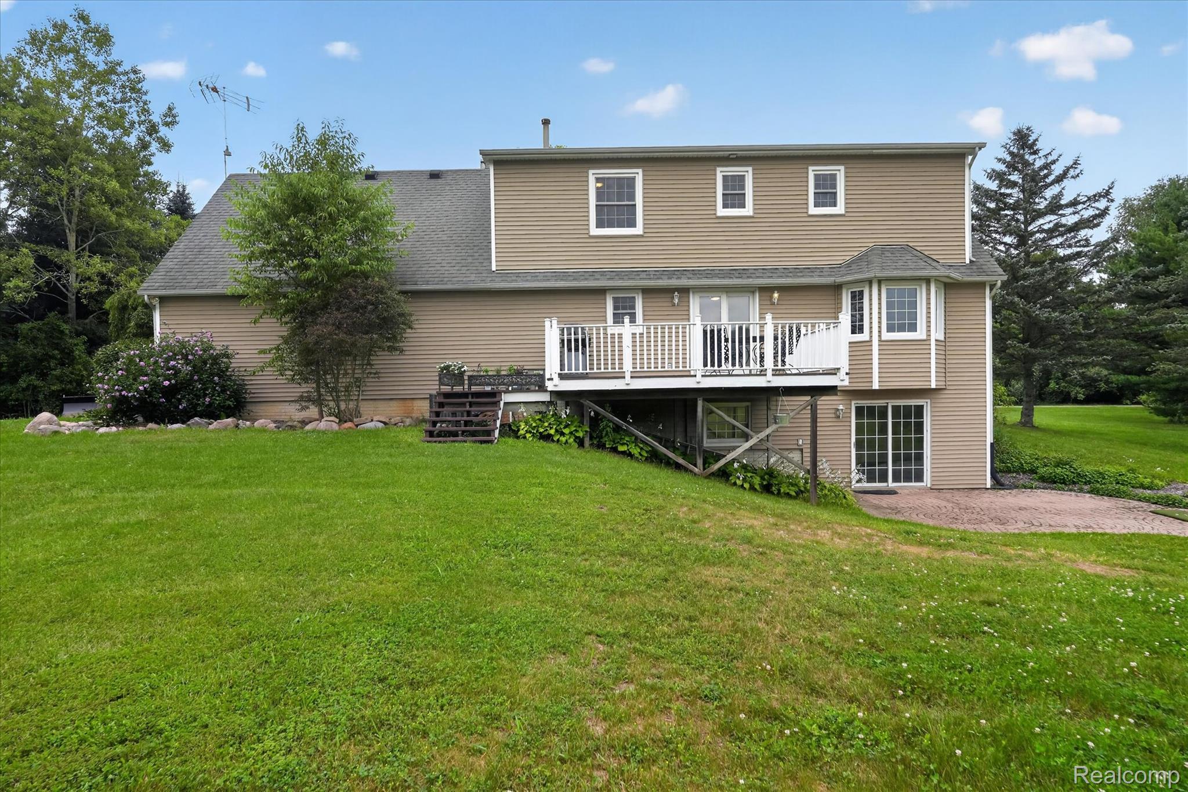
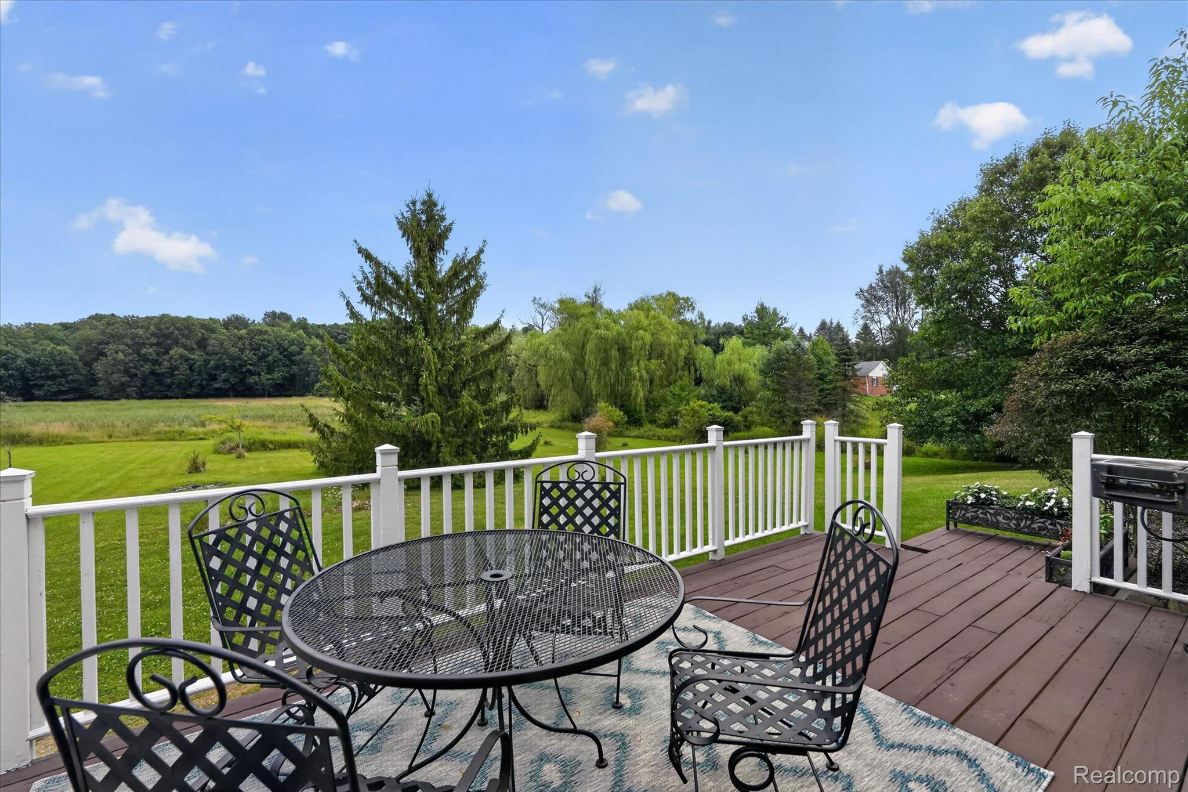
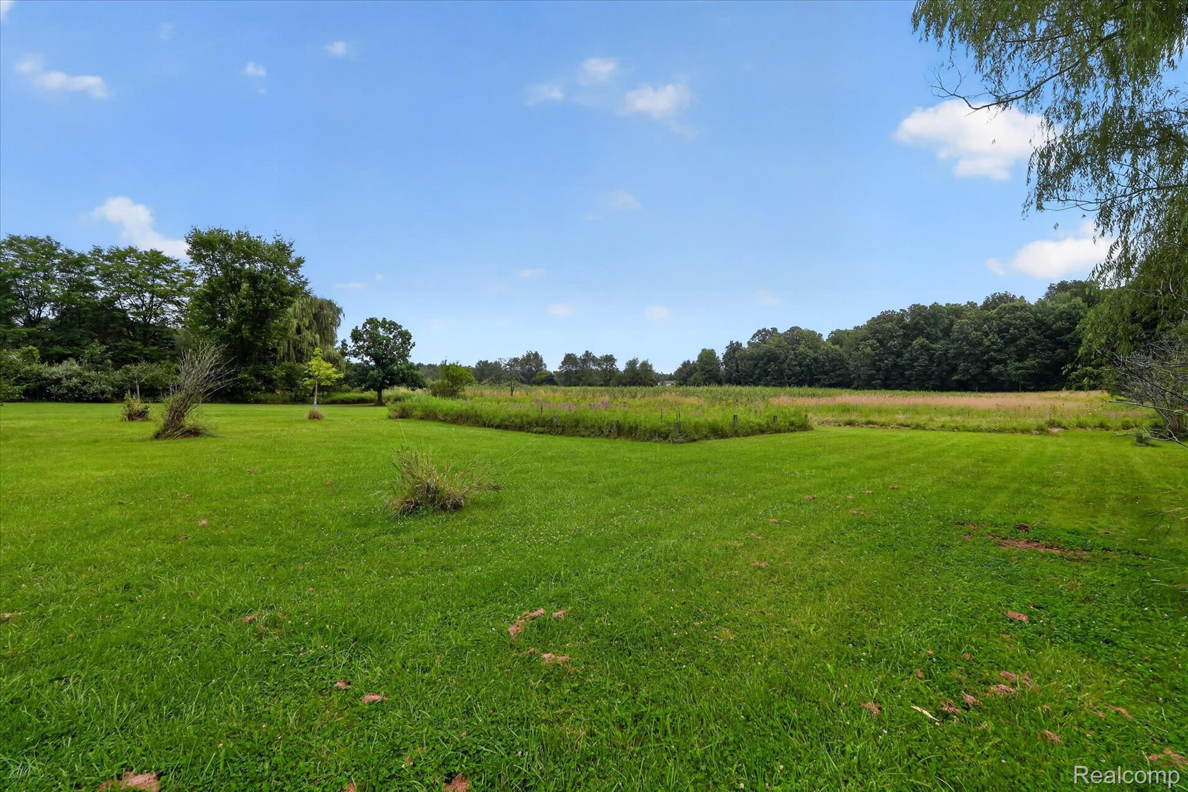
Stunning home on 2.5 acres with walkout basement. Easy access to I-96 exchange as well as M-59. Shopping is near by too, but not too close. It's a relaxing country drive on nicely paved roads to get anywhere. My favorite part of this location? The sound of silence! (no highway drone to be heard!). This home boasts a real wood fireplace with floor to ceiling natural stone mantel. In 2023 the owners did a full kitchen remodel and replaced all main level flooring. Corian counter tops, Merillat maple wood cabinets with dovetail construction and soft close drawers, and stainless steel appliance. The flooring is Luxury Vinyl plank. It has a real wood look and feel, yet is scratch resistant and waterproof. In2024 a premium Kinetico water softner was installed. And in 2025 new Furnace/Ac was installed. The walkout basement has a large recreation room and and 2 additional bedroom size rooms. Lots of possibilities for these rooms: office, hobby room, etc. Whatever suites your fancy :-}

Save
Ask
Tour
Hide
Share
Listing Snapshot
Price 
$500,000
Days On Site 
1 Day
Bedrooms 
3
Inside Area (SqFt) 
2,502 sqft
Total Baths 
3
Full Baths 
2
Partial Baths 
1
Lot Size 
2.53 Acres
Year Built 
1990
MLS® Number 
20261061326
Status 
Active
Property Tax 
$3,678
HOA/Condo/Coop Fees 
N/A
Sq Ft Source 
Estimated
Friends & Family
Recent Activity
yesterdayListing first seen on site
yesterdayListing updated with changes from the MLS®
General Features
Acres 
2.53
Attached Garage 
Yes
Cross Street 
Hyne
Disclosures 
Taxes Homestead Exempt
Garage 
Yes
Garage Spaces 
2.5
Levels 
Two
Parking 
AttachedDirect AccessGarage Faces Side
Property Sub Type 
Single Family Residence
Sewer 
Septic Tank
Special Circumstances 
Standard
SqFt Above 
1832
SqFt Below 
670
Style 
ColonialTraditional
Water Source 
PrivateWell
Interior Features
Appliances 
Gas Water HeaterDishwasherFree-Standing Gas RangeFree-Standing RefrigeratorMicrowaveStainless Steel Appliance(s)
Basement 
FinishedWalk-Out Access
Heating 
Forced AirNatural Gas
Interior 
Smart Thermostat
BathFull 
Dimensions - 8 X 7Level - Second
BathLav 
Dimensions - 10 X 5
Bedroom 
Dimensions - 13 X 13Level - Second
Bonus Room 
Dimensions - 10 X 11Level - Basement
Dining Room 
Dimensions - 15 X 12
Family Room 
Dimensions - 15 X 15
FlexRoom 
Dimensions - 23 X 11Level - Basement
Kitchen 
Dimensions - 17 X 10
Living Room 
Dimensions - 23 X 15
Master Bedroom 
Dimensions - 15 X 17Level - Second
Save
Ask
Tour
Hide
Share
Exterior Features
Construction Details 
Vinyl Siding
Patio And Porch 
CoveredDeckPatioPorch
Pool Features 
None
Community Features
Building Access 
GroundLevelwSteps
Financing Terms Available 
CashConventionalUSDA LoanVA Loan
MLS Area 
Area01122BrightonTwp
Roads 
Gravel
School District 
Hartland
Schools
School District
Hartland
Elementary School
Unknown
Middle School
Unknown
High School
Unknown
Listing courtesy of 3DX Real Estate LLC: [email protected]


IDX provided courtesy of Realcomp II Ltd. via RealcompIILtd. Copyright © 2026 Realcomp II Ltd. Shareholders.

IDX information is provided exclusively for consumers' personal, non-commercial use and may not be used for any purpose other than to identify prospective properties consumers may be interested in purchasing and that the data is deemed reliable but not guaranteed accurate by the MLS.

Neighborhood & Commute
Source: Walkscore
Save
Ask
Tour
Hide
Share