Save
Ask
Tour
Hide
Share
$485,000
11 Days On Site

8345 Oak Ridge Drive
Atlas Township, MI 48438

For Sale|Single Family Residence|Active
4
Beds
4
Total Baths
3
Full Baths
1
Partial Bath
3,048
SqFt
$159
/SqFt
2014
Built
Subdivision:
GREEN RIDGE ESTATES 5
County:
Genesee
Call Now: 810-220-7653
Is this the listing for you? We can help make it yours.
810-220-7653
Upcoming Open Houses
Sun, Aug 16, 1:00 PM - 3:00 PM
8345 Oak Ridge Drive8345 Oak Ridge Drive8345 Oak Ridge Drive8345 Oak Ridge Drive
Save
Ask
Tour
Hide
Share

Mortgage Calculator

Monthly Payment (Est.)

$2,213
Calculator powered by Showcase IDX, a Constellation1 Company. Copyright ©2026 Information is deemed reliable but not guaranteed.

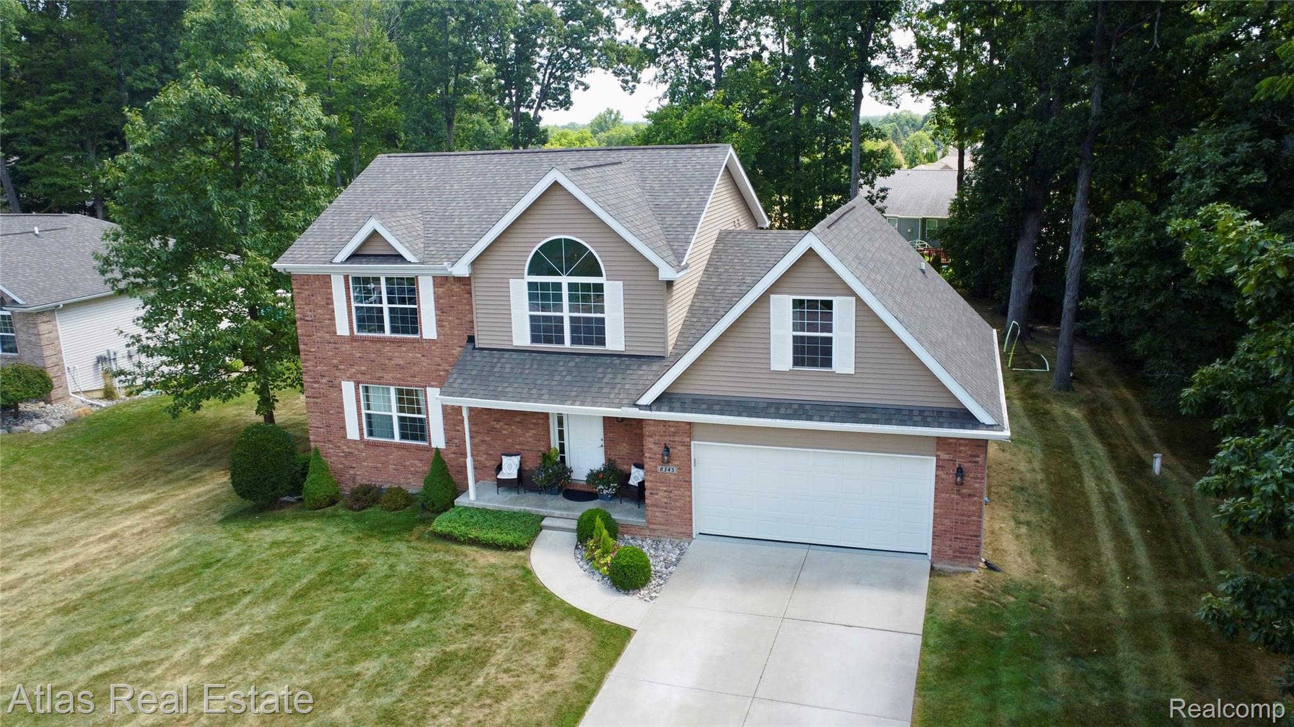
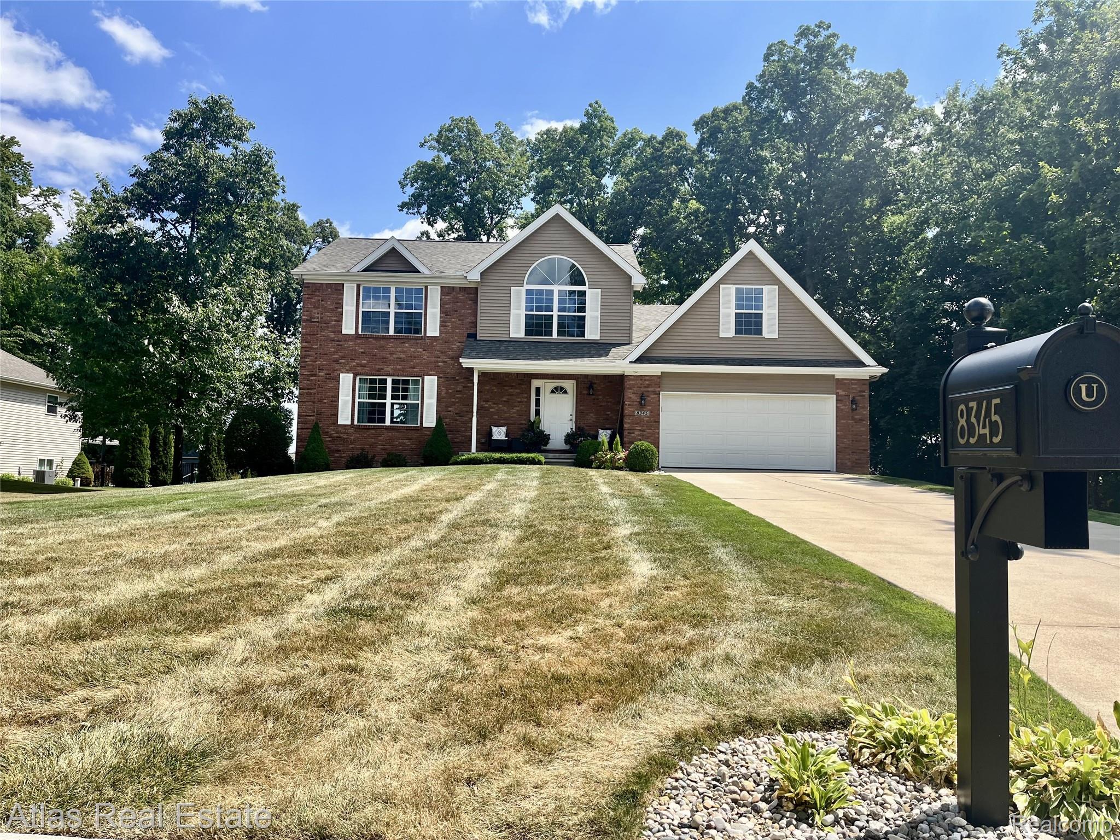
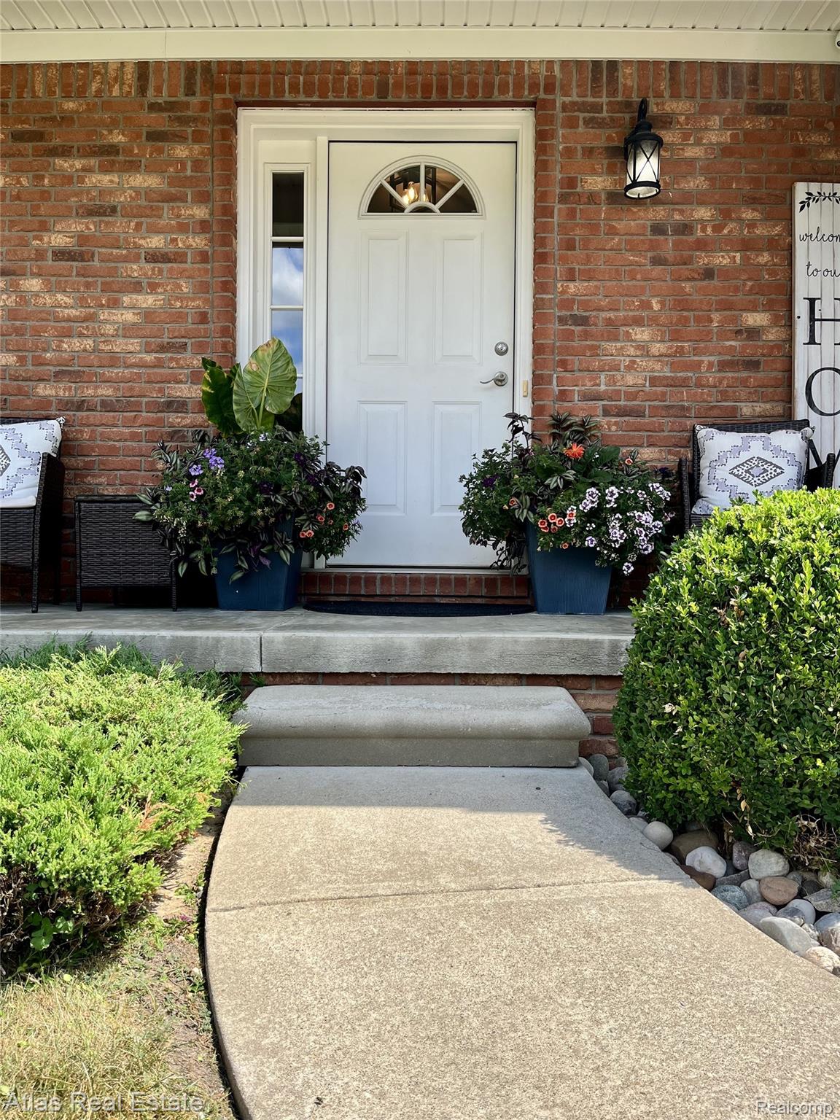
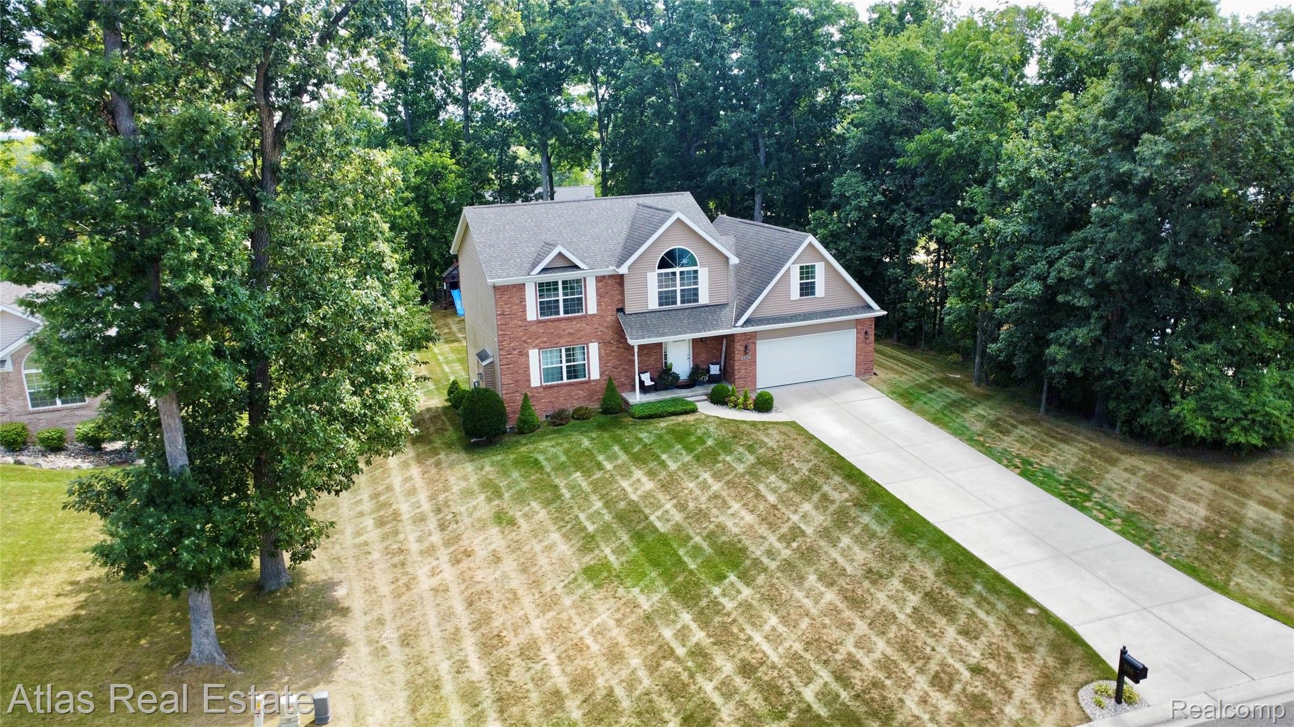
4 bedroom 3.5 bath home located in Green Ridge Estates. The spacious home offers the perfect blend of style, comfort, and functionality. The inviting eat-in kitchen features granite countertops, stainless steel appliances and ample cabinet space, making it ideal for both everyday living and entertaining. Formal dining leads from the kitchen to large fire-lit living space. Upstairs includes two full baths, 3 spacious bedrooms, and primary with on-suite. Large bonus room offers the perfect game room or additional options for a 5th bedroom. Fully finished basement includes wet bar and was designed with entertaining on the mind. A full bathroom completes the basement. Slider leads to large deck overlooking a large portion of the .5 acres. 12x16 shed w/ power is perfect storage space for the lawn equipment. Never hang lights again, due to home being equipped with Trim Lights. New softener and water filtration system. 1 week remaining on listing - If NOT sold, will be removed from the market.

Save
Ask
Tour
Hide
Share
Listing Snapshot
Price 
$485,000
Days On Site 
11 Days
Bedrooms 
4
Inside Area (SqFt) 
3,048 sqft
Total Baths 
4
Full Baths 
3
Partial Baths 
1
Lot Size 
0.54 Acres
Year Built 
2014
MLS® Number 
20261061324
Status 
Active
Property Tax 
$6,078
HOA/Condo/Coop Fees 
N/A
Sq Ft Source 
Public Records
Friends & Family
Recent Activity
5 days agoPrice changed to $485,000
5 days agoListing updated with changes from the MLS®
2 weeks agoListing first seen on site
General Features
Acres 
0.54
Attached Garage 
Yes
Cross Street 
N. of Oak Ridge E. of Heritage Crossing
Disclosures 
Exclusions Exist, Taxes Homestead Exempt
Garage 
Yes
Garage Spaces 
2.5
Levels 
Two
Parking 
AttachedDirect AccessGarage Door OpenerAssigned
Property Sub Type 
Single Family Residence
Sewer 
Public Sewer
Special Circumstances 
Standard
SqFt Above 
2248
SqFt Below 
800
Style 
Colonial
Utilities 
Cable Available
Water Source 
PrivateWell
Interior Features
Appliances 
Gas Water HeaterDishwasherFree-Standing Gas RangeFree-Standing RefrigeratorMicrowaveStainless Steel Appliance(s)Water Purifier OwnedWater Softener Owned
Basement 
Walk-Out AccessDaylightFinishedSump Pump
Cooling 
Ceiling Fan(s)Central Air
Fireplace 
Yes
Fireplace Features 
Family RoomGas
Heating 
Forced AirNatural Gas
BathFull 
Dimensions - 8 X 7Level - Second
BathLav 
Dimensions - 4 X 5
Bedroom 
Dimensions - 12 X 10Level - Second
BreakfastNookRoom 
Dimensions - 15 X 10
Dining Room 
Dimensions - 14 X 12
Great Room 
Dimensions - 21 X 11Level - Second
Kitchen 
Dimensions - 12 X 9
Laundry 
Dimensions - 8 X 6
Living Room 
Dimensions - 20 X 14
Master Bathroom 
Dimensions - 10 X 8Level - Second
Master Bedroom 
Dimensions - 18 X 13Level - Second
Save
Ask
Tour
Hide
Share
Exterior Features
Construction Details 
BrickVinyl Siding
Lot Features 
Level
Other Structures 
Shed(s)
Patio And Porch 
CoveredPorch
Pool Features 
None
Roof 
Asphalt
Community Features
Building Access 
GroundLevel
Financing Terms Available 
CashConventionalFHA
MLS Area 
Area08131AtlasTwp
Roads 
Paved
School District 
Goodrich
Schools
School District
Goodrich
Elementary School
Unknown
Middle School
Unknown
High School
Unknown
Listing courtesy of Atlas Real Estate: [email protected]


IDX provided courtesy of Realcomp II Ltd. via RealcompIILtd. Copyright © 2026 Realcomp II Ltd. Shareholders.

IDX information is provided exclusively for consumers' personal, non-commercial use and may not be used for any purpose other than to identify prospective properties consumers may be interested in purchasing and that the data is deemed reliable but not guaranteed accurate by the MLS.

Neighborhood & Commute
Source: Walkscore
Save
Ask
Tour
Hide
Share