Save
Ask
Tour
Hide
Share
$250,000
19 Days On Site

8478 Hazelton Street
Dearborn Heights City, MI 48127

For Sale|Single Family Residence|Active
3
Beds
1
Total Bath
1
Full Bath
1,184
SqFt
$211
/SqFt
1950
Built
Subdivision:
ROUGE PARK SUB 1
County:
Wayne
Call Now: 810-220-7653
Is this the listing for you? We can help make it yours.
810-220-7653
8478 Hazelton Street8478 Hazelton Street8478 Hazelton Street8478 Hazelton Street
Save
Ask
Tour
Hide
Share

Mortgage Calculator

Monthly Payment (Est.)

$1,141
Calculator powered by Showcase IDX, a Constellation1 Company. Copyright ©2026 Information is deemed reliable but not guaranteed.

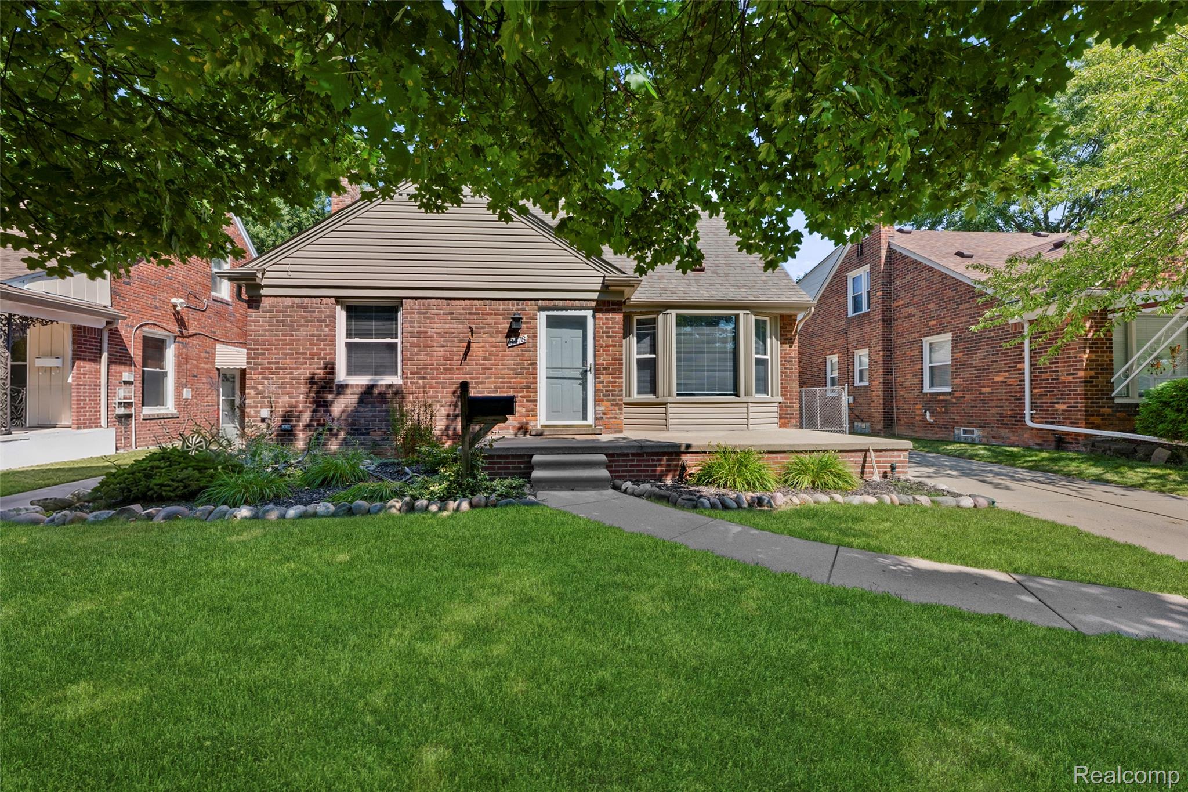
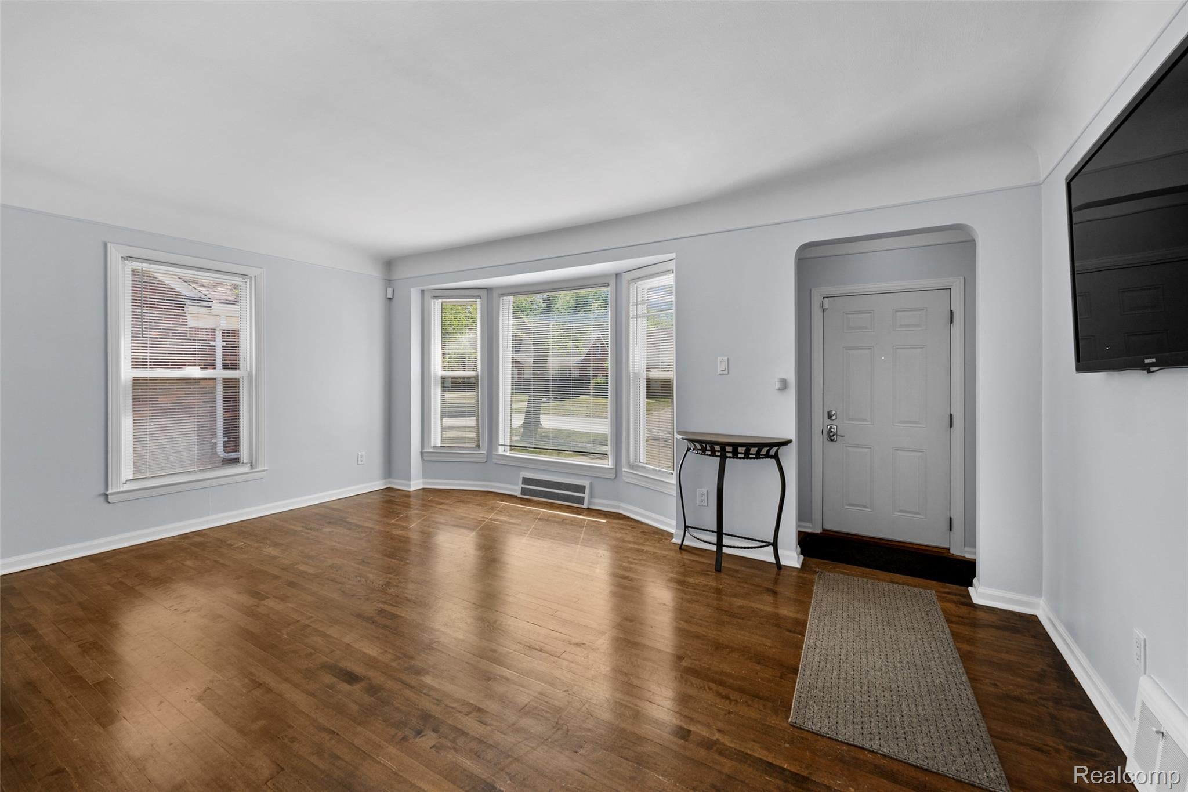
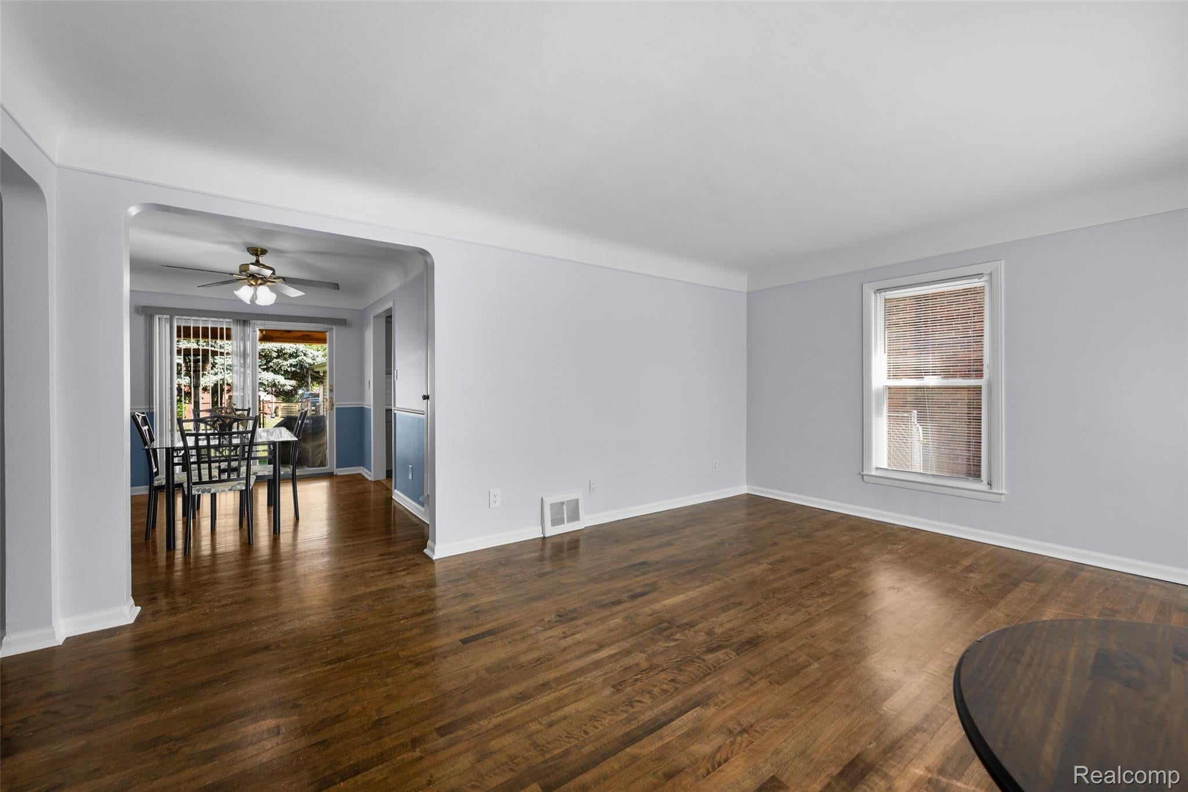
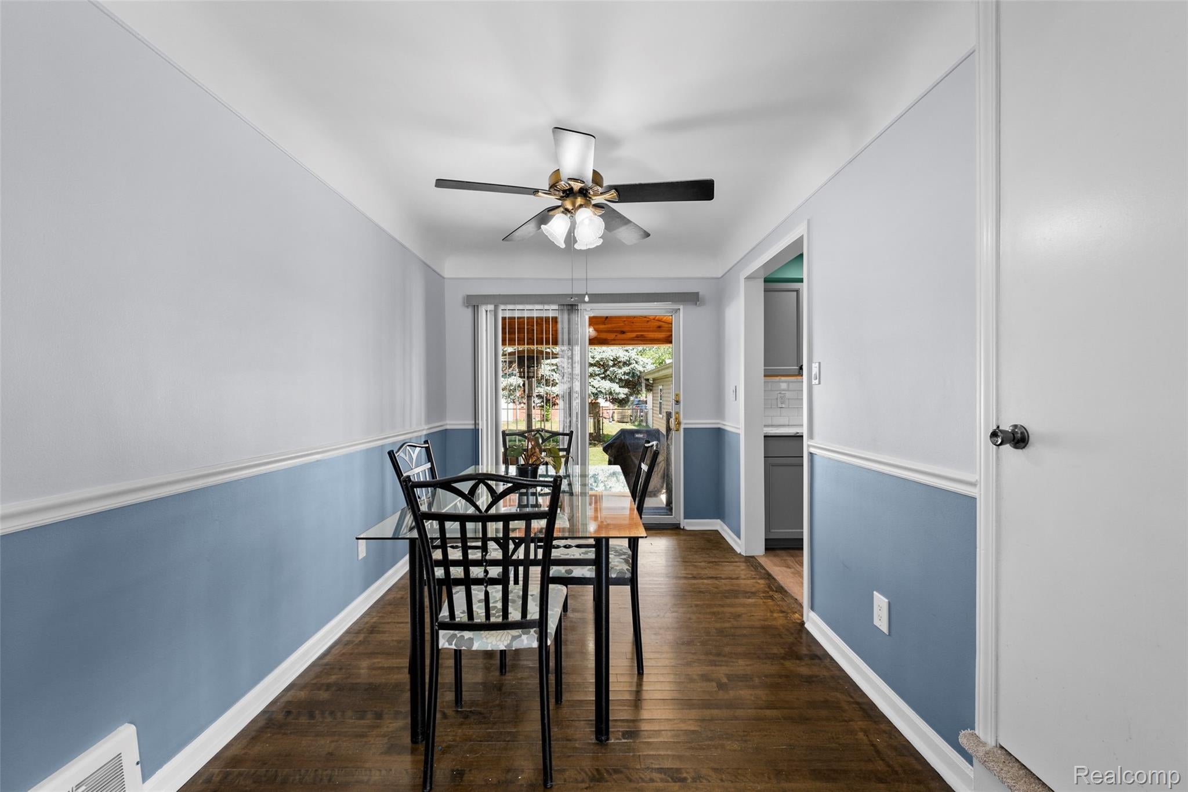
If you're looking for a home with exceptional quality and outstanding upgrades, this one checks every box! Meticulously maintained and truly move-in ready, this super-clean home features fresh paint throughout, hardwood floors, a premium architectural shingle roof, professionally updated electrical with a circuit breaker system, whole-house surge protector, and buried electrical service. The updated kitchen offers stylish shaker-style cabinets, quartz countertops, luxury vinyl plank flooring, and included appliances. The washer and dryer are less than a year old. Step outside to an impressive, covered gazebo (gabled patio) featuring cedar posts, a pine ceiling, recessed lighting, a ceiling fan, and newer concrete—creating the perfect space for relaxing or entertaining. Additional exterior improvements include a newer front porch, a newer garage with gutters, and newer concrete. Major mechanical updates include a newer water heater with black gas piping. The spacious basement has been freshly painted and features attractive epoxy flooring, providing a clean, versatile space ready for your finishing touches. Every detail reflects pride of ownership. This meticulously cared-for home is truly move-in ready and one you won't want to miss! We are asking for highest and best offers to be emailed to LA by Sunday, August 23rd at 8pm.

Save
Ask
Tour
Hide
Share
Listing Snapshot
Price 
$250,000
Days On Site 
19 Days
Bedrooms 
3
Inside Area (SqFt) 
1,184 sqft
Total Baths 
1
Full Baths 
1
Partial Baths 
N/A
Lot Size 
0.09 Acres
Year Built 
1950
MLS® Number 
20261061309
Status 
Active
Property Tax 
$1,829
HOA/Condo/Coop Fees 
N/A
Sq Ft Source 
Public Records
Friends & Family
Recent Activity
2 weeks agoStatus changed to Active
2 weeks agoListing updated with changes from the MLS®
3 weeks agoListing first seen on site
General Features
Acres 
0.09
Cross Street 
Ann Arbor Trail, Telegraph Rd
Disclosures 
Taxes Homestead Exempt
Garage 
Yes
Garage Spaces 
1.5
Levels 
Two
Parking 
BasementDetachedGarage Faces Rear
Pets 
Yes
Property Sub Type 
Single Family Residence
Security 
Smoke Detector(s)
Sewer 
Public Sewer
Special Circumstances 
Standard
SqFt Above 
1184
Style 
Bungalow
Utilities 
Underground UtilitiesSewer Available
Water Source 
Public
Interior Features
Appliances 
Gas Water HeaterDisposalDryerExhaust FanFree-Standing Gas OvenFree-Standing RefrigeratorMicrowaveWasher
Basement 
FullUnfinished
Cooling 
Ceiling Fan(s)Central Air
Electric 
Circuit Breakers
Heating 
Exhaust FanForced AirNatural Gas
BathFull 
Dimensions - 8 X 7
Bedroom 
Dimensions - 17 X 13Level - Second
Dining Room 
Dimensions - 12 X 8
Kitchen 
Dimensions - 10 X 8
Living Room 
Dimensions - 17 X 12
Save
Ask
Tour
Hide
Share
Exterior Features
Construction Details 
Brick
Patio And Porch 
CoveredPorch
Pool Features 
None
Roof 
Asphalt
Community Features
Building Access 
GroundLevel
Financing Terms Available 
CashConventionalFHAVA Loan
MLS Area 
Area05091DearbornHeights
Roads 
Paved
School District 
Dearborn
Schools
School District
Dearborn
Elementary School
Unknown
Middle School
Unknown
High School
Unknown
Listing courtesy of Pro Realty Group: [email protected]


IDX provided courtesy of Realcomp II Ltd. via RealcompIILtd. Copyright © 2026 Realcomp II Ltd. Shareholders.

IDX information is provided exclusively for consumers' personal, non-commercial use and may not be used for any purpose other than to identify prospective properties consumers may be interested in purchasing and that the data is deemed reliable but not guaranteed accurate by the MLS.

Neighborhood & Commute
Source: Walkscore
Save
Ask
Tour
Hide
Share