Save
Ask
Tour
Hide
Share
$350,000
New Listing

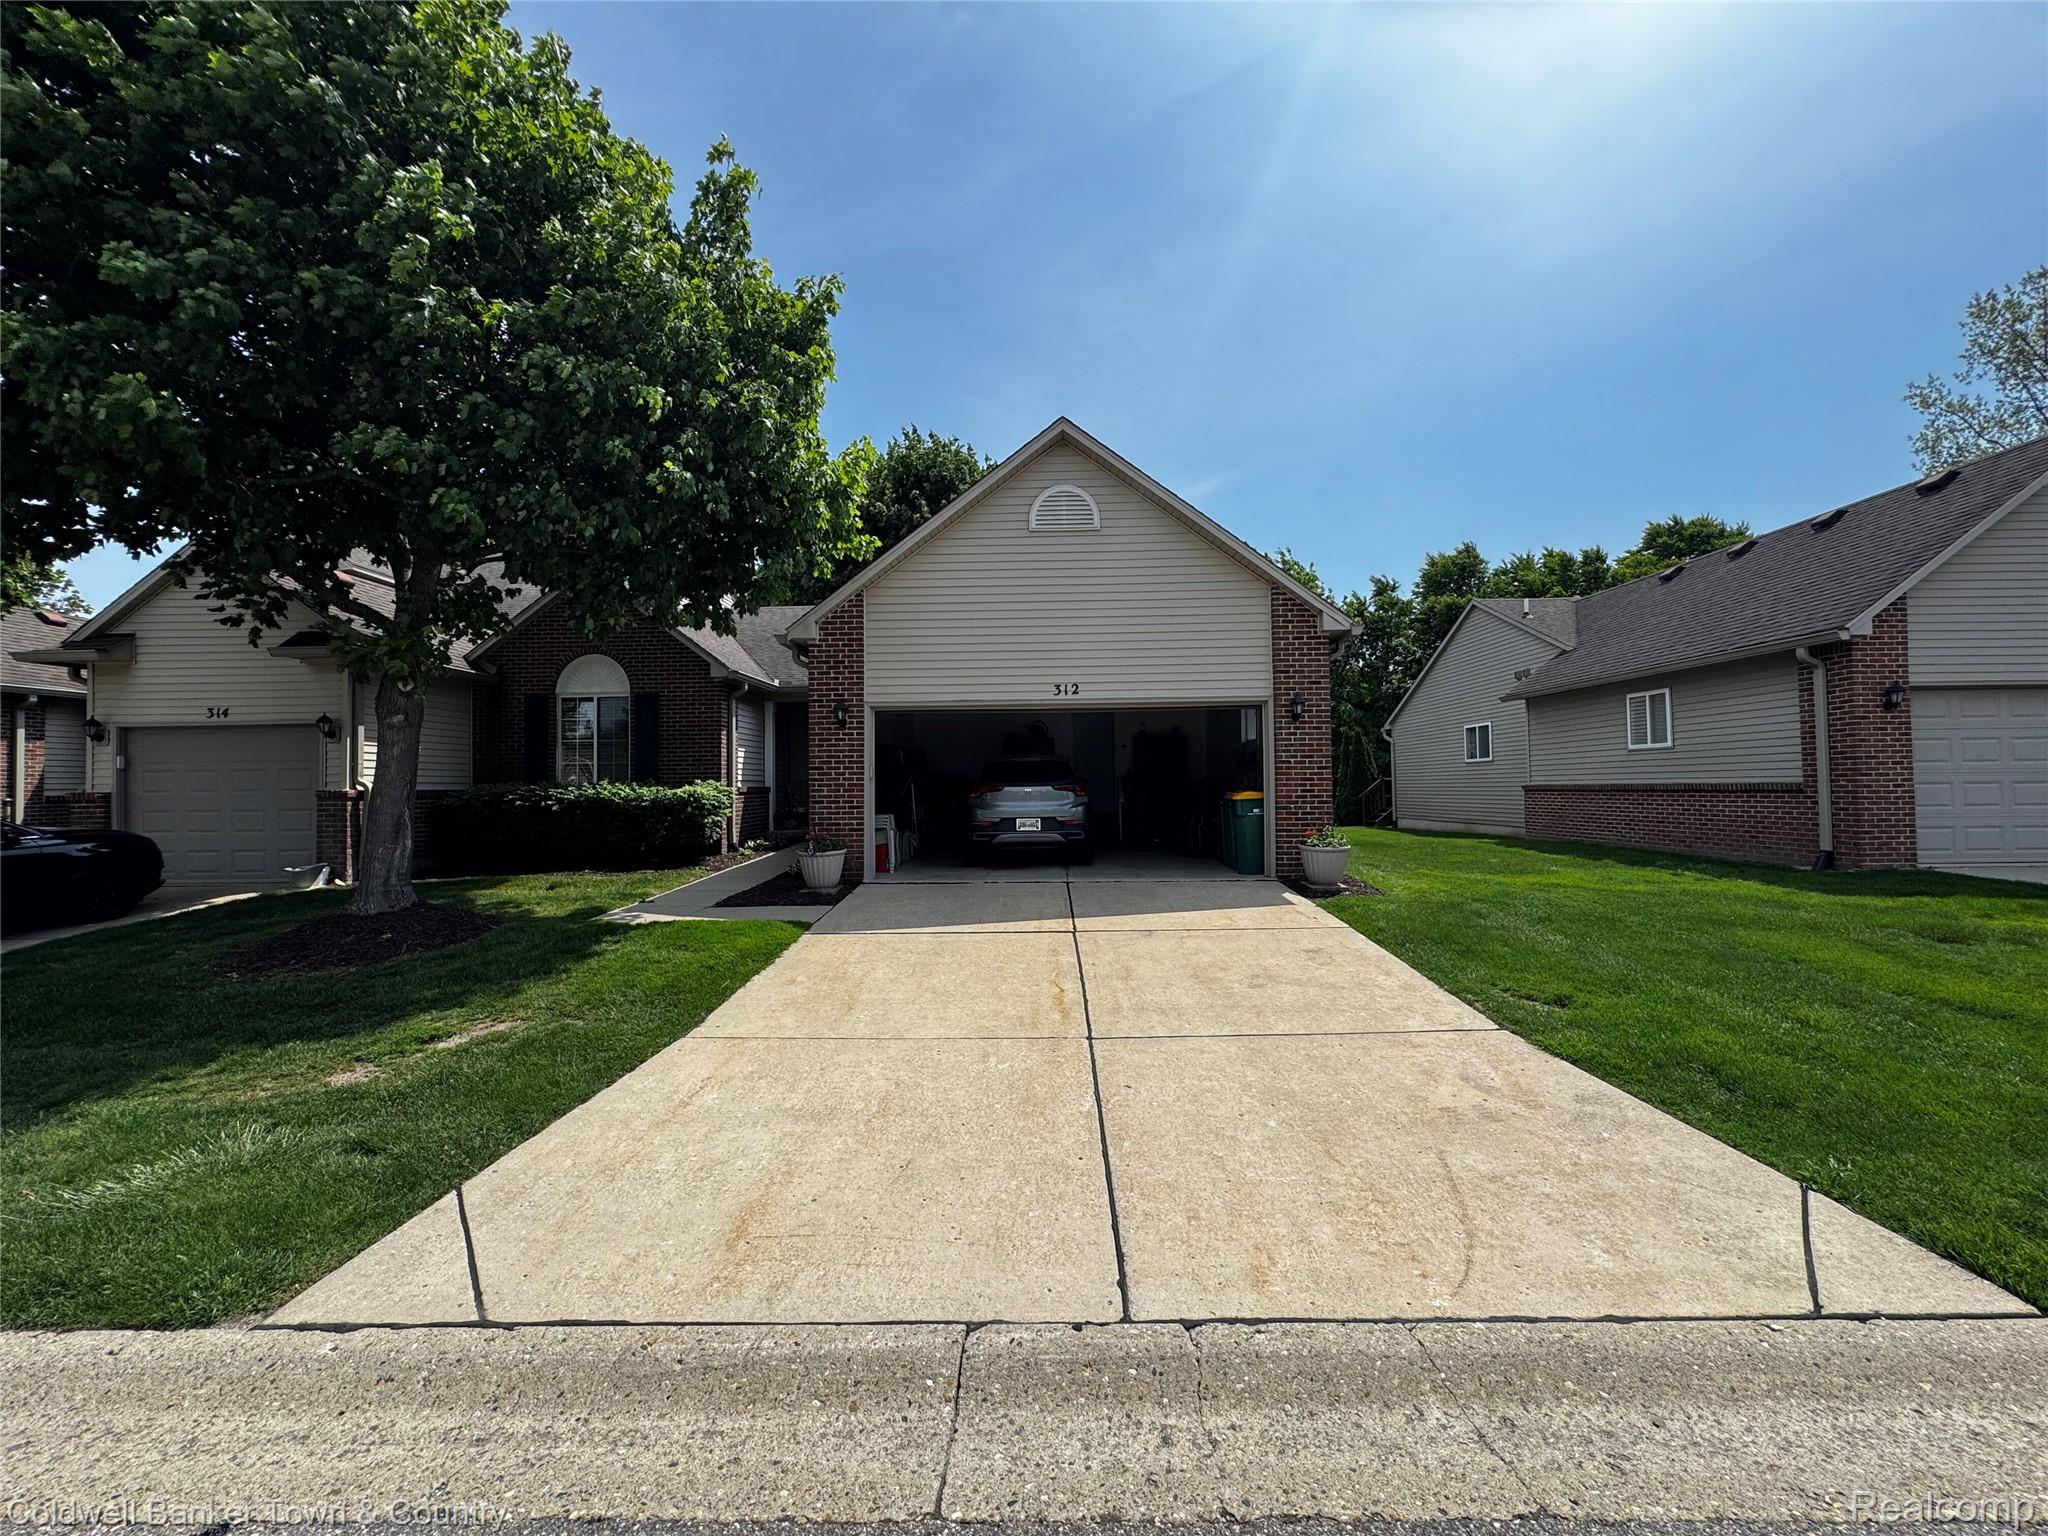
312 Redmaple Lane 30
Brighton City, MI 48116

For Sale|Condominium|Active
2
Beds
3
Total Baths
2
Full Baths
1
Partial Bath
2,520
SqFt
$139
/SqFt
1995
Built
Subdivision:
WOODFIELD SQUARE
County:
Livingston
Call Now: 810-220-7653
Is this the listing for you? We can help make it yours.
810-220-7653
312 Redmaple Lane 30312 Redmaple Lane 30312 Redmaple Lane 30312 Redmaple Lane 30
Save
Ask
Tour
Hide
Share

Mortgage Calculator

Monthly Payment (Est.)

$1,597
Calculator powered by Showcase IDX, a Constellation1 Company. Copyright ©2026 Information is deemed reliable but not guaranteed.

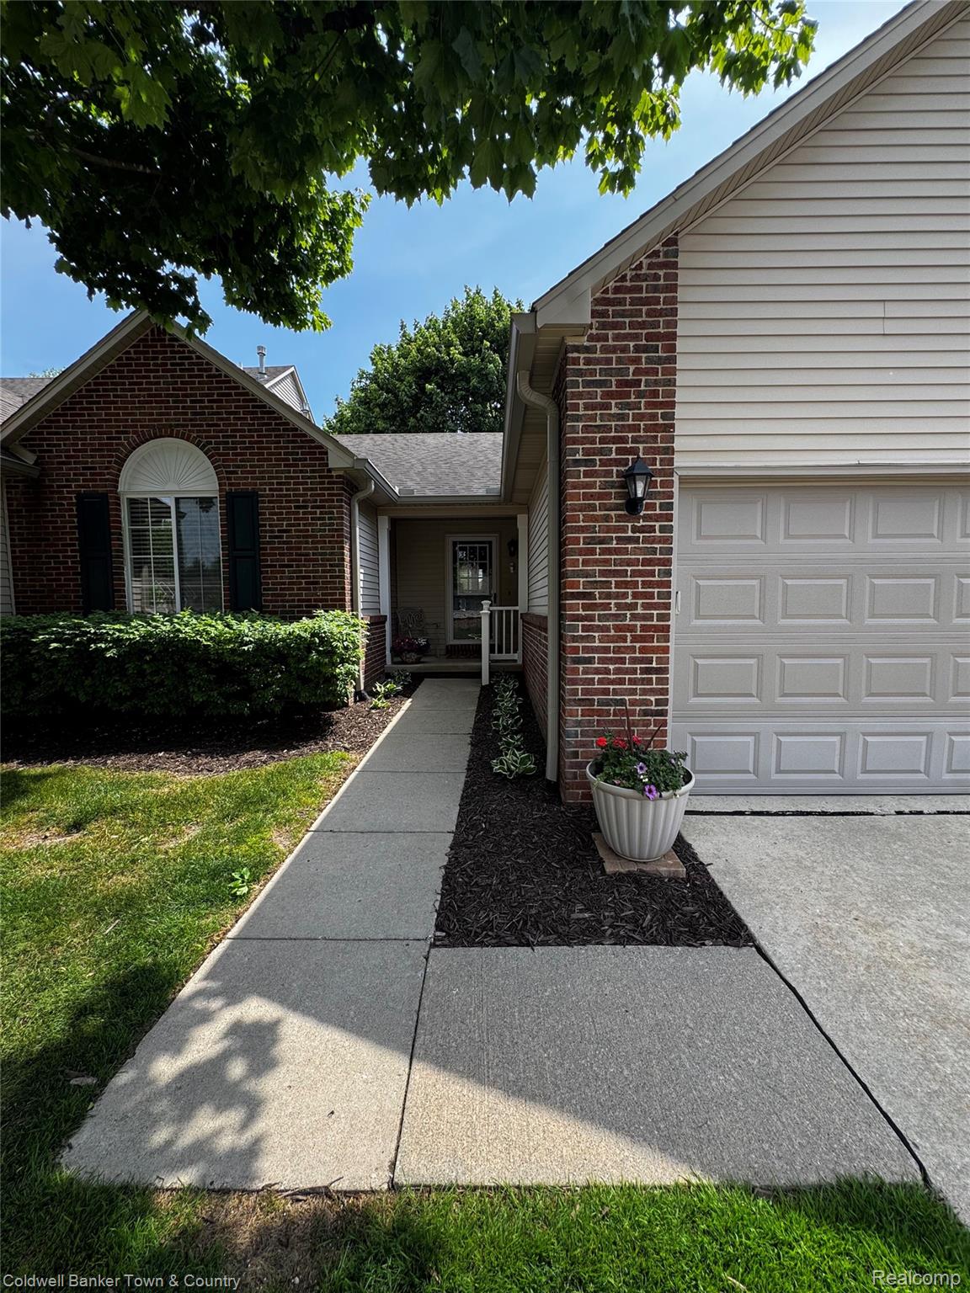
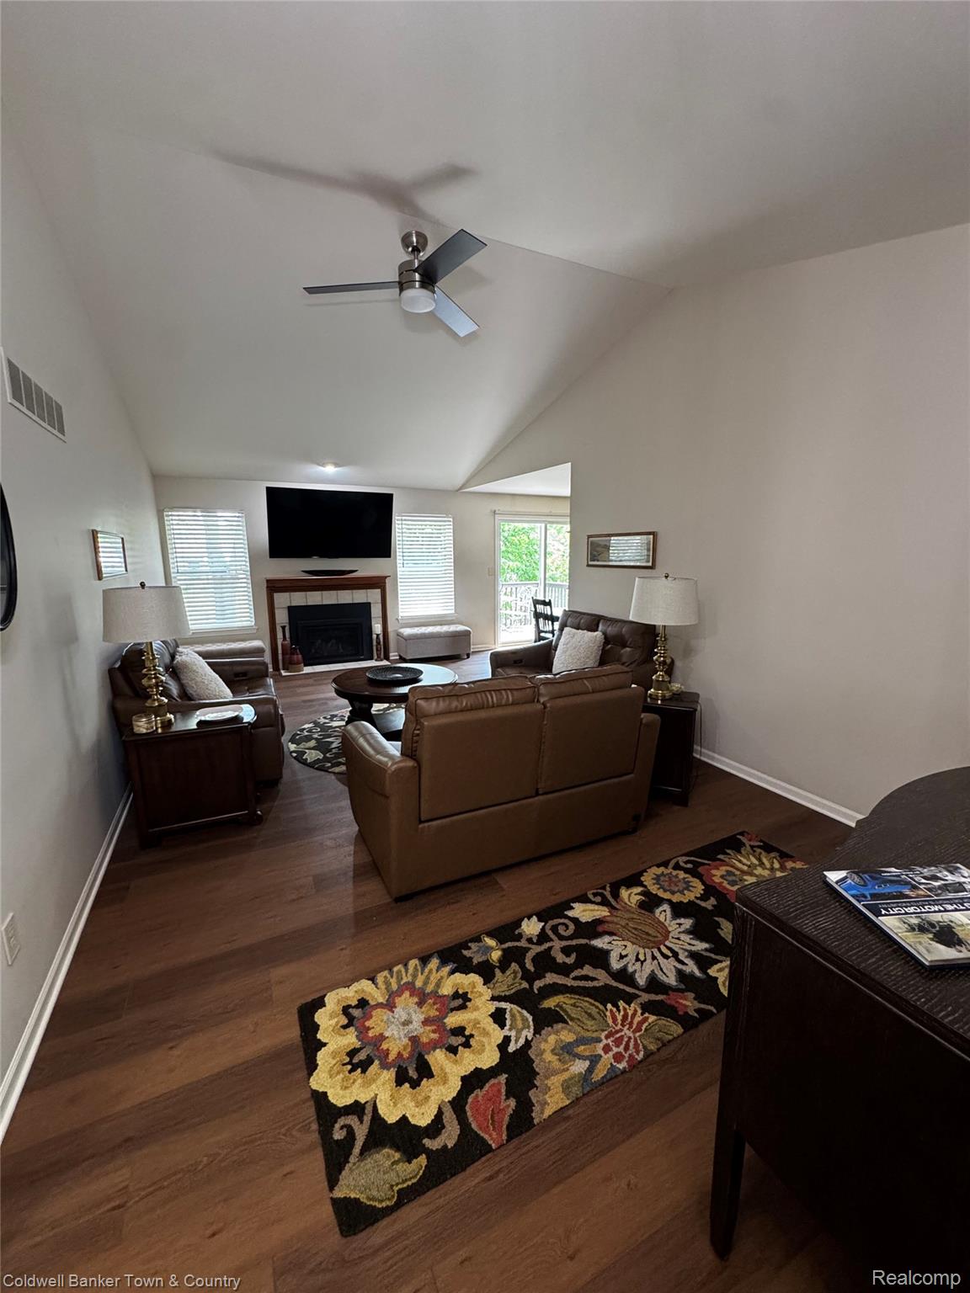
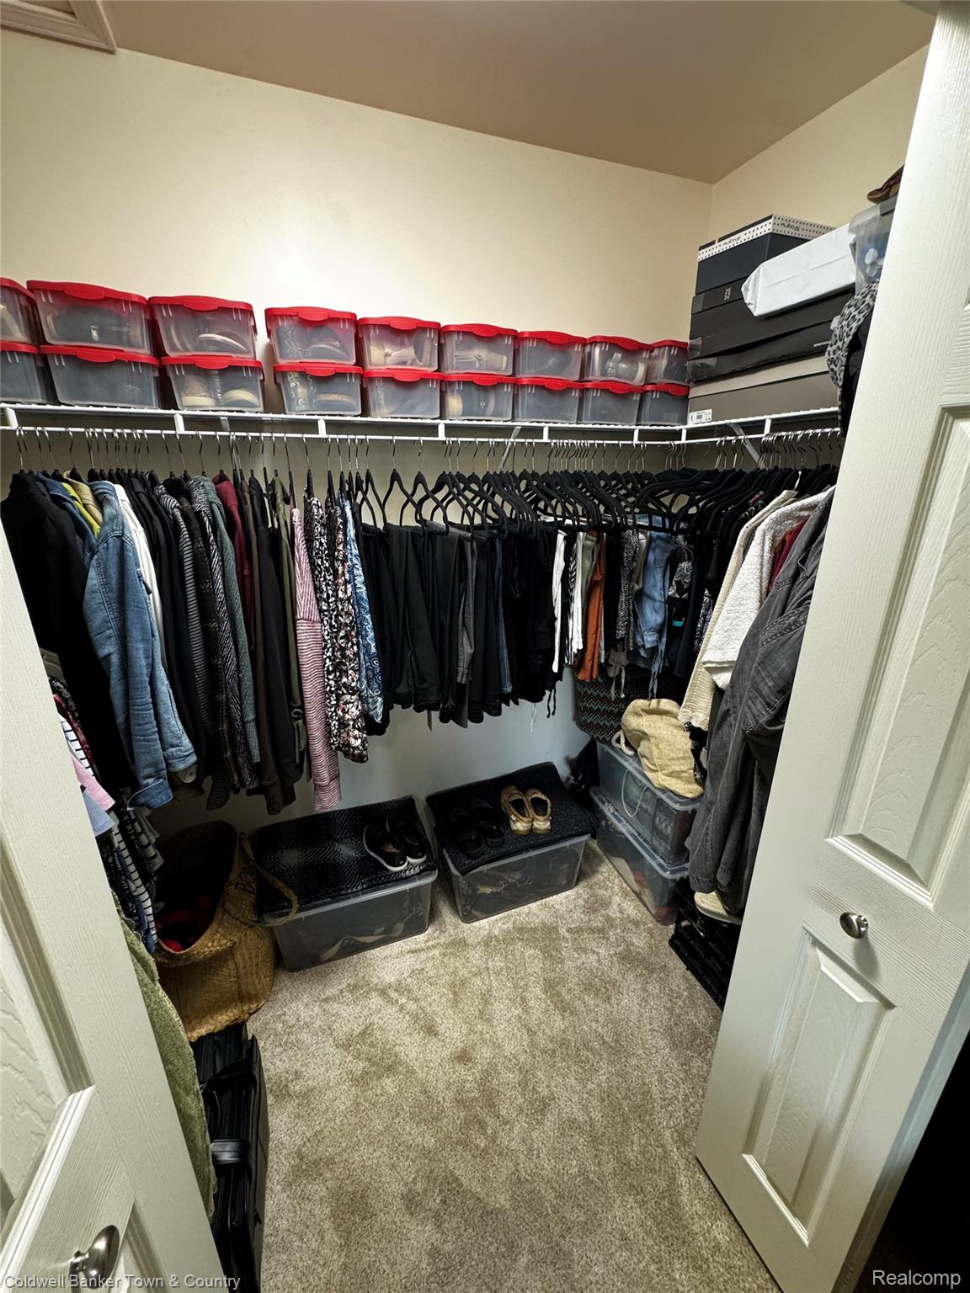
Welcome to beautiful Woodfield Square. Minutes from downtown Brighton, shops, restaurants and parks. Highly sought after ranch with 2 beds and 2 baths, cathedral ceilings in the main living, dining area, fireplace, door wall to the private off street backyard, tons of storage and a dedicated first floor laundry. Large finished basement with half bath, extra storage and another living area. Well maintained with high end mechanicals. The HOA is very attentive and affordable.; Exterior windows, door-wall, roof, and basement walls that may leak are all covered making for a truly no maintenance lifestyle. Upgrades Include: ? Light fixtures and fans throughout the condo. ? Plank flooring throughout the condo except in the main bedroom(carpet). ? Hardware on all cabinets and doors. ? Granite tops on all cabinets. ? GE appliances, Stove(double oven with air fryer) Refrigerator(counter depth) Sensor Microwave, dishwasher(hidden buttons) ? GE Profile Washer and Dryer ? Sinks,faucets and supply lines ? Glass shower doors. ? Handicapped bars and tall toilets in bathrooms. ? Stainless steel utility tub in the utility room. ? Custom window covering throughout the condo. ? Professional painting and repairs on all the walls. ? Enlarged back deck with Timber Teck boards. ? Energy efficient Rheem air conditioner. ? Gas fireplace with blower and remote ? Finished basement with half bath, flex room and storage rooms with stationary wood storage shelves.

Save
Ask
Tour
Hide
Share
Listing Snapshot
Price 
$350,000
Days On Site 
0 Days
Bedrooms 
2
Inside Area (SqFt) 
2,520 sqft
Total Baths 
3
Full Baths 
2
Partial Baths 
1
Lot Size 
N/A
Year Built 
1995
MLS® Number 
20261061304
Status 
Active
Property Tax 
$5,324
HOA/Condo/Coop Fees 
$285 monthly
Sq Ft Source 
N/A
Friends & Family
Recent Activity
16 hours agoListing first seen on site
16 hours agoListing updated with changes from the MLS®
General Features
Attached Garage 
Yes
Cross Street 
Rickett and Woodfield
Disclosures 
Taxes Homestead Exempt
Garage 
Yes
Garage Spaces 
2
Levels 
One
Parking 
Attached
Pets 
Cats OKDogs OK
Property Sub Type 
Condominium
Sewer 
Public Sewer
Special Circumstances 
Real Estate Owned
SqFt Above 
1220
SqFt Below 
1300
Style 
EndUnitRanch
Utilities 
Cable Available
Water Source 
Public
Interior Features
Appliances 
Gas Water HeaterDishwasherDisposalDryerFree-Standing RefrigeratorIce MakerMicrowaveWasherWater Softener Owned
Basement 
Finished
Fireplace 
Yes
Fireplace Features 
GasLiving Room
Heating 
Forced AirNatural Gas
BathDualEntryLav 
Dimensions - 21 X 15
BathFull 
Dimensions - 12 X 8
Bedroom 
Dimensions - 20 X 15
Dining Room 
Dimensions - 10 X 11
Kitchen 
Dimensions - 15 X 11
Living Room 
Dimensions - 27 X 14
Master Bathroom 
Dimensions - 21 X 11
Master Bedroom 
Dimensions - 21 X 15
Save
Ask
Tour
Hide
Share
Exterior Features
Construction Details 
BrickVinyl SidingWood Siding
Exterior 
Private Entrance
Patio And Porch 
Deck
Roof 
Asphalt
Community Features
Association Dues 
285
Building Access 
GroundLevelwSteps
Financing Terms Available 
CashConventionalVA Loan
HOA Fee Frequency 
Monthly
MLS Area 
Area01121Brighton
Roads 
Paved
School District 
Brighton
Schools
School District
Brighton
Elementary School
Unknown
Middle School
Unknown
High School
Unknown
Listing courtesy of Coldwell Banker Town & Country: [email protected]


IDX provided courtesy of Realcomp II Ltd. via RealcompIILtd. Copyright © 2026 Realcomp II Ltd. Shareholders.

IDX information is provided exclusively for consumers' personal, non-commercial use and may not be used for any purpose other than to identify prospective properties consumers may be interested in purchasing and that the data is deemed reliable but not guaranteed accurate by the MLS.

Neighborhood & Commute
Source: Walkscore
Save
Ask
Tour
Hide
Share