Save
Ask
Tour
Hide
Share
$499,999
11 Days On Site

15569 Penn Drive
Livonia City, MI 48154

For Sale|Single Family Residence|Active
4
Beds
4
Total Baths
3
Full Baths
1
Partial Bath
4,500
SqFt
$111
/SqFt
1986
Built
Subdivision:
QUAKERTOWN SUB 2
County:
Wayne
Call Now: 810-220-7653
Is this the listing for you? We can help make it yours.
810-220-7653
Upcoming Open Houses
Sun, Aug 16, 2:00 PM - 4:00 PM
15569 Penn Drive15569 Penn Drive15569 Penn Drive15569 Penn Drive
Save
Ask
Tour
Hide
Share

Mortgage Calculator

Monthly Payment (Est.)

$2,281
Calculator powered by Showcase IDX, a Constellation1 Company. Copyright ©2026 Information is deemed reliable but not guaranteed.

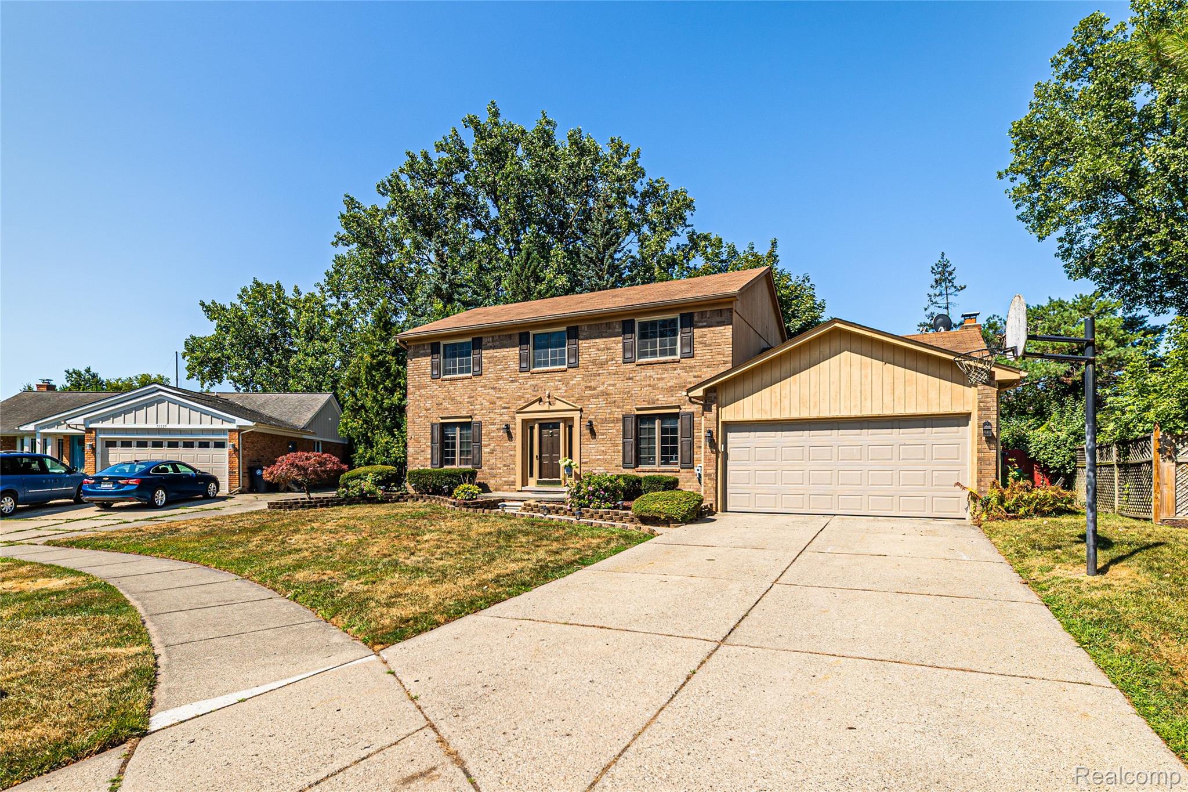
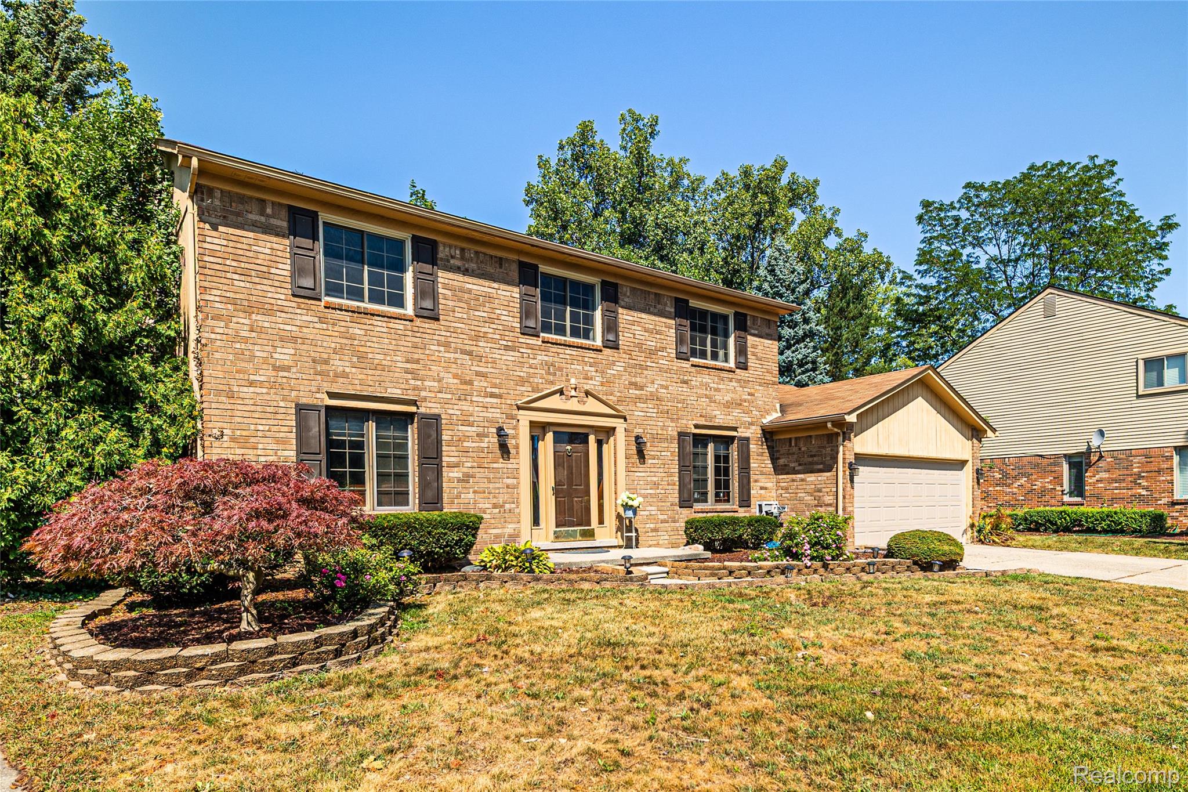
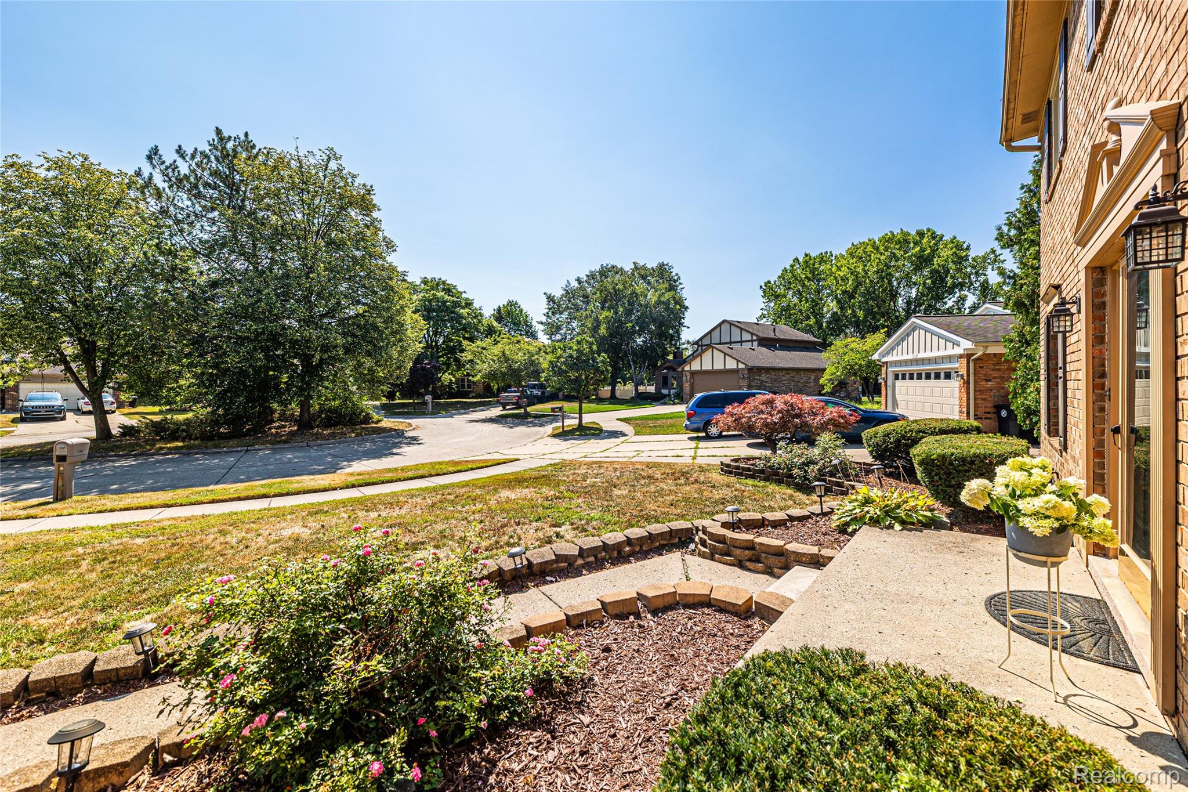
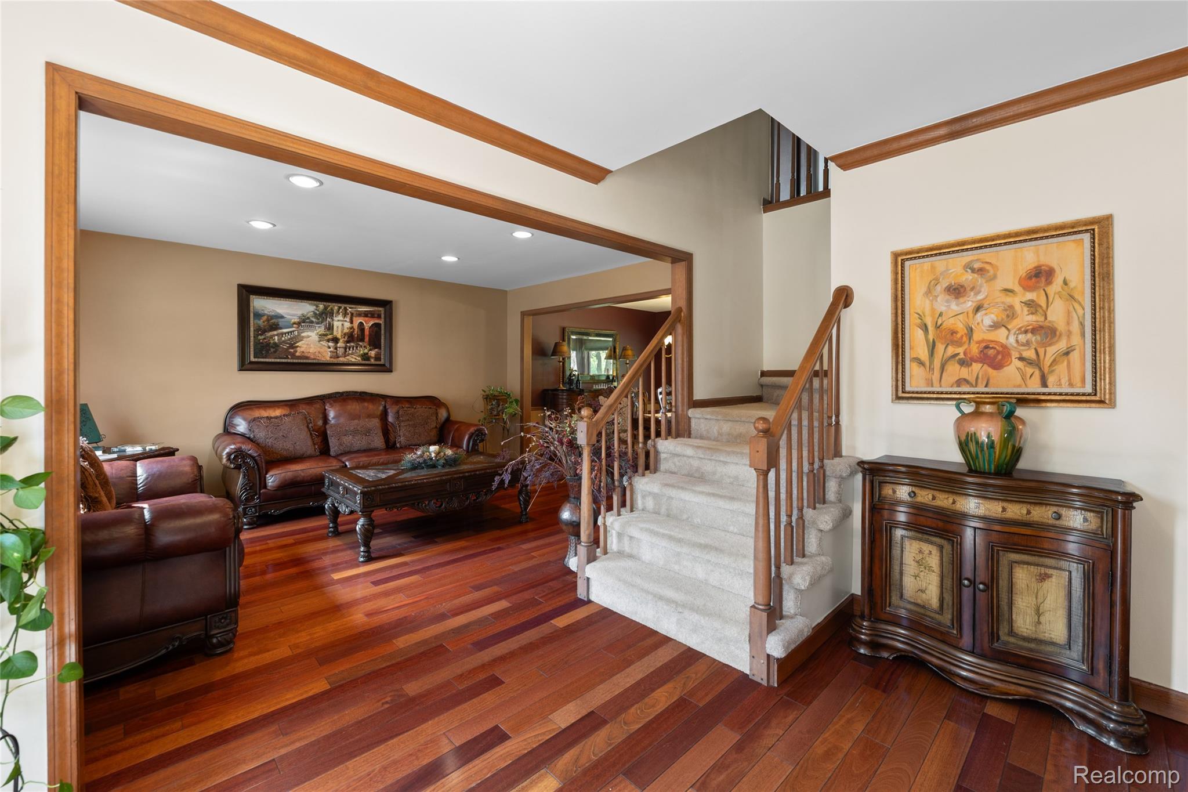
Luxury Living in Prestigious Quakertown Welcome to this exceptional single-family residence nestled on a quiet cul-de-sac in the highly sought-after Quakertown subdivision—one of Livonia's most desirable neighborhoods. Positioned for both privacy and convenience, this beautifully updated home offers effortless access to all major freeways, just minutes from the vibrant Haggerty Road corridor featuring premier shopping, dining, entertainment, and conveniences. Located within the award-winning Livonia Public Schools, this home combines luxury, comfort, and an ideal family-friendly setting. From the moment you enter, you'll appreciate the quality craftsmanship and thoughtful upgrades throughout. Rich Brazilian cherry hardwood flooring flows across the main level, creating warmth and elegance. The recently renovated gourmet kitchen showcases modern finishes, while beautifully updated bathrooms provide a sophisticated feel. The inviting family room features durable ceramic tile flooring and serves as the perfect gathering space for living and entertaining. The expansive, fully finished basement offers an impressive open-concept design, for recreation, media, fitness, or entertaining. Complete with a full bathroom and a separate bonus room ideal for a home office, guest suite, hobby room, or private retreat expands the home's functional living space. Ceramic tile flooring extends throughout the basement, except the bonus room. Outside is your private backyard oasis featuring a concrete patio designed for outdoor entertaining. Whether hosting family gatherings or enjoying quiet evenings at home, the spacious outdoor living area offers both comfort and security with security sensors for added peace of mind. Additional major improvements provide lasting peace of mind, including: 2018; Furnace , Central air conditioning, Hot water tank, Premium Pella windows. HOOK-UP FOR WASHER/DRYER AVAILABLE ON FIRST FLOOR. GAS VALVE FOR OVEN PRESENT

Save
Ask
Tour
Hide
Share
Listing Snapshot
Price 
$499,999
Days On Site 
11 Days
Bedrooms 
4
Inside Area (SqFt) 
4,500 sqft
Total Baths 
4
Full Baths 
3
Partial Baths 
1
Lot Size 
0.41 Acres
Year Built 
1986
MLS® Number 
20261061235
Status 
Active
Property Tax 
$5,684
HOA/Condo/Coop Fees 
N/A
Sq Ft Source 
Public Records
Friends & Family
Recent Activity
2 days agoPrice changed to $499,999
2 days agoListing updated with changes from the MLS®
2 weeks agoStatus changed to Active
2 weeks agoListing first seen on site
General Features
Acres 
0.41
Attached Garage 
Yes
Cross Street 
South 6 Mile, East of Haggerty
Disclosures 
No Restrictions, Taxes Homestead Exempt
Garage 
Yes
Garage Spaces 
2
Parking 
AttachedGarage Faces FrontGarage Door Opener
Property Sub Type 
Single Family Residence
Security 
Carbon Monoxide Detector(s)OtherSmoke Detector(s)
Sewer 
Public Sewer
SqFt Above 
2250
SqFt Below 
2250
Style 
Colonial
Water Source 
Public
Interior Features
Appliances 
Gas Water HeaterDishwasherDisposalDryerFree-Standing Electric OvenFree-Standing RefrigeratorHumidifierMicrowaveOtherRange HoodStainless Steel Appliance(s)Washer
Basement 
FinishedFullSump Pump
Cooling 
Ceiling Fan(s)Central Air
Fireplace 
Yes
Fireplace Features 
ElectricFamily RoomWood Burning
Furnished 
Negotiable
Heating 
Forced AirNatural Gas
Interior 
Entrance FoyerSmart Thermostat
Laundry Features 
Laundry Room
BathFull 
Dimensions - 6 X 6Level - Basement
BathLav 
Dimensions - 4 X 5
Bedroom 
Dimensions - 12 X 11Level - Second
Bonus Room 
Dimensions - 13 X 10Level - Basement
BreakfastNookRoom 
Dimensions - 12 X 10
Dining Room 
Dimensions - 12 X 11
Family Room 
Dimensions - 13 X 18
Kitchen 
Dimensions - 10 X 10
Laundry 
Dimensions - 11 X 13Level - Basement
Library 
Dimensions - 9 X 12
Living Room 
Dimensions - 15 X 12
Master Bathroom 
Dimensions - 8 X 6Level - Second
Master Bedroom 
Dimensions - 18 X 12Level - Second
MudRoom 
Dimensions - 4 X 3
Save
Ask
Tour
Hide
Share
Exterior Features
Construction Details 
BrickWood Siding
Exterior 
Lighting
Fencing 
Back YardFenced
Lot Features 
Cul-De-Sac
Patio And Porch 
PatioPorch
Pool Features 
None
Roof 
Asphalt
Community Features
Building Access 
GroundLevel
Financing Terms Available 
CashConventional
MLS Area 
Area05021Livonia
Roads 
Paved
School District 
Livonia
Schools
School District
Livonia
Elementary School
Unknown
Middle School
Unknown
High School
Unknown
Listing courtesy of DaneArthur-LakePlace.com/Hart Real Estate Team: [email protected]


IDX provided courtesy of Realcomp II Ltd. via RealcompIILtd. Copyright © 2026 Realcomp II Ltd. Shareholders.

IDX information is provided exclusively for consumers' personal, non-commercial use and may not be used for any purpose other than to identify prospective properties consumers may be interested in purchasing and that the data is deemed reliable but not guaranteed accurate by the MLS.

Neighborhood & Commute
Source: Walkscore
Save
Ask
Tour
Hide
Share