
3067 Elk Creek DriveClayton Charter Township, MI 48473
Mortgage Calculator
Monthly Payment (Est.)
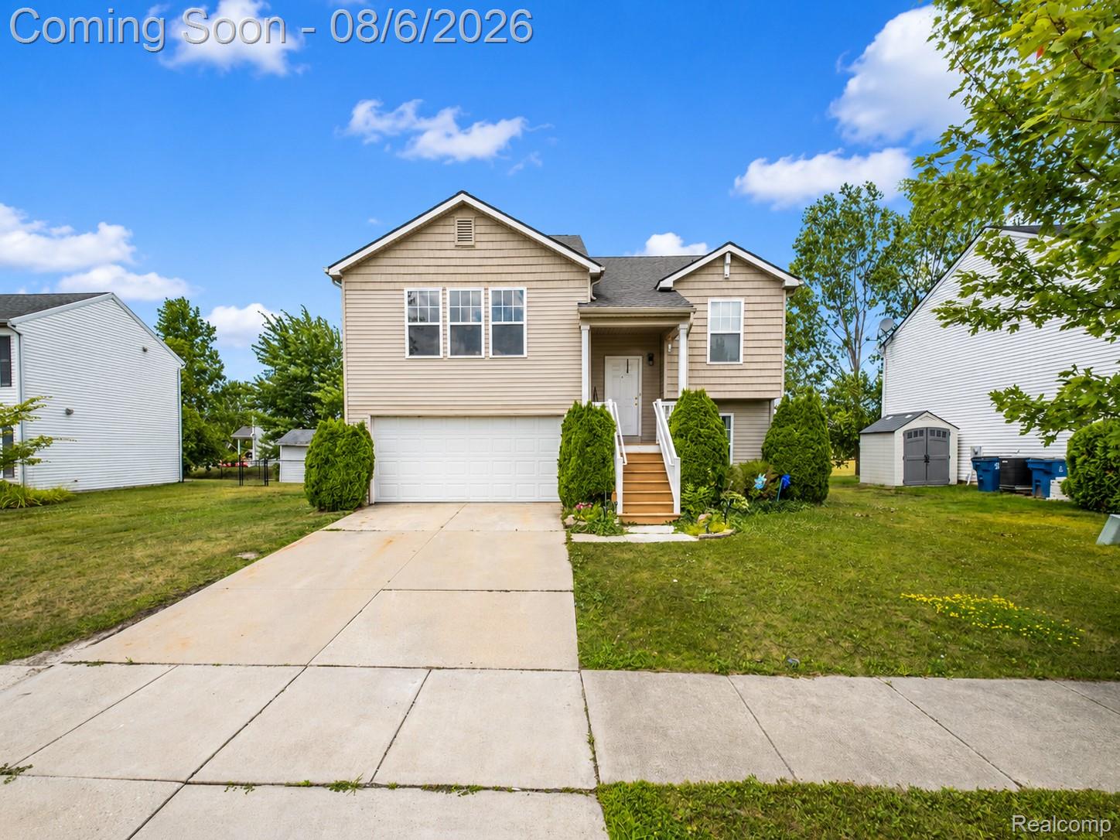
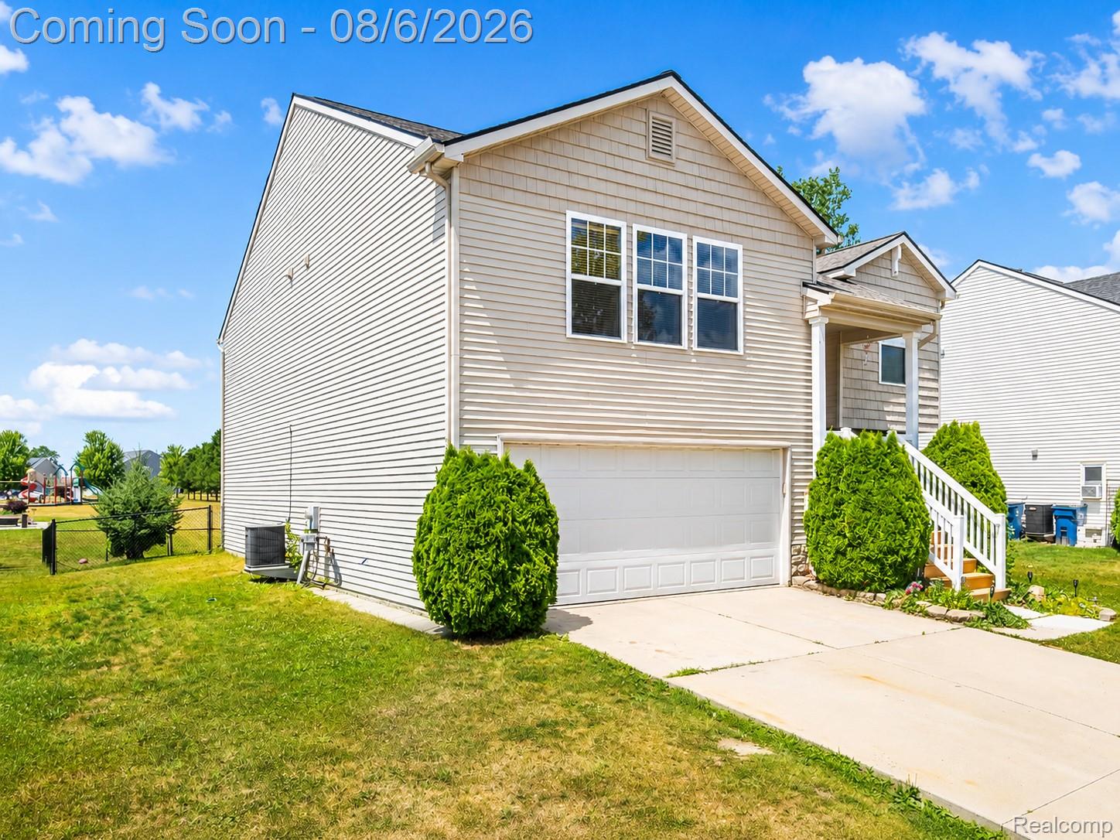
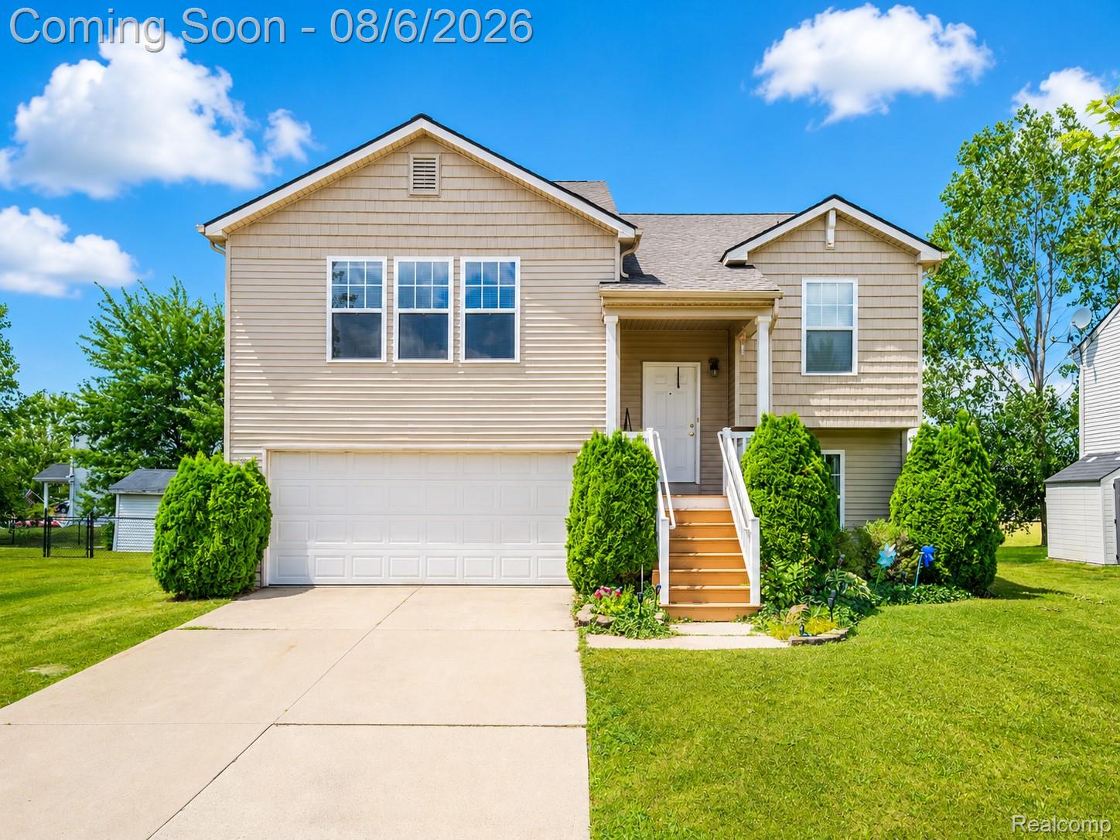
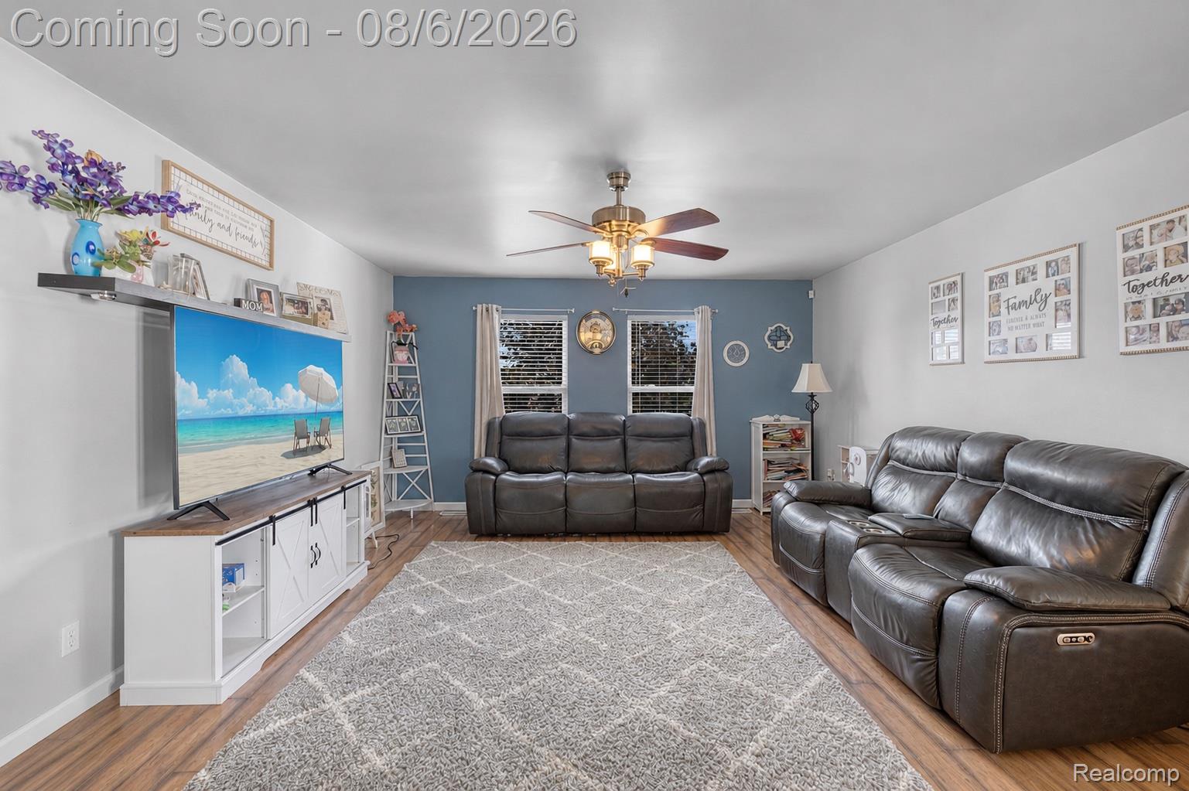
$1,506Welcome home to over 2,600 square feet of beautifully designed living space in the highly sought-after Swartz Creek School District! Offering the perfect combination of space, versatility, and convenience, this impressive 4-bedroom, 3-full-bath home is designed to fit a variety of lifestyles. The expansive main level features generously sized rooms throughout, including three spacious bedrooms and a private primary suite complete with a huge walk-in closet and en-suite bath. The open and inviting living areas provide plenty of room for gathering, entertaining, or simply enjoying everyday life. The lower level offers exceptional flexibility with an oversized family room featuring a door wall that leads to a concrete patio with fenced back yard, creating the perfect indoor-outdoor living space. A private bedroom with an attached full bathroom makes an ideal in-law suite, guest retreat, or private space for older children, while the large laundry room adds everyday convenience. Outside, you'll appreciate the attached two-car garage and the home's location in a desirable neighborhood complete with sidewalks, a community pool, and a playground—offering plenty of opportunities to enjoy the outdoors and connect with neighbors. Conveniently located just minutes from I-69, this home makes commuting simple while allowing you to enjoy the peace and charm of a quiet neighborhood setting. With its incredible square footage, thoughtful layout, and fantastic community amenities, this home truly offers the perfect blend of function, comfort, and lifestyle. Don't miss your opportunity to make this exceptional property your next home!
| 2 weeks ago | Price changed to $330,000 | |
| 2 weeks ago | Listing updated with changes from the MLS® | |
| 3 weeks ago | Status changed to Active | |
| 3 weeks ago | Listing first seen on site |

IDX provided courtesy of Realcomp II Ltd. via RealcompIILtd. Copyright © 2026 Realcomp II Ltd. Shareholders.
IDX information is provided exclusively for consumers' personal, non-commercial use and may not be used for any purpose other than to identify prospective properties consumers may be interested in purchasing and that the data is deemed reliable but not guaranteed accurate by the MLS.
Did you know? You can invite friends and family to your search. They can join your search, rate and discuss listings with you.