Save
Ask
Tour
Hide
Share
$1,100,000
14 Days On Site

1010 Genesee Drive
Royal Oak City, MI 48073

For Sale|Single Family Residence|Active
8
Beds
6
Total Baths
6
Full Baths
5,835
SqFt
$189
/SqFt
1955
Built
Subdivision:
ASSRS 34 - ROYAL OAK
County:
Oakland
Call Now: 810-220-7653
Is this the listing for you? We can help make it yours.
810-220-7653
Upcoming Open Houses
Sun, Aug 23, 1:00 PM - 3:00 PM
1010 Genesee Drive1010 Genesee Drive1010 Genesee Drive1010 Genesee Drive
Save
Ask
Tour
Hide
Share

Mortgage Calculator

Monthly Payment (Est.)

$5,019
Calculator powered by Showcase IDX, a Constellation1 Company. Copyright ©2026 Information is deemed reliable but not guaranteed.

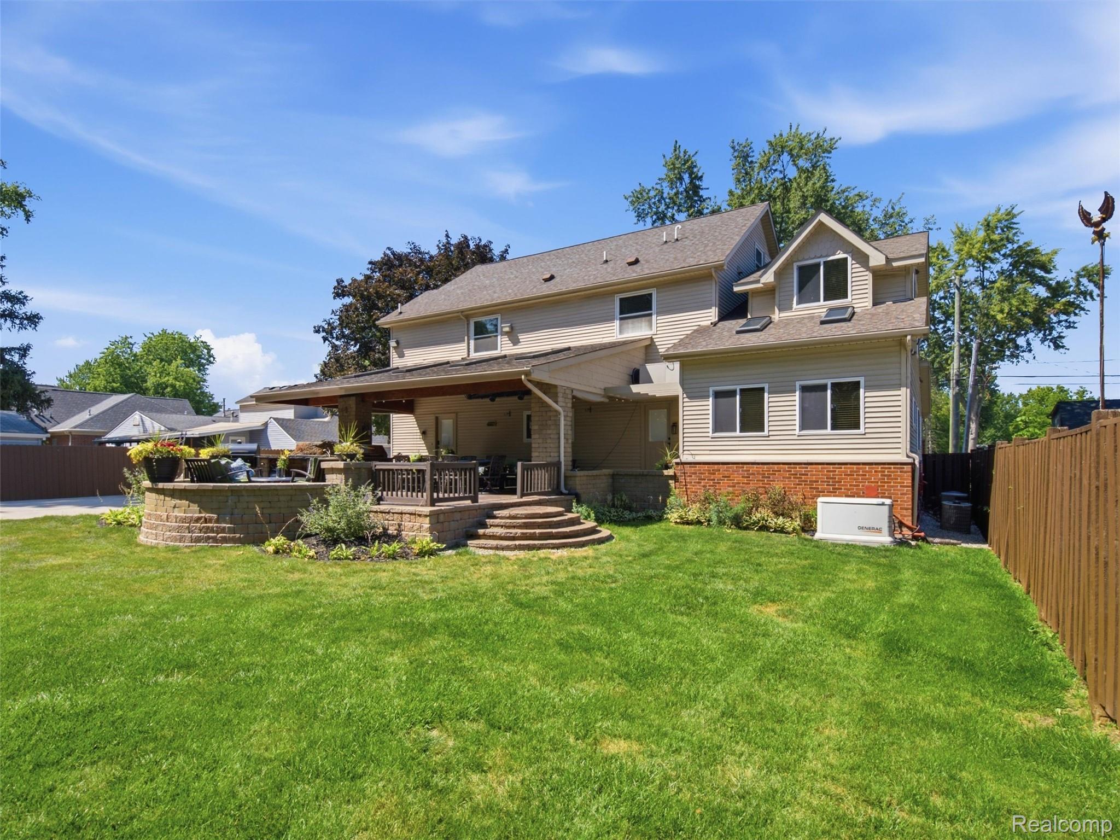
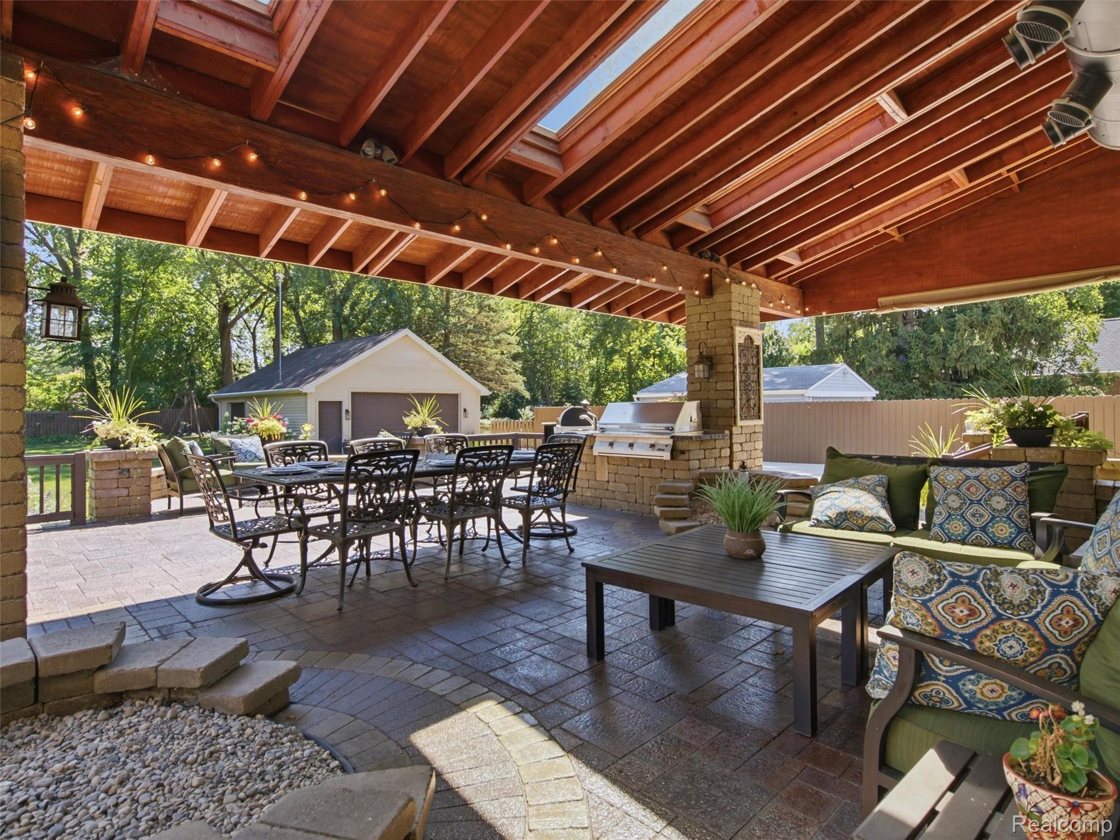
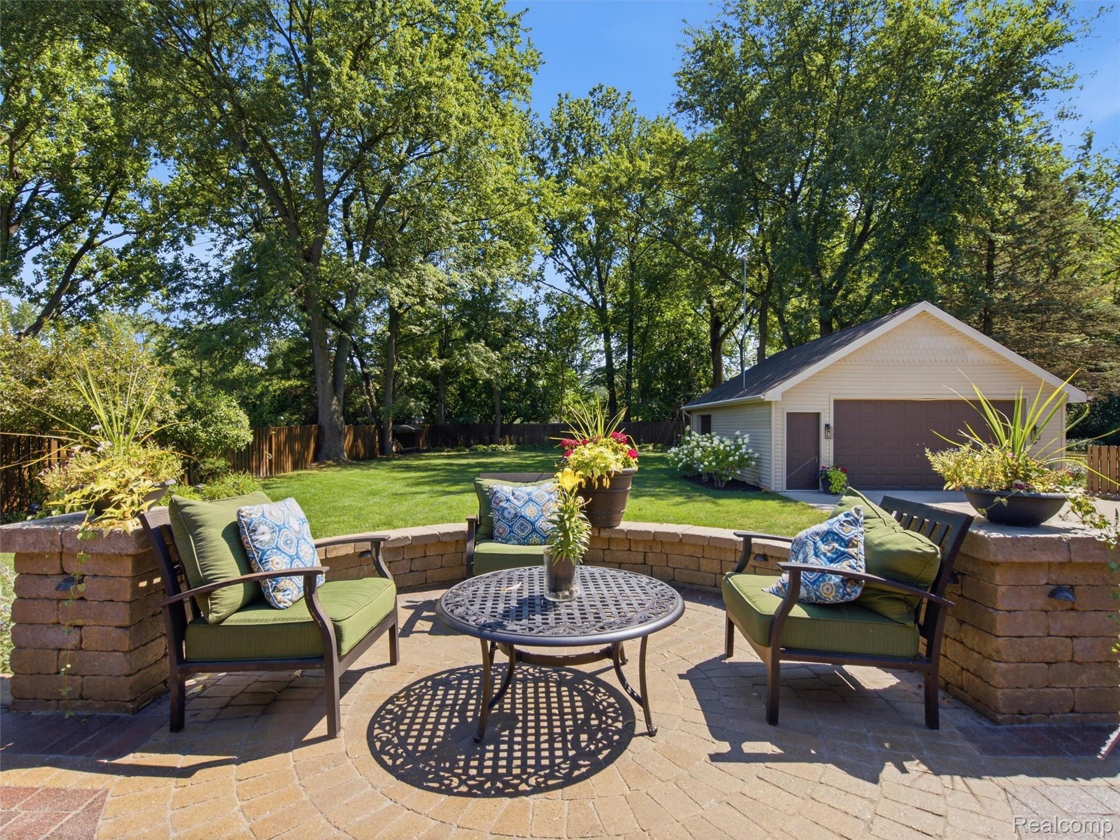
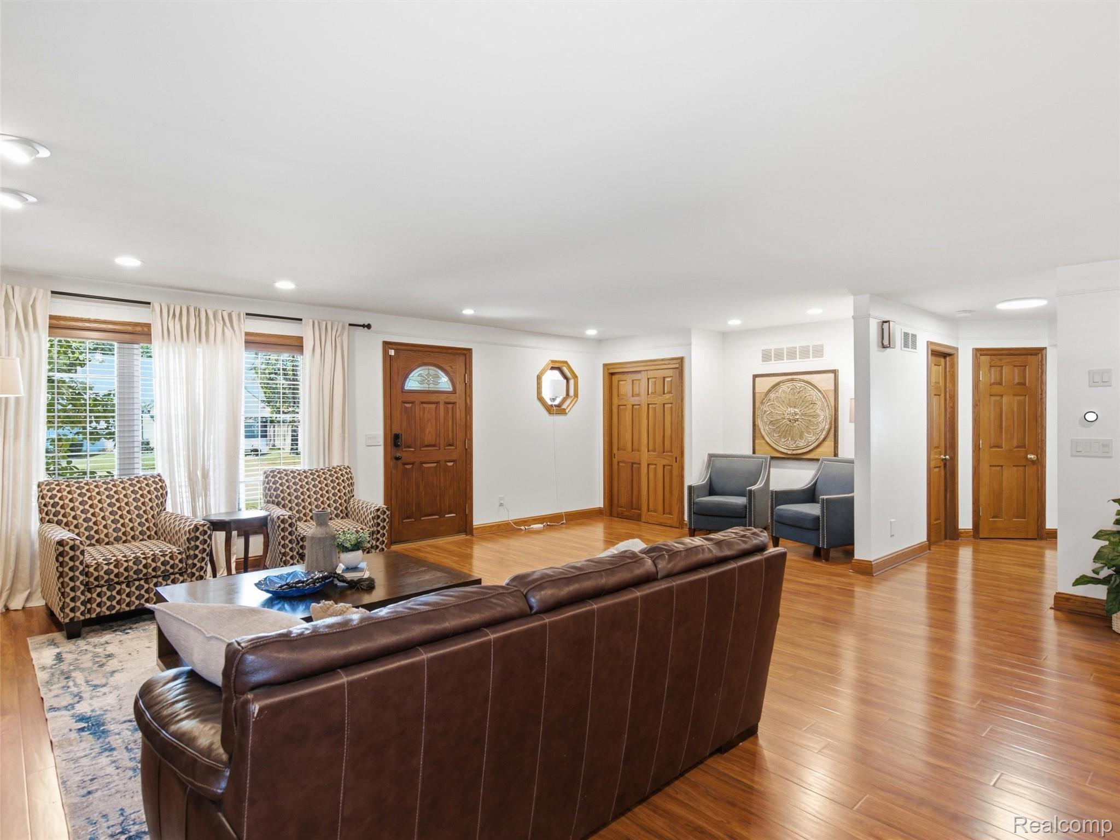
**OPEN HOUSE 8/23 FROM 1PM-3PM.** Welcome to a true custom masterpiece in Royal Oak. Spanning over 5,000 square feet on an oversized, beautifully manicured lot, this home offers space and versatility that is nearly impossible to find. Thoughtfully designed with 8 bedrooms and 6 bathrooms, the floor plan also features a dedicated office with its own private entrance—offering complete independence for a home business. Rich oak detailing brings warmth and elegance to every room, from the handcrafted cabinetry to the solid oak doors and custom trim. Entertaining is effortless here: the chef’s kitchen connects to a grand dining room equipped with a second fridge, second dishwasher, and built-in buffet. Step outside to your private outdoor paradise, featuring a covered veranda and a built-in kitchen equipped with commercial-grade cooling for summer gatherings. Complete with a finished basement, with an egress window plus three furnaces and three central air conditioning systems for year-round comfort, this home leaves nothing to be desired.

Save
Ask
Tour
Hide
Share
Listing Snapshot
Price 
$1,100,000
Days On Site 
14 Days
Bedrooms 
8
Inside Area (SqFt) 
5,835 sqft
Total Baths 
6
Full Baths 
6
Partial Baths 
N/A
Lot Size 
0.5 Acres
Year Built 
1955
MLS® Number 
20261061067
Status 
Active
Property Tax 
$11,801
HOA/Condo/Coop Fees 
N/A
Sq Ft Source 
Public Records
Friends & Family
Recent Activity
yesterdayPrice changed to $1,100,000
yesterdayListing updated with changes from the MLS®
2 weeks agoListing first seen on site
General Features
Acres 
0.5
Cross Street 
S of 14 Mile Rd/E of Rochester Rd
Disclosures 
Taxes Homestead Exempt
Garage 
Yes
Garage Spaces 
2.5
Parking 
Detached
Property Sub Type 
Single Family Residence
Sewer 
Public Sewer
Special Circumstances 
Standard
SqFt Above 
5035
SqFt Below 
800
Style 
Colonial
Water Source 
Public
Interior Features
Basement 
Finished
Cooling 
Central Air
Electric 
Generator
Fireplace 
Yes
Fireplace Features 
Living Room
Heating 
Forced AirNatural Gas
BathFull 
Dimensions - 8 X 5
Bedroom 
Dimensions - 12 X 12Level - Second
Dining Room 
Dimensions - 25 X 16
Kitchen 
Dimensions - 23 X 15
Living Room 
Dimensions - 29 X 26
Master Bedroom 
Dimensions - 19 X 15Level - Second
Save
Ask
Tour
Hide
Share
Exterior Features
Construction Details 
Brick
Exterior 
BarbecueLighting
Fencing 
Fenced
Patio And Porch 
PatioPorch
Pool Features 
None
Community Features
Building Access 
GroundLevelwSteps
Financing Terms Available 
CashConventionalFHAVA Loan
MLS Area 
Area02251RoyalOak
Roads 
Paved
School District 
RoyalOak
Schools
School District
RoyalOak
Elementary School
Unknown
Middle School
Unknown
High School
Unknown
Listing courtesy of REALTEAM Real Estate: [email protected]


IDX provided courtesy of Realcomp II Ltd. via RealcompIILtd. Copyright © 2026 Realcomp II Ltd. Shareholders.

IDX information is provided exclusively for consumers' personal, non-commercial use and may not be used for any purpose other than to identify prospective properties consumers may be interested in purchasing and that the data is deemed reliable but not guaranteed accurate by the MLS.

Neighborhood & Commute
Source: Walkscore
Save
Ask
Tour
Hide
Share