Save
Ask
Tour
Hide
Share
$1,275,000
1 Day On Site

3812 S Shoreline Drive
Milford Charter Township, MI 48381

Single Family Residence|Coming Soon
5
Beds
5
Total Baths
4
Full Baths
1
Partial Bath
7,201
SqFt
$177
/SqFt
2005
Built
Subdivision:
THE PRESERVE AT MAPLE LAKE OCCPN 1583
County:
Oakland
Call Now: 810-220-7653
Is this the listing for you? We can help make it yours.
810-220-7653
3812 S Shoreline Drive3812 S Shoreline Drive3812 S Shoreline Drive3812 S Shoreline Drive
Save
Ask
Tour
Hide
Share

Mortgage Calculator

Monthly Payment (Est.)

$5,817
Calculator powered by Showcase IDX, a Constellation1 Company. Copyright ©2026 Information is deemed reliable but not guaranteed.

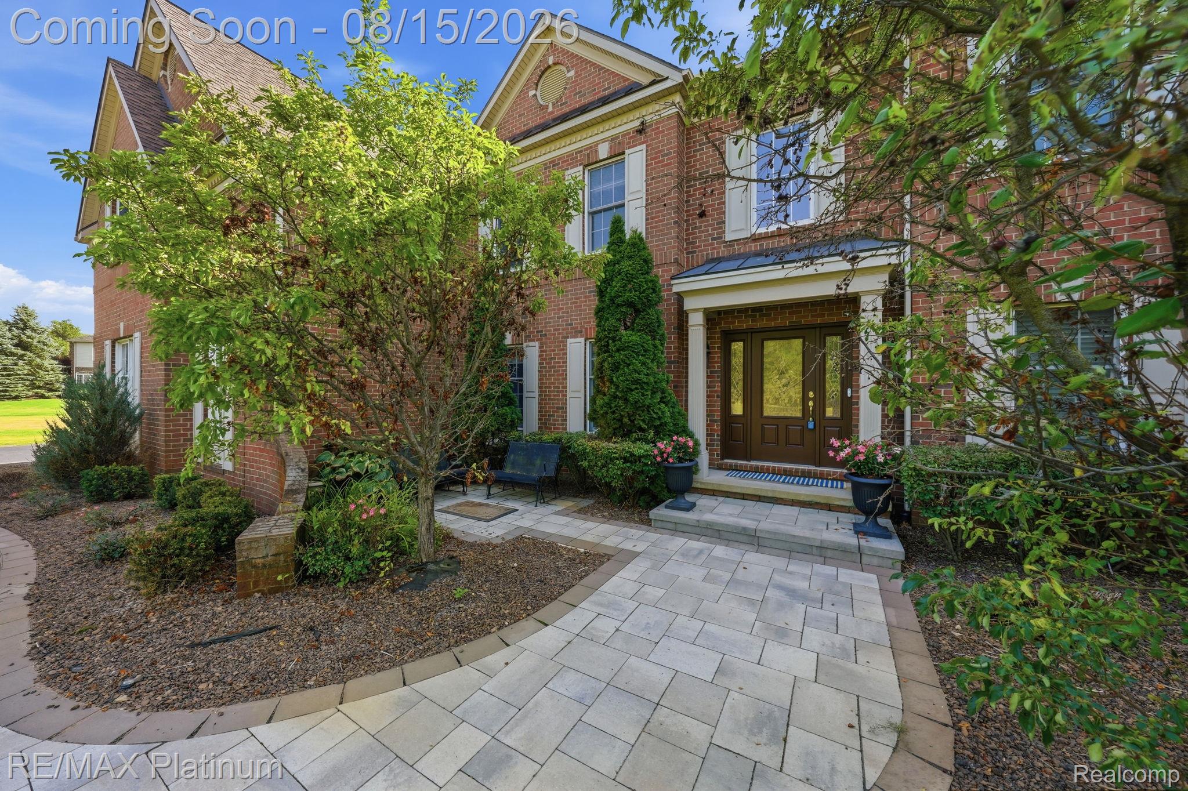
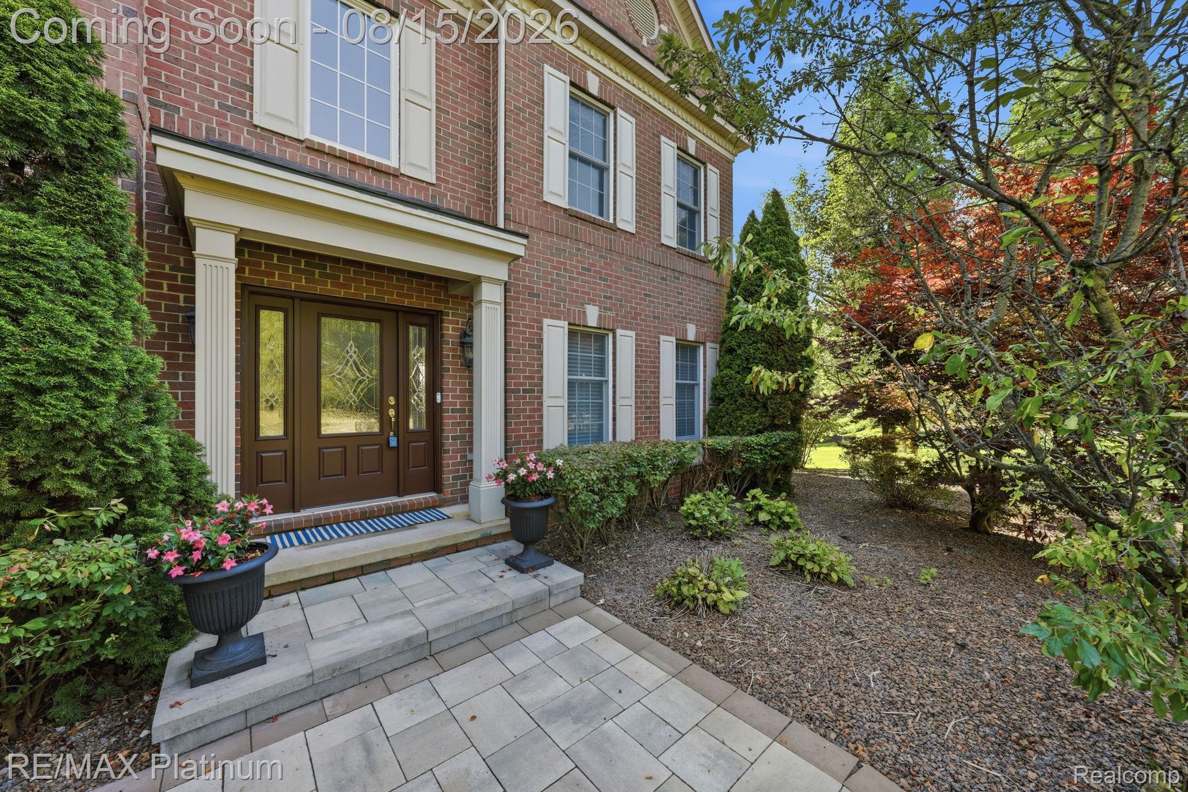
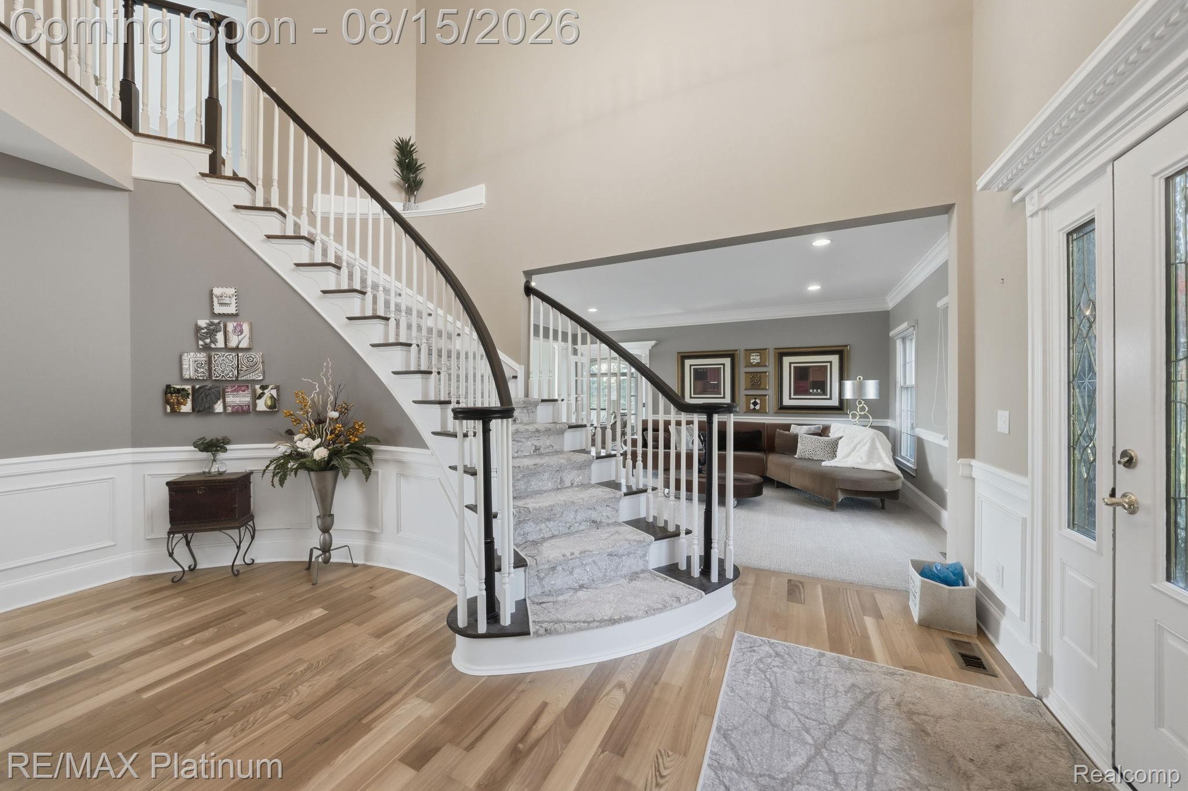
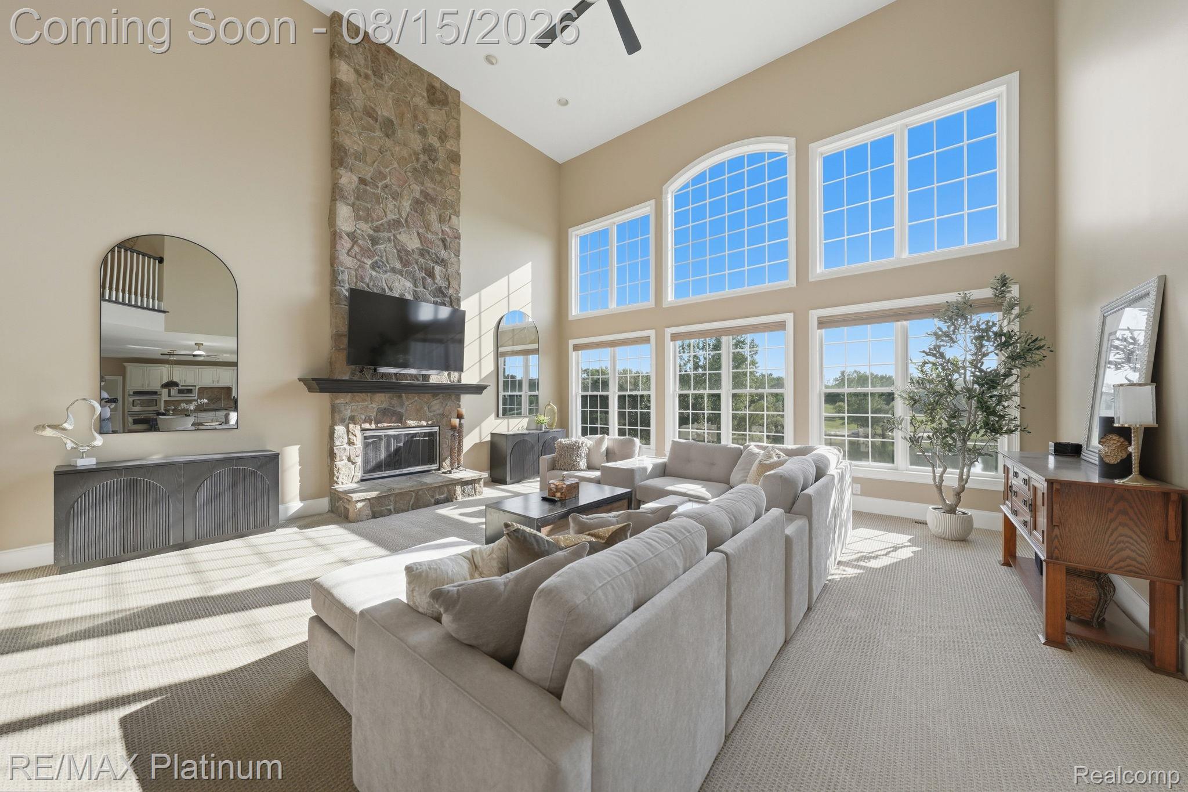
Luxury Lakefront Living on Maple Lake Welcome to an extraordinary lakefront estate on the pristine shores of Maple Lake, where timeless elegance meets modern luxury. Beautifully remodeled in 2025, this exceptional 5-bedroom, 5-bathroom residence set on over an acre has been thoughtfully reimagined with sophisticated finishes, impeccable craftsmanship, and a design that embraces both refined living and breathtaking waterfront views. From the moment you arrive, you'll be captivated by the home's striking architecture, impressive curb appeal, and serene setting. Inside, expansive living spaces are filled with natural light, soaring ceilings, and panoramic views of the lake, creating an atmosphere of warmth, elegance, and effortless comfort. Designed for both everyday living and grand entertaining, the heart of the home features beautifully appointed gathering spaces that flow seamlessly throughout the open floor plan. The luxurious primary suite serves as a private retreat, offering tranquil water views and a spa-inspired ambiance, while generously sized guest bedrooms provide exceptional comfort for family and visitors. Step outside to experience the true essence of lakefront living on Maple Lake. Whether you're enjoying your morning coffee overlooking the water, entertaining on the outdoor living spaces, or spending the day boating, kayaking, paddleboarding, fishing, or watching unforgettable sunsets, every day feels like a vacation. Perfectly located just minutes from the charm of downtown Milford, this remarkable property offers easy access to local dining, boutique shops, community events, scenic parks, and major commuter routes. Enjoy the tranquility and beauty of lakefront living while remaining close to everything Milford has to offer. This exceptional property presents the rare opportunity to enjoy an extraordinary waterfront lifestyle without sacrificing convenience.

Save
Ask
Tour
Hide
Share
Listing Snapshot
Price 
$1,275,000
Days On Site 
1 Day
Bedrooms 
5
Inside Area (SqFt) 
7,201 sqft
Total Baths 
5
Full Baths 
4
Partial Baths 
1
Lot Size 
1.17 Acres
Year Built 
2005
MLS® Number 
20261061053
Status 
Coming Soon
Property Tax 
$12,079
HOA/Condo/Coop Fees 
$350 monthly
Sq Ft Source 
Public Records
Friends & Family
Recent Activity
yesterdayListing first seen on site
yesterdayListing updated with changes from the MLS®
General Features
Acres 
1.17
Attached Garage 
Yes
Cross Street 
Milford Rd and Maple Rd
Disclosures 
Taxes Homestead Exempt
Garage 
Yes
Garage Spaces 
3.5
Levels 
Two
Parking 
AttachedDirect AccessGarage Door OpenerGarage Faces Side
Pets 
Yes
Property Sub Type 
Single Family Residence
Security 
Smoke Detector(s)24 Hour Security
Sewer 
Septic Tank
Special Circumstances 
Standard
SqFt Above 
4750
SqFt Below 
2451
Style 
ColonialContemporary
Utilities 
Cable AvailableUnderground Utilities
Water Source 
PrivateWell
Interior Features
Appliances 
Gas Water HeaterBar FridgeDisposalDouble OvenDryerFree-Standing RefrigeratorGas CooktopMicrowaveTrash CompactorWasherWater Softener Owned
Basement 
FinishedFullWalk-Out Access
Cooling 
Ceiling Fan(s)Central Air
Electric 
Generator220 Volts
Fireplace 
Yes
Fireplace Features 
GasGreat Room
Furnished 
Unfurnished
Heating 
Forced AirNatural Gas
Interior 
Central VacuumEntrance FoyerHigh Speed InternetWet BarSmart Thermostat
Laundry Features 
Electric Dryer HookupGas Dryer HookupLaundry RoomWasher Hookup
BathFull 
Dimensions - 6 X 9Level - Second
BathLav 
Dimensions - 7 X 6
Bedroom 
Dimensions - 18 X 14Level - Second
Bonus Room 
Dimensions - 11 X 20Level - Basement
Dining Room 
Dimensions - 14 X 16
Family Room 
Dimensions - 14 X 30
FlexRoom 
Dimensions - 23 X 14Level - Basement
Game Room 
Dimensions - 38 X 19Level - Basement
Great Room 
Dimensions - 16 X 18Level - Second
Kitchen 
Dimensions - 26 X 22
Laundry 
Dimensions - 12 X 6
Library 
Dimensions - 15 X 12
Living Room 
Dimensions - 21 X 22Level - Second
Master Bathroom 
Dimensions - 14 X 13Level - Second
Master Bedroom 
Dimensions - 25 X 30Level - Second
Media Room 
Dimensions - 14 X 14Level - Basement
Other 
Dimensions - 9 X 12Level - Basement
Save
Ask
Tour
Hide
Share
Exterior Features
Construction Details 
Brick
Exterior 
LightingPermeable Paving
Patio And Porch 
CoveredDeckPatioPorch
Pool Features 
None
Road Frontage 
Private Road
Roof 
Asphalt
Waterfront 
Yes
Waterfront Features 
Beach AccessLake FrontWaterfront
Community Features
Accessibility Features 
Accessible EntranceTherapeutic WhirlpoolAccessible Hallway(s)
Association Dues 
1050
Building Access 
GroundLevel
Financing Terms Available 
CashConventionalVA Loan
HOA Fee Frequency 
Quarterly
MLS Area 
Area02161MilfordTwp
Roads 
Paved
School District 
HuronValley
Schools
School District
HuronValley
Elementary School
Unknown
Middle School
Unknown
High School
Unknown
Listing courtesy of RE/MAX Platinum: [email protected]


IDX provided courtesy of Realcomp II Ltd. via RealcompIILtd. Copyright © 2026 Realcomp II Ltd. Shareholders.

IDX information is provided exclusively for consumers' personal, non-commercial use and may not be used for any purpose other than to identify prospective properties consumers may be interested in purchasing and that the data is deemed reliable but not guaranteed accurate by the MLS.

Neighborhood & Commute
Source: Walkscore
Save
Ask
Tour
Hide
Share