Save
Ask
Tour
Hide
Share
$899,000
14 Days On Site

1935 Brookwood Avenue
Royal Oak City, MI 48073

For Sale|Single Family Residence|Active
4
Beds
4
Total Baths
3
Full Baths
1
Partial Bath
2,718
SqFt
$331
/SqFt
2025
Built
Subdivision:
BROOKWOOD - ROYAL OAK
County:
Oakland
Call Now: 810-220-7653
Is this the listing for you? We can help make it yours.
810-220-7653
Upcoming Open Houses
Sat, Aug 22, 12:00 PM - 2:00 PM
Sun, Aug 23, 12:00 PM - 2:00 PM
1935 Brookwood Avenue1935 Brookwood Avenue1935 Brookwood Avenue1935 Brookwood Avenue
Save
Ask
Tour
Hide
Share

Mortgage Calculator

Monthly Payment (Est.)

$4,102
Calculator powered by Showcase IDX, a Constellation1 Company. Copyright ©2026 Information is deemed reliable but not guaranteed.

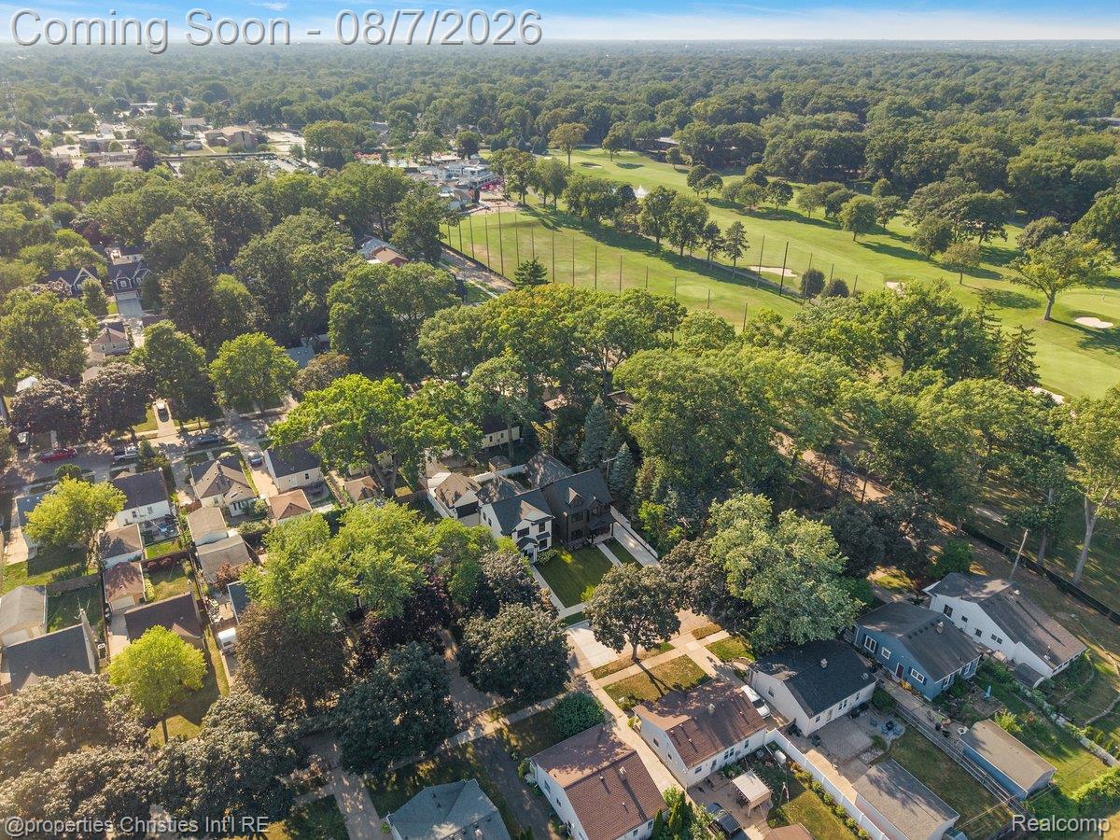
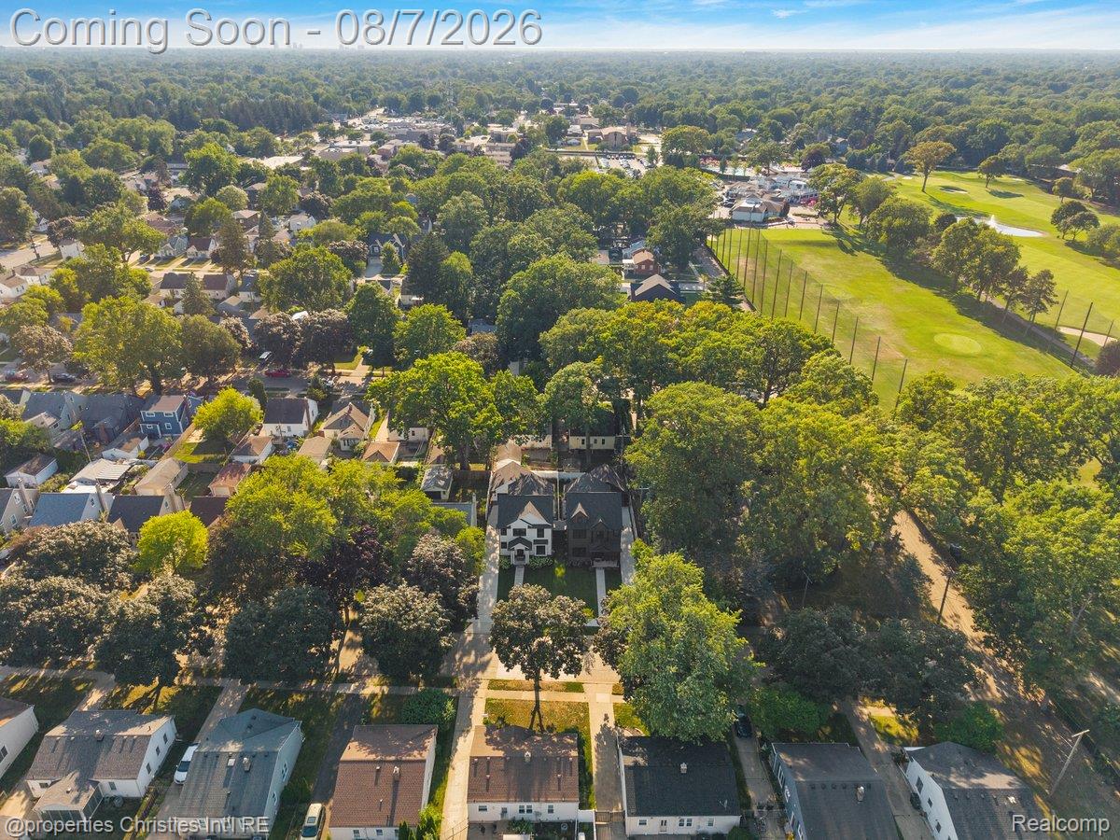
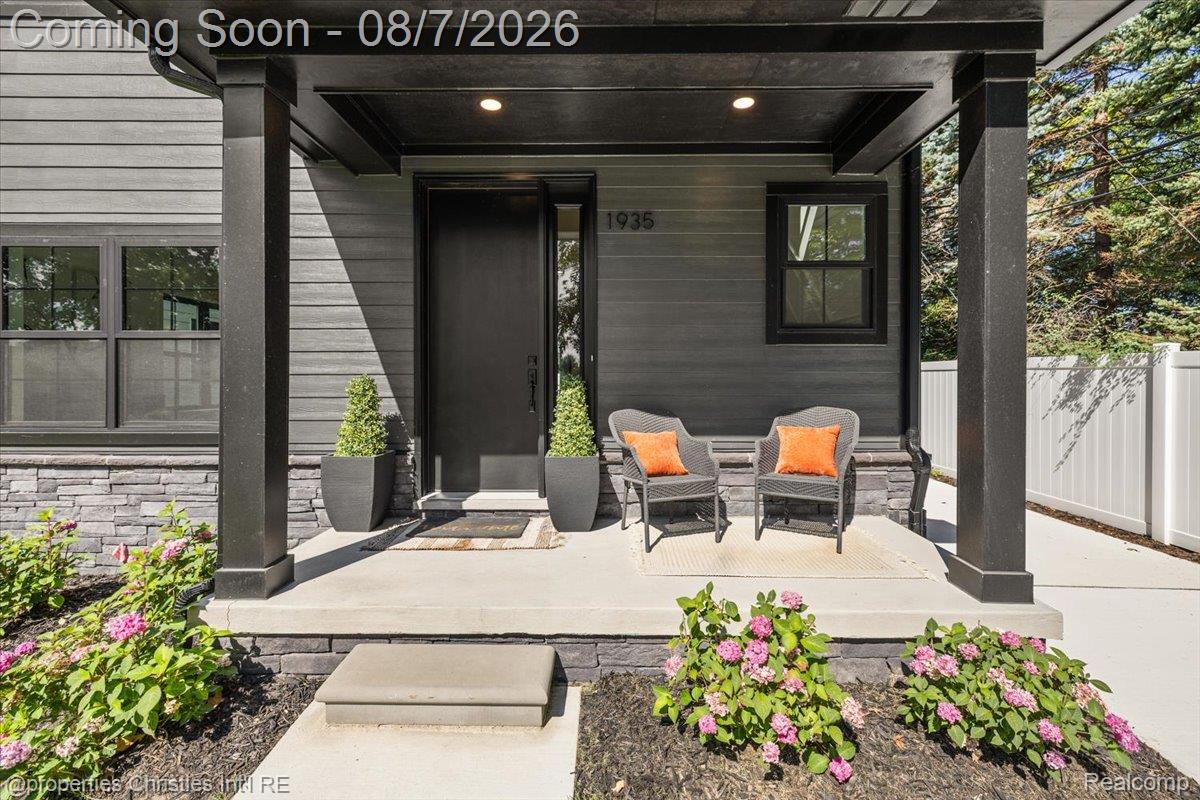
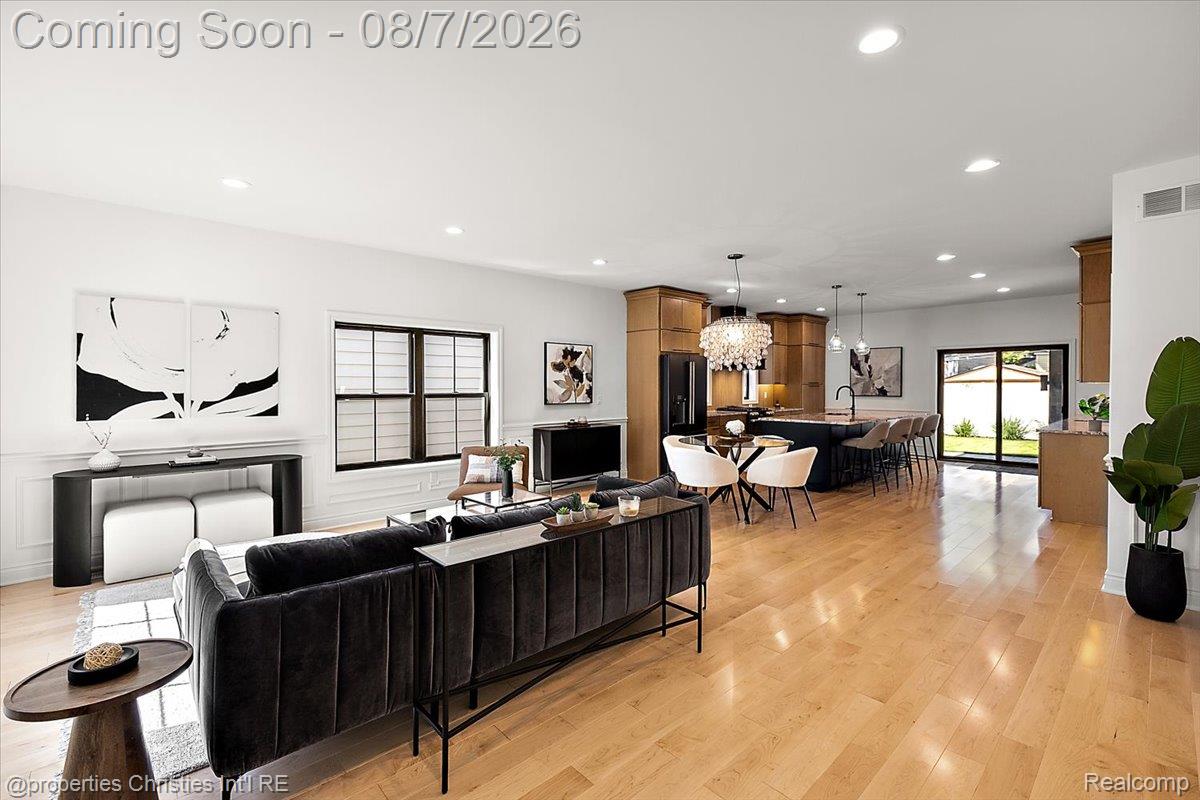
Impressive & striking fully custom brand new construction available for immediate occupancy w/ premium finishes tucked at the end of a quiet street immersed in unobstructed tranquility running along pristine golf course frontage w/ year-round panoramic views of Red Run! Crafted w/ close attention to detail by Azul Group Homes, this opportunity is superior by offering a complete package that's fully landscaped w/ a finished basement bearing no out-of-pocket cost after possession while inclusive of only high-end features & materials at every stage of construction! Professionally designed w/ style & cohesiveness among an open floor plan, this home features 9ft ceilings across the main-level & basement, 5" hardwood floors, contemporary kitchen showcasing Euro cabinets w/ cabinet crown, decorative glass door inserts, undercab lighting, exotic granite counters, porcelain backsplash, custom range-hood, sprawling kitchen island, 2 scratch-resistant sinks, KitchenAid Commercial Style Black Ore appliances & stylish light fixtures, wainscoting across the main level running up the staircase accompanied by detailed crown/base moulding & beveled archway casing leading to the spacious Primary suite w/ a sizable walk-in closet & Primary bath featuring a double vanity w/ quartz counter & vessel sinks, 12x36" marble tile, walk-in shower w/ a frameless Euro-glass enclosure, shower seat & 2 shower heads including a detachable sprayer & private water closet, all bedroom closets are built-out w/ organized shelves & hanging, upper level laundry w/ built-in laundry tub & quartz counter, entertainer's basement w/ an elongated wetbar & wine fridge, full bath w/ upgraded granite & porcelain & bedroom w/ egress, high-efficiency HVAC, tankless water heater, covered rear entry into a true mudroom w/ built-in bench & storage cubbies, maintenance-free Hardie siding w/ stone belt, upgraded black Andersen 100 windows, fenced yard, stone paver patio, sprinkler system & finished garage w/ electricity!

Save
Ask
Tour
Hide
Share
Listing Snapshot
Price 
$899,000
Days On Site 
14 Days
Bedrooms 
4
Inside Area (SqFt) 
2,718 sqft
Total Baths 
4
Full Baths 
3
Partial Baths 
1
Lot Size 
0.1 Acres
Year Built 
2025
MLS® Number 
20261060970
Status 
Active
Property Tax 
N/A
HOA/Condo/Coop Fees 
N/A
Sq Ft Source 
Public Records
Friends & Family
Recent Activity
2 weeks agoStatus changed to Active
2 weeks agoListing updated with changes from the MLS®
2 weeks agoListing first seen on site
General Features
Acres 
0.1
Cross Street 
North of 12 Mile Rd. | East of Rochester Rd.
Disclosures 
Taxes Not Homestead Exempt
Garage 
Yes
Garage Spaces 
2
Green Energy Efficient 
Doors
Levels 
Two
Parking 
DetachedDrivewayGarage Door Opener
Pets 
Yes
Property Condition 
New Construction
Property Sub Type 
Single Family Residence
Security 
Carbon Monoxide Detector(s)Smoke Detector(s)
Sewer 
Public Sewer
Special Circumstances 
Standard
SqFt Above 
1893
SqFt Below 
825
Style 
Colonial
Utilities 
Cable Available
Water Source 
Public
Interior Features
Appliances 
Gas Water HeaterDishwasherDisposalDryerFree-Standing Gas RangeFree-Standing RefrigeratorMicrowaveRange HoodStainless Steel Appliance(s)Vented Exhaust FanWasherWine RefrigeratorExhaust Fan
Basement 
Finished
Cooling 
Central Air
Electric 
Circuit Breakers
Heating 
Exhaust FanForced AirNatural Gas
Interior 
Entrance FoyerHigh Speed InternetWet BarSmart Thermostat
Laundry Features 
Laundry Room
Window Features 
ENERGY STAR Qualified Windows
BathFull 
Dimensions - 7 X 7Level - Basement
BathLav 
Dimensions - 5 X 6
Bedroom 
Dimensions - 12 X 11Level - Second
Family Room 
Dimensions - 15 X 14Level - Basement
Kitchen 
Dimensions - 17 X 17
Laundry 
Dimensions - 7 X 6Level - Second
Living Room 
Dimensions - 24 X 18
Master Bathroom 
Dimensions - 12 X 16Level - Second
Master Bedroom 
Dimensions - 12 X 16Level - Second
MudRoom 
Dimensions - 8 X 7
Save
Ask
Tour
Hide
Share
Exterior Features
Construction Details 
OtherStone
Exterior 
Lighting
Fencing 
Back YardFenced
Lot Features 
On Golf CourseNear Golf Course
Patio And Porch 
CoveredPatioPorch
Pool Features 
None
Roof 
Asphalt
Windows/Doors 
ENERGY STAR Qualified Windows
Community Features
Building Access 
GroundLevel
Community Features 
Sidewalks
Financing Terms Available 
CashConventional
MLS Area 
Area02251RoyalOak
Roads 
Paved
School District 
RoyalOak
Schools
School District
RoyalOak
Elementary School
Unknown
Middle School
Unknown
High School
Unknown
Listing courtesy of @properties Christie's Int'l R.E. Birmingham: [email protected]


IDX provided courtesy of Realcomp II Ltd. via RealcompIILtd. Copyright © 2026 Realcomp II Ltd. Shareholders.

IDX information is provided exclusively for consumers' personal, non-commercial use and may not be used for any purpose other than to identify prospective properties consumers may be interested in purchasing and that the data is deemed reliable but not guaranteed accurate by the MLS.

Neighborhood & Commute
Source: Walkscore
Save
Ask
Tour
Hide
Share