Save
Ask
Tour
Hide
Share
$369,000
New Listing

2859 BARCLAY Way
Ann Arbor City, MI 48105

For Sale|Condominium|Active
2
Beds
3
Total Baths
2
Full Baths
1
Partial Bath
1,623
SqFt
$227
/SqFt
2003
Built
Subdivision:
BARCLAY PARK CONDO
County:
Washtenaw
Call Now: 810-220-7653
Is this the listing for you? We can help make it yours.
810-220-7653
2859 BARCLAY Way2859 BARCLAY Way2859 BARCLAY Way2859 BARCLAY Way
Save
Ask
Tour
Hide
Share

Mortgage Calculator

Monthly Payment (Est.)

$1,684
Calculator powered by Showcase IDX, a Constellation1 Company. Copyright ©2026 Information is deemed reliable but not guaranteed.

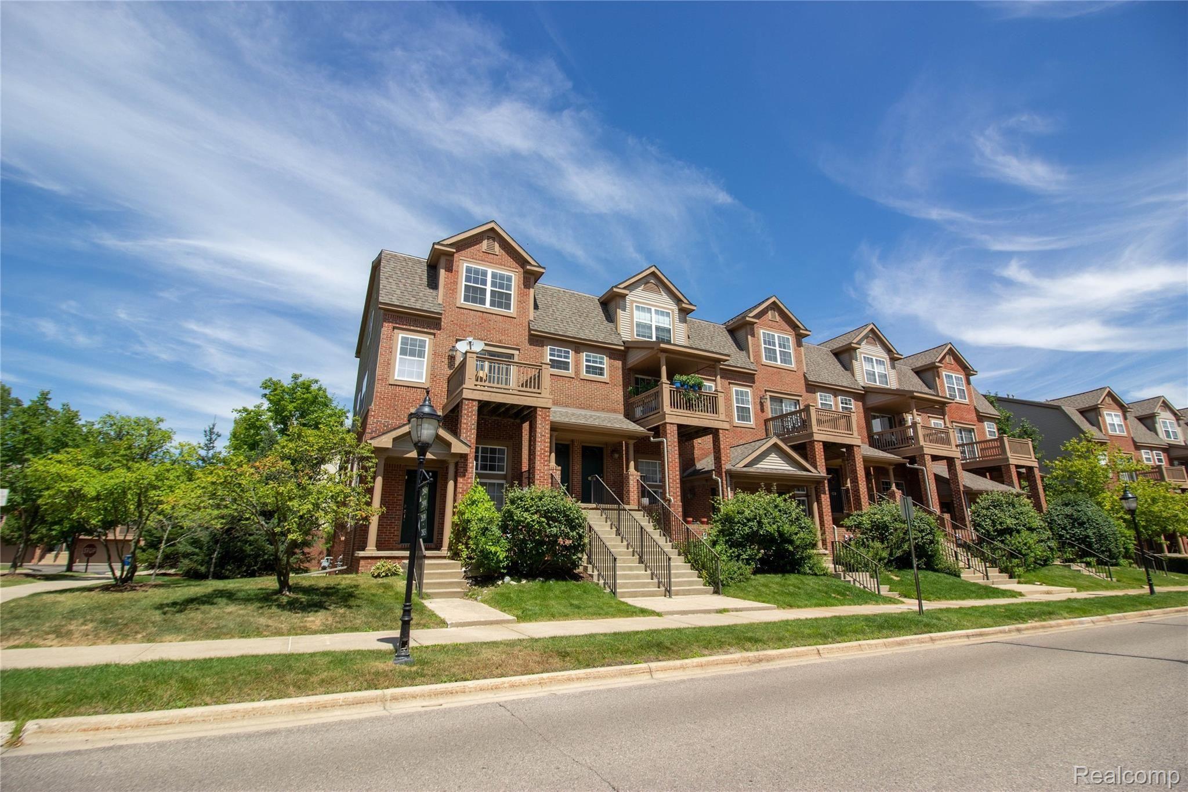
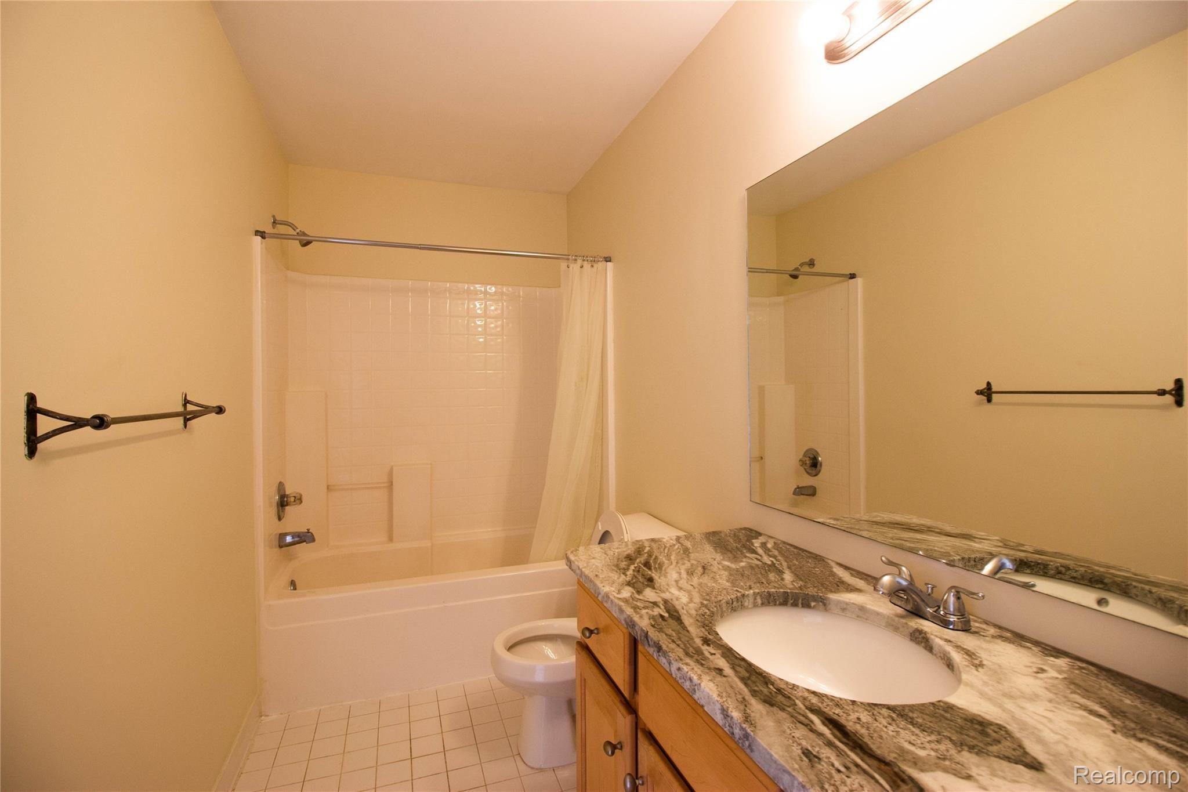
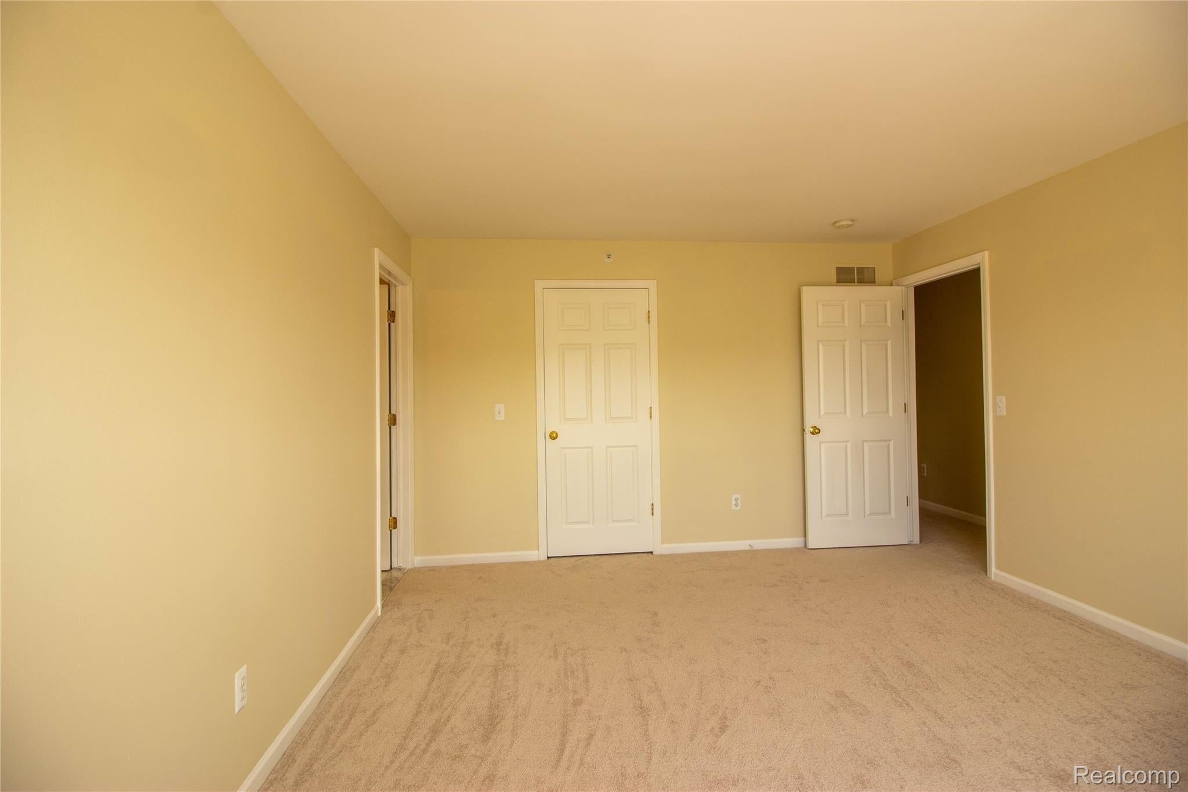
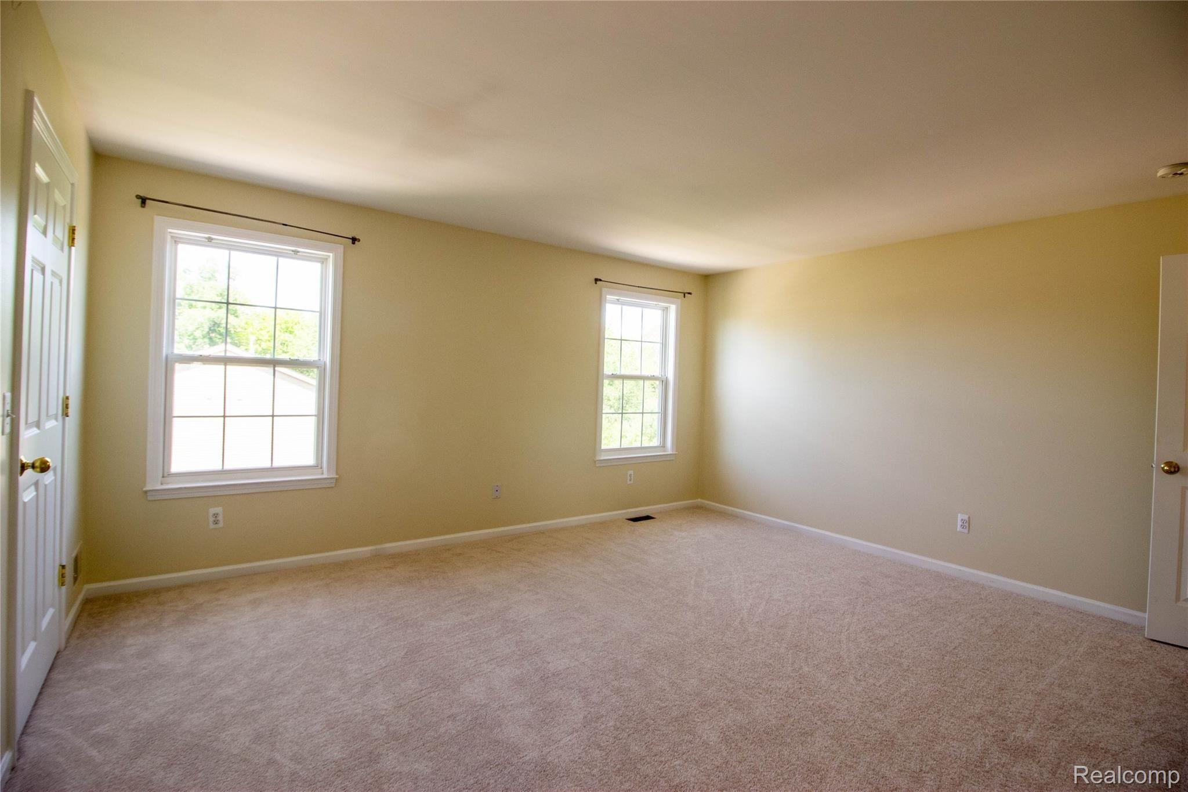
Don't miss this bright Barclay Park condo overlooking the entry, clubhouse, and fountain! Super convenient location at the front of the development close to the bus lines. The main living space offers separate living and family rooms to give everyone space to spread out. Use one as an office or playroom and still have plenty of room to entertain. Upstairs you'll find two carpeted bedroom suites, each with its own walk-in closet and full bathroom. The master bath has both a spa tub and separate shower with two vanities, and the laundry is on the bedroom level for your convenience. Updated in July 2020: New fantasy brown granite countertops and sinks all over the whole house, New tile flooring in kitchen area, first floor bathroom, and garage entrance. Brand New carpet in the whole house. New painting in the whole house, New painting on deck trailer, Recent update: laminate flooring in the living Room

Save
Ask
Tour
Hide
Share
Listing Snapshot
Price 
$369,000
Days On Site 
0 Days
Bedrooms 
2
Inside Area (SqFt) 
1,623 sqft
Total Baths 
3
Full Baths 
2
Partial Baths 
1
Lot Size 
N/A
Year Built 
2003
MLS® Number 
20261060835
Status 
Active
Property Tax 
$10,927.06
HOA/Condo/Coop Fees 
$297 monthly
Sq Ft Source 
Assessor
Friends & Family
Recent Activity
14 hours agoListing first seen on site
14 hours agoListing updated with changes from the MLS®
General Features
Attached Garage 
Yes
Cross Street 
S of 23/E of Nixon
Disclosures 
Taxes Not Homestead Exempt
Foundation 
BlockSlab
Garage 
Yes
Garage Spaces 
1
Parking 
Attached
Pets 
No
Property Sub Type 
Condominium
Special Circumstances 
Standard
SqFt Above 
1623
Style 
Colonial
Utilities 
Sewer Available
Water Source 
Public
Interior Features
Appliances 
DishwasherFree-Standing RefrigeratorMicrowaveRange Hood
Cooling 
Ceiling Fan(s)Central Air
Fireplace 
Yes
Fireplace Features 
Family Room
Heating 
Forced AirNatural Gas
BathFull 
Dimensions - 10 X 8Level - Second
BathLav 
Dimensions - 8 X 8
Bedroom 
Dimensions - 14 X 13Level - Second
Family Room 
Dimensions - 15 X 18
Kitchen 
Dimensions - 14 X 16
Laundry 
Dimensions - 5 X 6Level - Second
Living Room 
Dimensions - 15 X 15
Save
Ask
Tour
Hide
Share
Exterior Features
Construction Details 
Brick
Pool Features 
Community
Community Features
Association Dues 
297
Building Access 
GroundLevel
Community Features 
PoolClubhouse
Financing Terms Available 
CashConventional
HOA Fee Frequency 
Monthly
MLS Area 
Area04092AnnArbor
Roads 
Paved
School District 
AnnArbor
Schools
School District
AnnArbor
Elementary School
Unknown
Middle School
Unknown
High School
Unknown
Listing courtesy of AutoCity Realty LLC: [email protected]


IDX provided courtesy of Realcomp II Ltd. via RealcompIILtd. Copyright © 2026 Realcomp II Ltd. Shareholders.

IDX information is provided exclusively for consumers' personal, non-commercial use and may not be used for any purpose other than to identify prospective properties consumers may be interested in purchasing and that the data is deemed reliable but not guaranteed accurate by the MLS.

Neighborhood & Commute
Source: Walkscore
Save
Ask
Tour
Hide
Share