
43671 Emrick DriveCanton Charter Township, MI 48187
Mortgage Calculator
Monthly Payment (Est.)
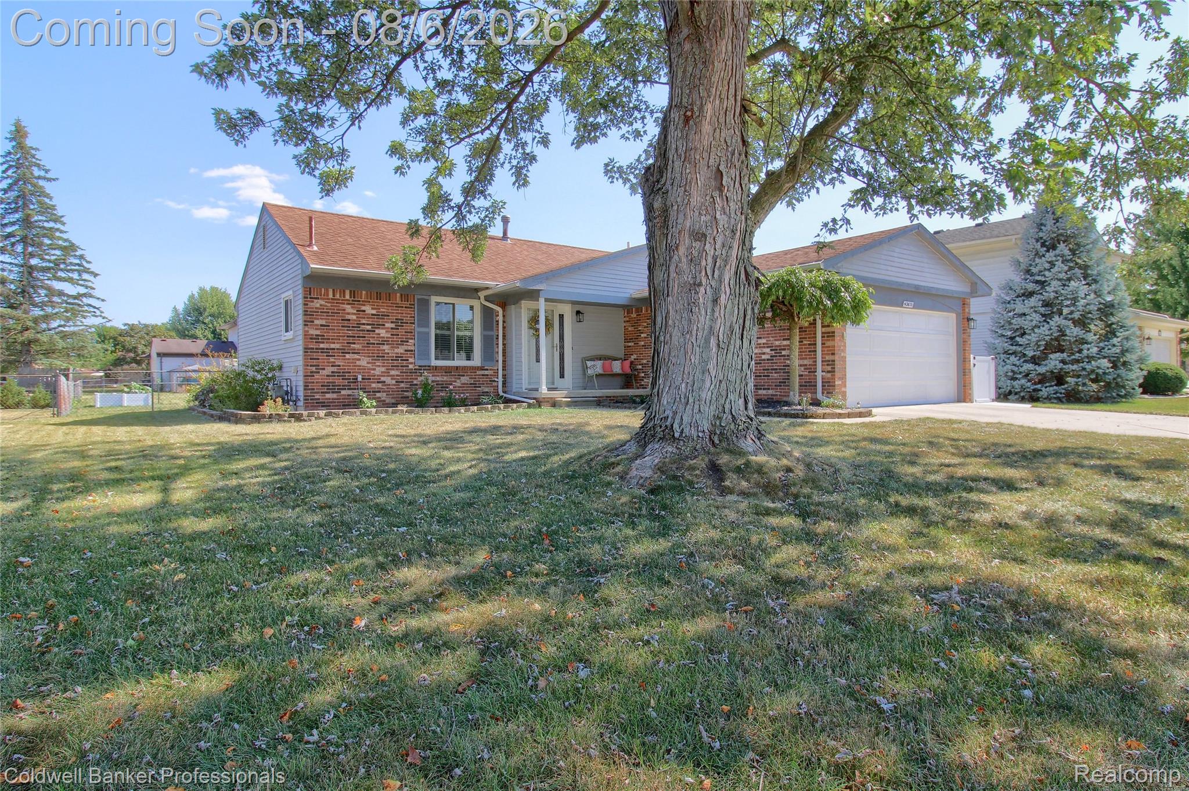
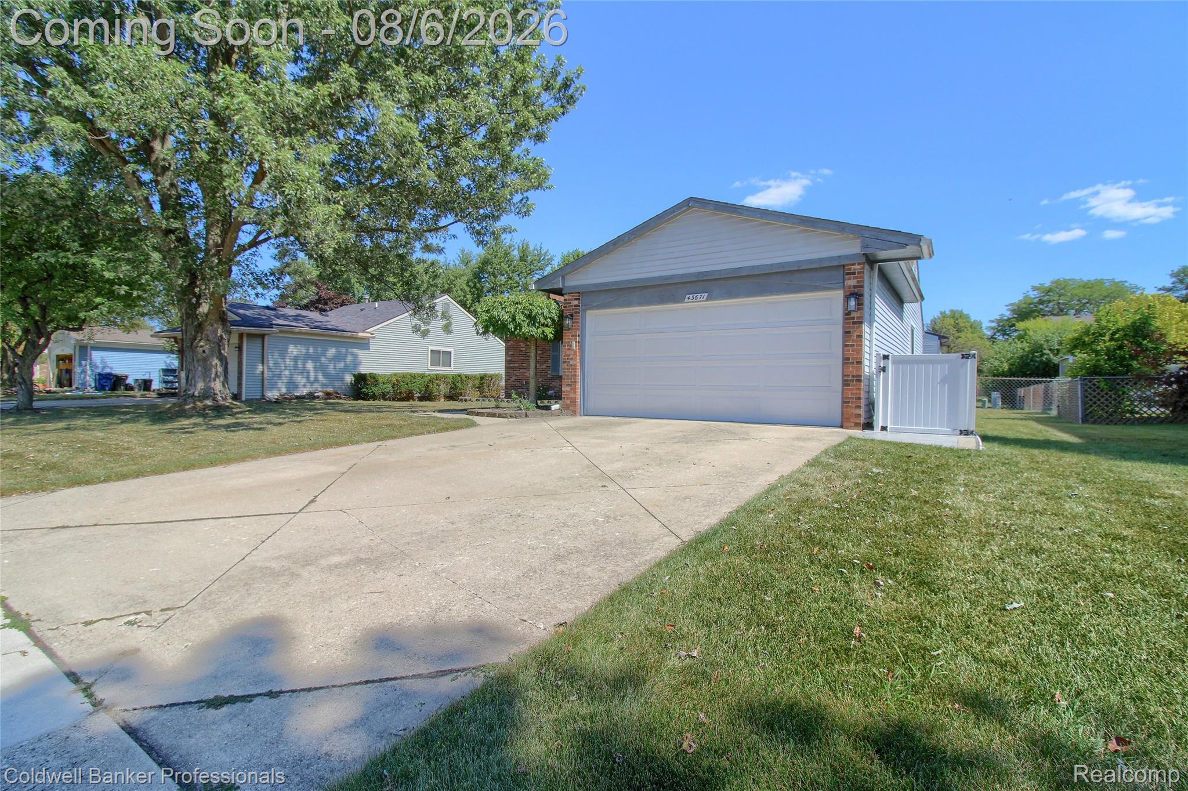
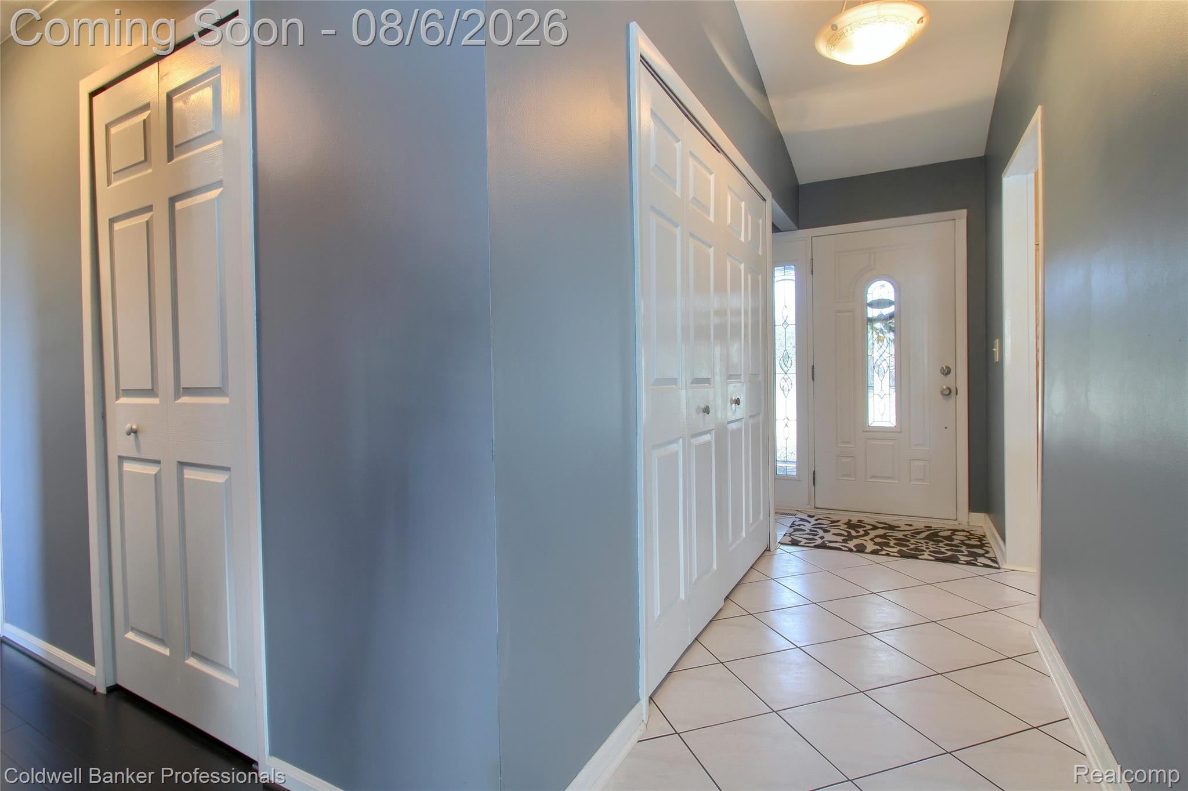
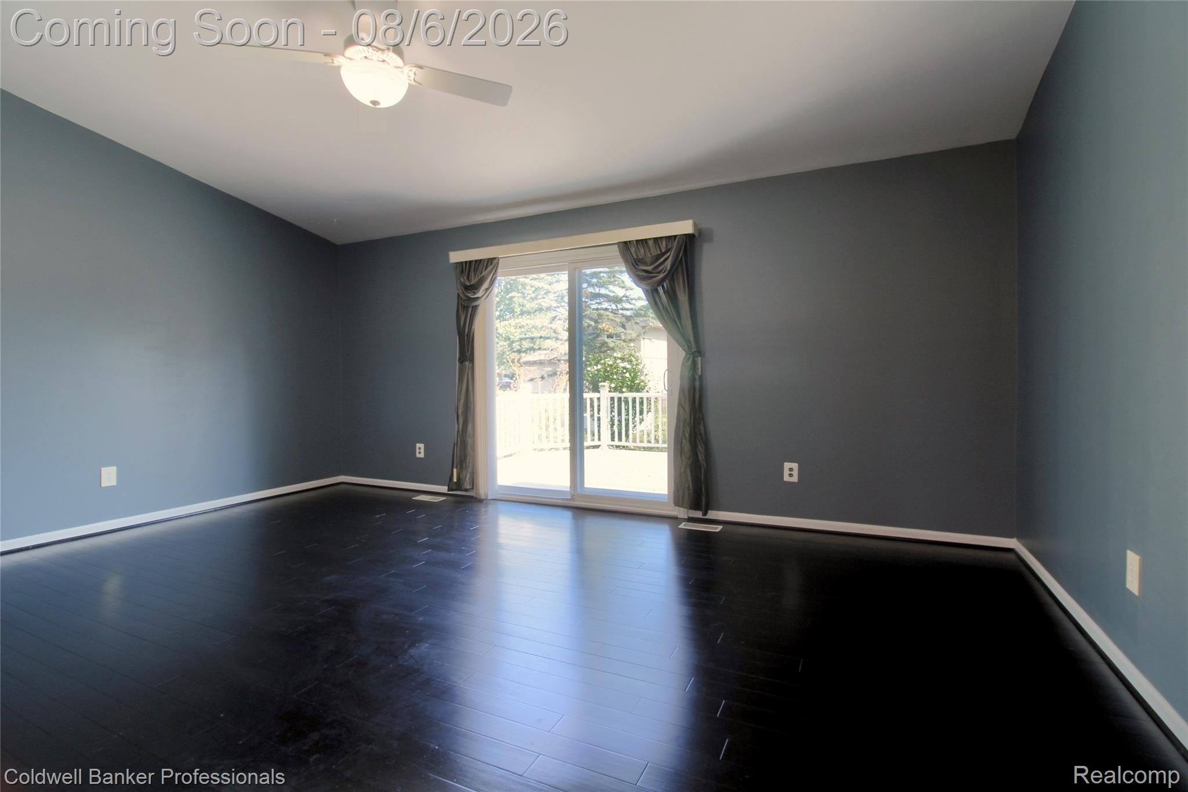
$1,636Welcome home to this beautifully updated 3 bedroom 2 full bath ranch home centrally located to shopping, restaurants & parks in both Canton & downtown Plymouth! Open living space greets you with a vaulted ceiling great room featuring bamboo flooring with kitchen overlooking for convenience & your entertaining pleasure. Kitchen offers quartz counters, custom backsplash, newer SS appliances & custom shutters. Bamboo flooring extends down hallway & into the primary bedroom. Right around the corner you will find the main full bath that has recently been gutted & updated in 2023 & offers a spa like feeling including spacious & fabulous walk-in shower & a stand-alone luxurious tub for those who love a relaxing soaking tub not to mention new cabinet, quartz counters, new tile, mirror & lighting. You will also find 2 other nice size bedrooms on the main floor. Head down to your newer finished basement in 2023 & you will find another estimated 800 square feet of open living space, another full bath, laundry room, pantry & great storage space. A great place for family gatherings or whatever your heart desires! Additional updates include: 6 panel doors T/O w/new hardware, front door including the exterior door, newer electric panel, home is already wired for a generator. Great backyard setting greets you as you step out of your doorwall to a maintenance free Trex deck for enjoying the sunshine & BBQ's with your friends & family! This home also has an attached garage as a huge benefit in our winter months. Hurry on over!
| 4 days ago | Status changed to Pending | |
| 4 days ago | Listing updated with changes from the MLS® | |
| 3 weeks ago | Listing first seen on site |

IDX provided courtesy of Realcomp II Ltd. via RealcompIILtd. Copyright © 2026 Realcomp II Ltd. Shareholders.
IDX information is provided exclusively for consumers' personal, non-commercial use and may not be used for any purpose other than to identify prospective properties consumers may be interested in purchasing and that the data is deemed reliable but not guaranteed accurate by the MLS.
Did you know? You can invite friends and family to your search. They can join your search, rate and discuss listings with you.