Save
Ask
Tour
Hide
Share
$650,000
47 Days On Site

2411 Farmbrook Trail
Addison Township, MI 48370

For Sale|Single Family Residence|Active
4
Beds
4
Total Baths
3
Full Baths
1
Partial Bath
3,400
SqFt
$191
/SqFt
1988
Built
County:
Oakland
Call Now: 810-220-7653
Is this the listing for you? We can help make it yours.
810-220-7653
2411 Farmbrook Trail2411 Farmbrook Trail2411 Farmbrook Trail2411 Farmbrook Trail
Save
Ask
Tour
Hide
Share

Mortgage Calculator

Monthly Payment (Est.)

Enter an interest rate to see your estimated monthly payment.
Calculator powered by Showcase IDX, a Constellation1 Company. Copyright ©2026 Information is deemed reliable but not guaranteed.

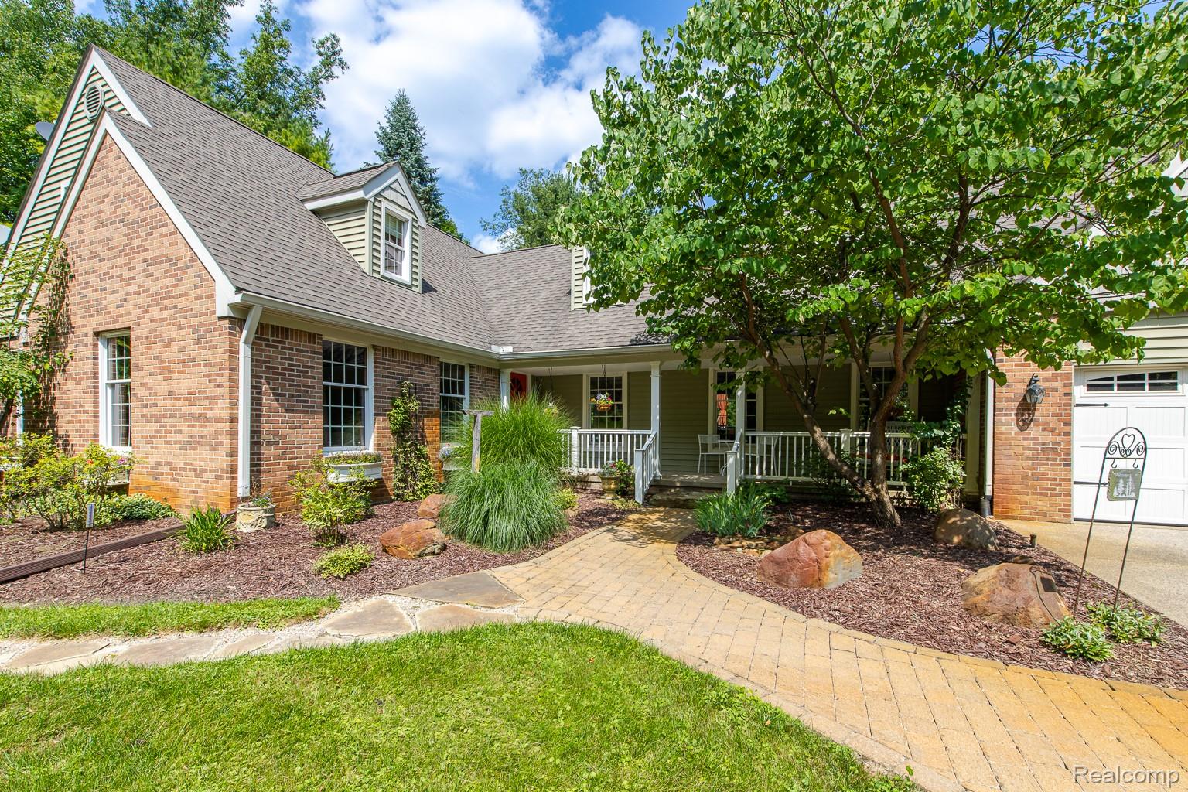
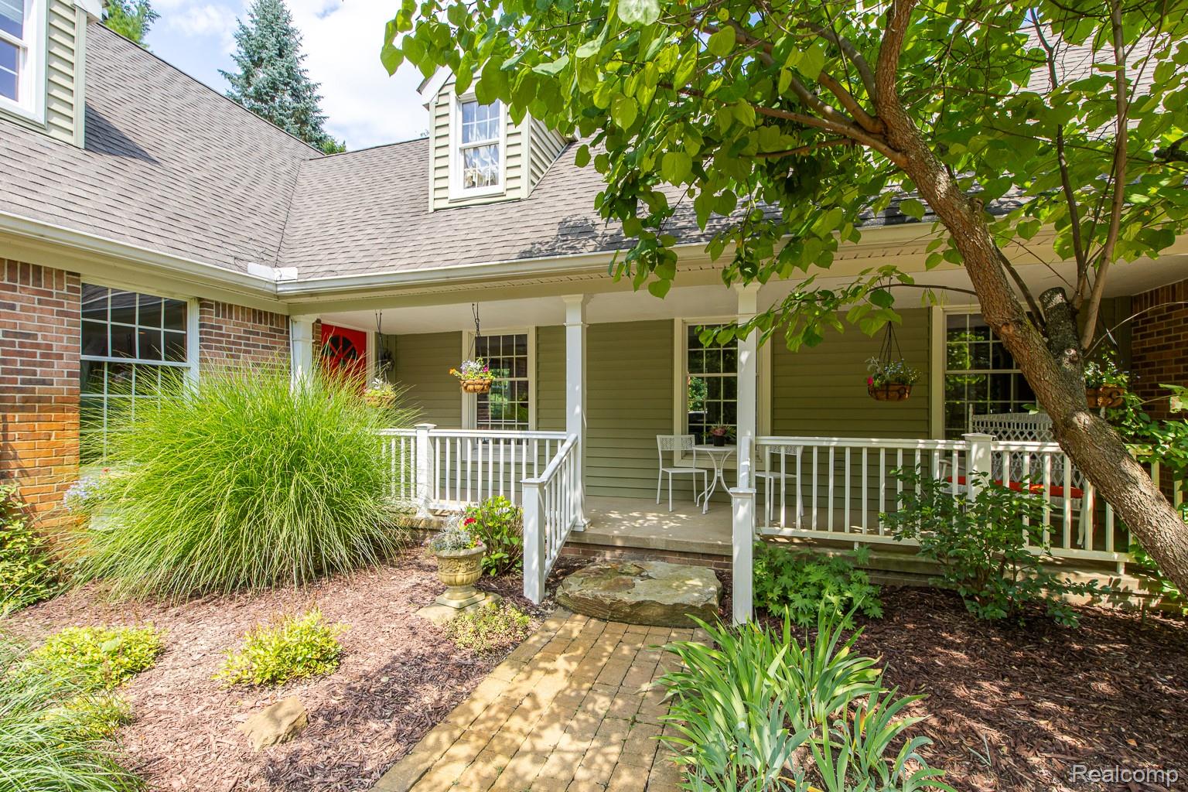
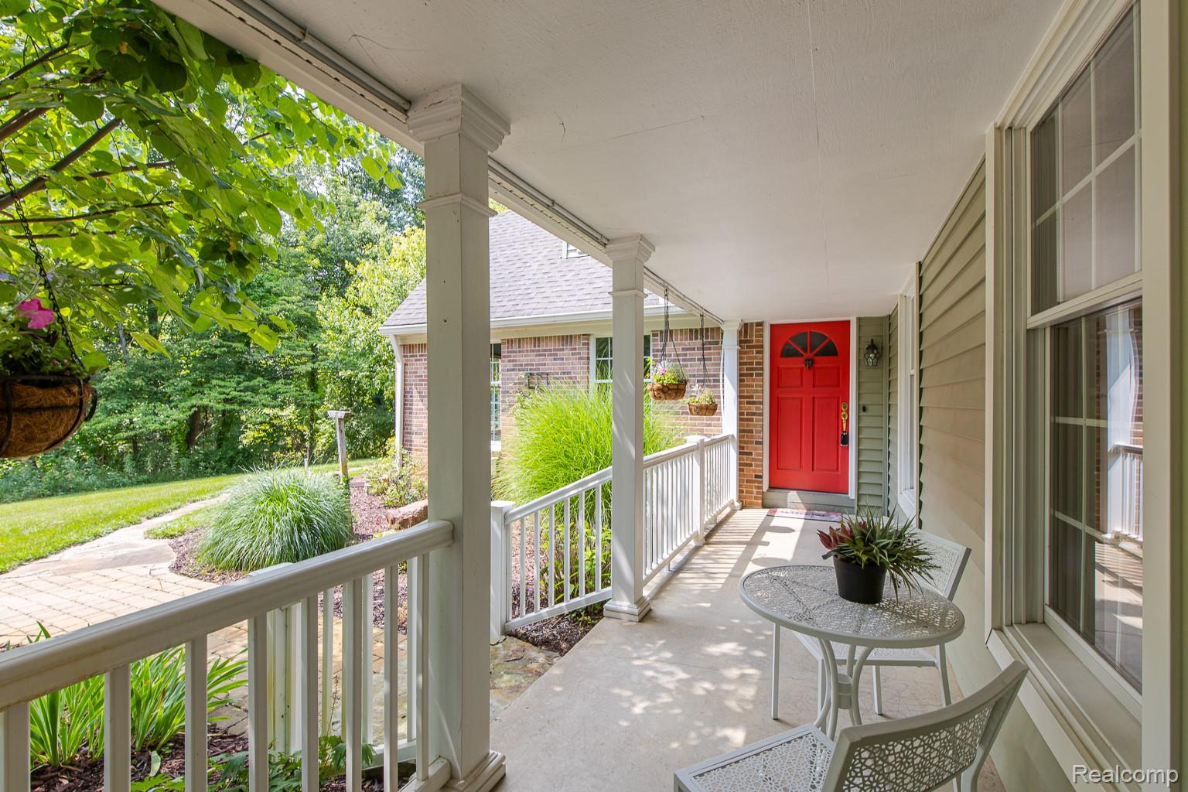
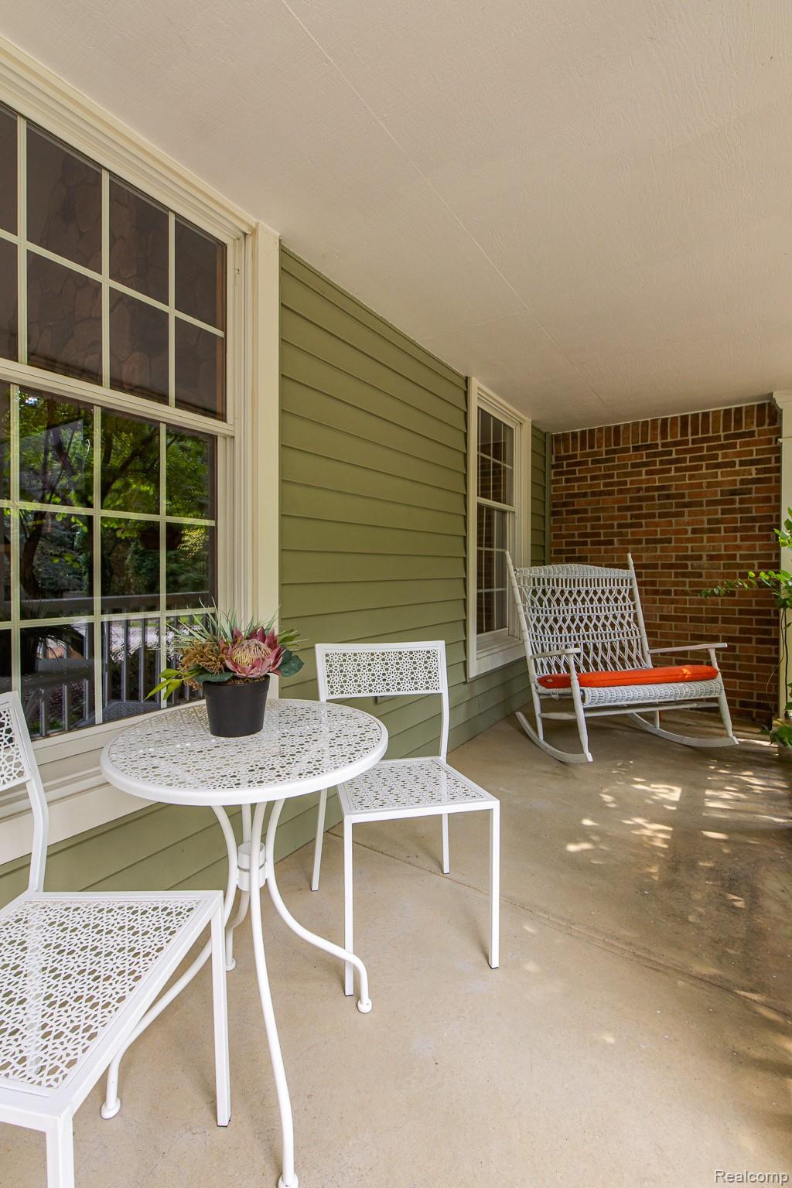
Beautiful Cape Cod on 4.83 private wooded acres in Addison Twp. Nestled within an established neighborhood conveniently located between downtown Rochester and downtown Oxford, this exceptional home is in the award-winning Oxford School District. Relax on the inviting front porch before entering the great room with a soaring two-story cathedral ceiling and impressive floor-to-ceiling stone fireplace. The roomy kitchen features warm knotty oak cabinetry, abundant storage and a charming breakfast area overlooking the peaceful woods where birds and wildlife are frequent visitors. Updated bathrooms, solid-core doors, quality wood trim and some hardwood flooring add warmth and character. Storage is plentiful, including a floored, lighted attic above the attached garage with convenient pull-down ladder access. Head downstairs to the finished walkout lower level, offering a large recreation room, with a second kitchen area, dedicated craft room, workshop and an additional storage room. Walk out the lower level to your outside private retreat where the beautifully landscaped backyard features a multi-level TimberTech deck with a screened gazebo, a potting shed, well maintained wooded trails, a horseshoe and fire pit. Enjoy the soothing sounds of the gentle stream flowing to the koi pond. Additional features include underground utilities, a 120 foot well that supplies both the home and irrigation system, and pride of ownership throughout. This meticulously maintained property offers the perfect blend of privacy, nature and convenience on breathtaking wooded acres.

Save
Ask
Tour
Hide
Share
Listing Snapshot
Price 
$650,000
Days On Site 
47 Days
Bedrooms 
4
Inside Area (SqFt) 
3,400 sqft
Total Baths 
4
Full Baths 
3
Partial Baths 
1
Lot Size 
5 Acres
Year Built 
1988
MLS® Number 
20261060662
Status 
Active
Property Tax 
$4,891
HOA/Condo/Coop Fees 
$41.67 monthly
Sq Ft Source 
Public Records
Friends & Family
Recent Activity
6 days agoPrice changed to $650,000
6 days agoListing updated with changes from the MLS®
2 months agoListing first seen on site
General Features
Acres 
5
Attached Garage 
Yes
Cross Street 
Lakeville / Hosner
Disclosures 
Taxes Homestead Exempt
Garage 
Yes
Garage Spaces 
2
Levels 
One and One Half
Parking 
AttachedGarage Faces FrontGarage Door Opener
Property Sub Type 
Single Family Residence
Security 
Carbon Monoxide Detector(s)Security System LeasedSmoke Detector(s)
Sewer 
Septic Tank
Special Circumstances 
Standard
SqFt Above 
2534
SqFt Below 
866
Style 
CapeCod
Utilities 
Underground Utilities
Water Source 
PrivateWell
Interior Features
Appliances 
RefrigeratorGas Water HeaterDishwasherDisposalDryerENERGY STAR Qualified RefrigeratorENERGY STAR Qualified WasherFree-Standing Electric OvenGas CooktopRange HoodStainless Steel Appliance(s)Washer
Basement 
FinishedWalk-Out AccessSump Pump
Cooling 
Ceiling Fan(s)Central Air
Electric 
Circuit Breakers
Fireplace 
Yes
Fireplace Features 
GasGreat Room
Heating 
Forced AirNatural Gas
Interior 
Smart Thermostat
Laundry Features 
Gas Dryer HookupLaundry Room
BathFull 
Dimensions - 13 X 8Level - Second
BathLav 
Dimensions - 6 X 8
Bedroom 
Dimensions - 14 X 12Level - Second
BreakfastNookRoom 
Dimensions - 10 X 8
Dining Room 
Dimensions - 15 X 14
FlexRoom 
Dimensions - 15 X 11Level - Basement
Game Room 
Dimensions - 29 X 15Level - Basement
Great Room 
Dimensions - 22 X 15
Kitchen 
Dimensions - 14 X 12
Laundry 
Dimensions - 8 X 6
Living Room 
Dimensions - 20 X 15
Master Bathroom 
Dimensions - 13 X 8Level - Second
Master Bedroom 
Dimensions - 14 X 13Level - Second
Save
Ask
Tour
Hide
Share
Exterior Features
Construction Details 
BrickVinyl Siding
Lot Features 
Irregular LotWooded
Other Structures 
GazeboShed(s)
Patio And Porch 
CoveredDeckPorch
Pool Features 
None
Roof 
Asphalt
Waterfront Features 
PondStream
Community Features
Association Fee 
$500.0
Association Fee Frequency 
Annually
MLS Area 
Area02051AddisonTwp
School District 
Oxford
Financing Terms Available 
CashConventionalFHAVA Loan
Building Access 
GroundLevelwSteps
Roads 
Gravel
Schools
School District
Oxford
Elementary School
Unknown
Middle School
Unknown
High School
Unknown
Listing courtesy of Berkshire Hathaway HomeServices Kee Realty Oxford: [email protected]


IDX provided courtesy of Realcomp II Ltd. via RealcompIILtd. Copyright © 2026 Realcomp II Ltd. Shareholders.

IDX information is provided exclusively for consumers' personal, non-commercial use and may not be used for any purpose other than to identify prospective properties consumers may be interested in purchasing and that the data is deemed reliable but not guaranteed accurate by the MLS.

Neighborhood & Commute
Source: Walkscore
Save
Ask
Tour
Hide
Share