Save
Ask
Tour
Hide
Share
$489,000
6 Days On Site

220 N Sydney Court
Plymouth City, MI 48170

For Sale|Condominium|Active
3
Beds
4
Total Baths
3
Full Baths
1
Partial Bath
2,000
SqFt
$245
/SqFt
2020
Built
Subdivision:
TOWNES/MILL STREET
County:
Wayne
Call Now: 810-220-7653
Is this the listing for you? We can help make it yours.
810-220-7653
Upcoming Open Houses
Sat, Aug 15, 12:00 PM - 2:00 PM
220 N Sydney Court220 N Sydney Court220 N Sydney Court220 N Sydney Court
Save
Ask
Tour
Hide
Share

Mortgage Calculator

Monthly Payment (Est.)

$2,231
Calculator powered by Showcase IDX, a Constellation1 Company. Copyright ©2026 Information is deemed reliable but not guaranteed.

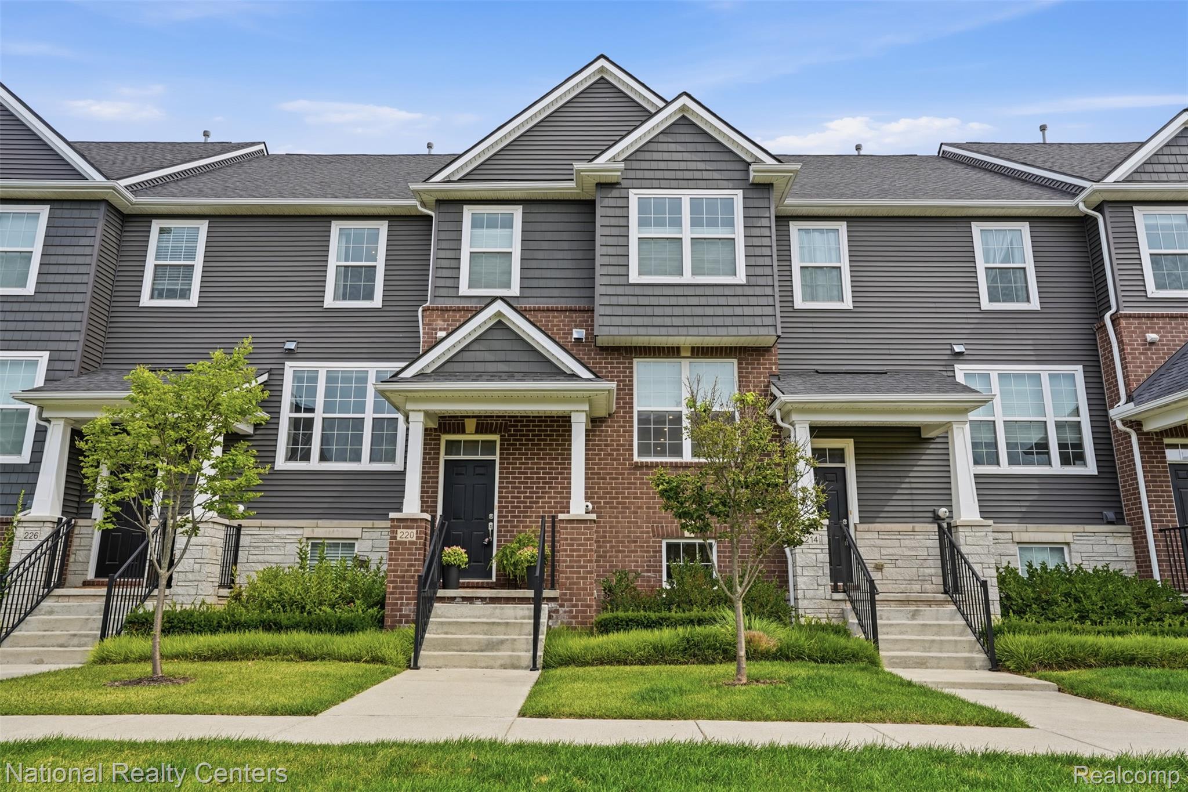
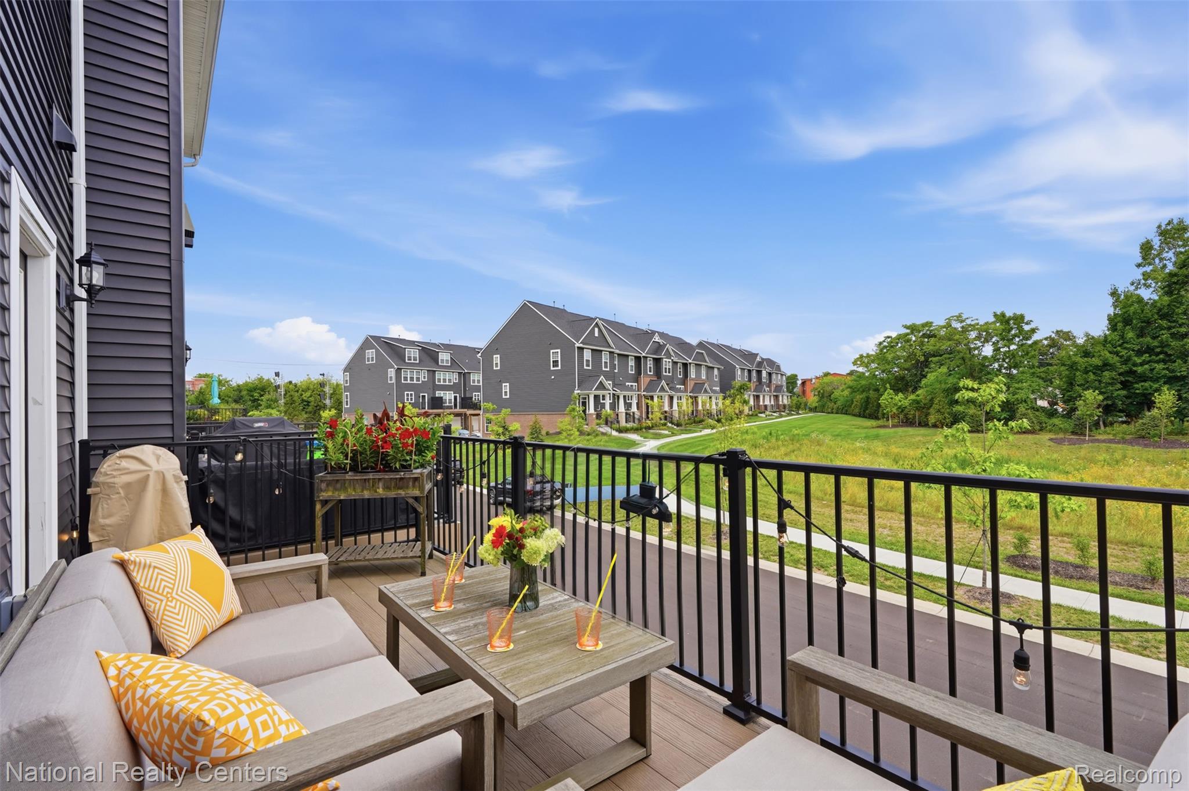
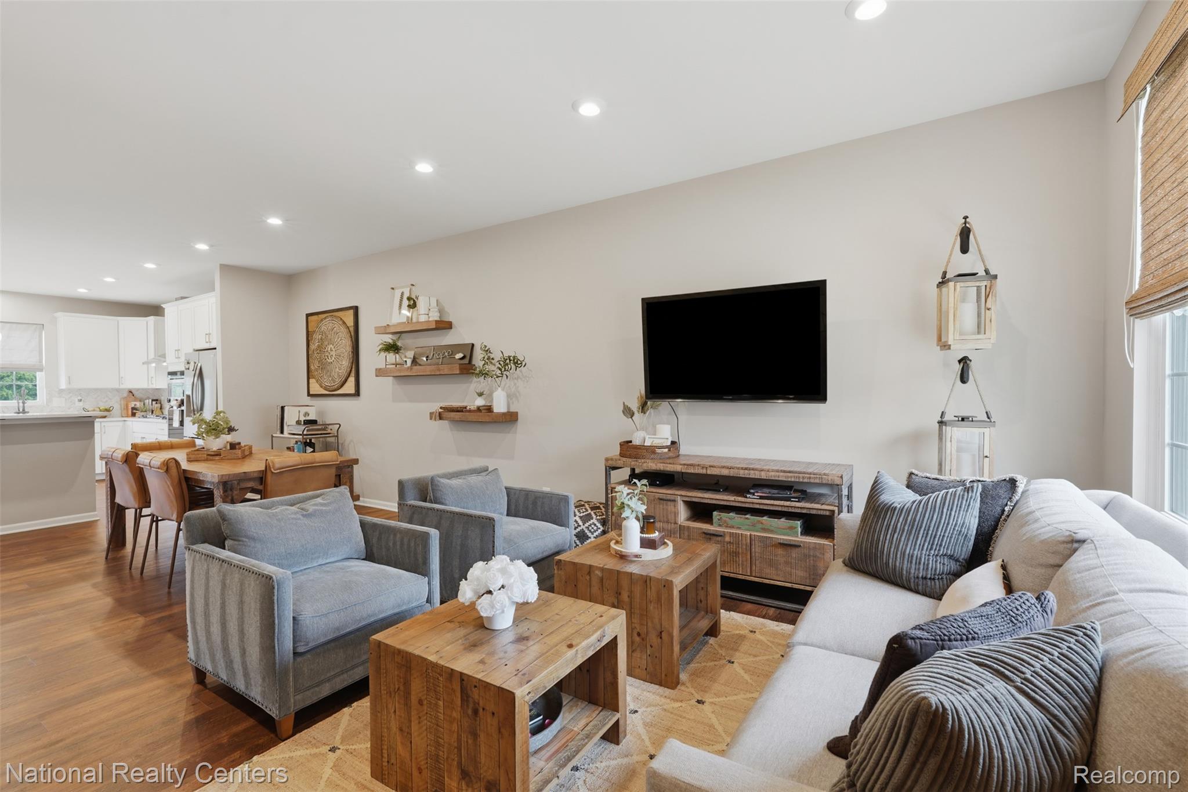
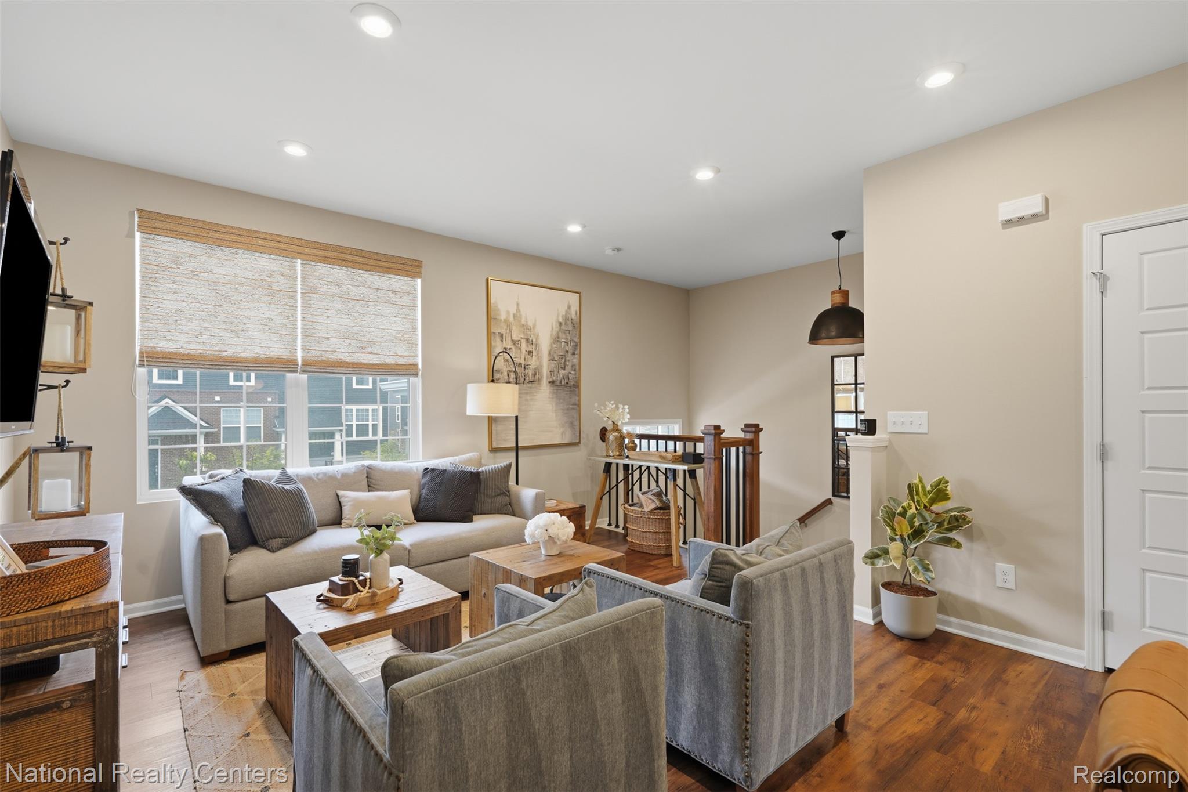
Welcome to 220 N. Sydney Court, Plymouth Perfectly positioned in one of Plymouth's most desirable locations, this exceptional luxury townhome offers the ideal blend of tranquility and walkability. Just steps from a pathway leading directly to Main Street, you'll enjoy effortless access to the award-winning restaurants, boutique shopping, year-round events, and vibrant atmosphere of Downtown Plymouth, while also being moments from the charm and character of Historic Old Village. Beyond its premier location, this impeccably maintained residence has been thoughtfully customized by its original owner with extensive luxury upgrades throughout. Every detail has been carefully selected to create a sophisticated, move-in-ready home that stands apart from typical builder-grade finishes. The chef-inspired kitchen is the heart of the home, featuring an expansive island with seating, designer backsplash, upgraded cabinet hardware, premium sink faucet, and a new refrigerator (2026). Throughout the home, every light fixture, plumbing fixture, showerhead, towel bar, and faucet has been upgraded, reflecting an unwavering attention to quality and design. Routine HVAC, plumbing, and electrical wellness checks further demonstrate the meticulous care this home has received. Offering a unique floor plan within the community, this spacious townhome features three bedrooms, three full bathrooms, a powder room, abundant storage throughout, and an attached two-car garage with convenient direct access. One of the home's most exceptional features is its protected, unobstructed green space view from the kitchen and patio, providing a peaceful backdrop that can be enjoyed year-round. Combining an unbeatable walkable location, thoughtfully curated luxury finishes, exceptional maintenance, and a premium setting, 220 N. Sydney Court offers an extraordinary lifestyle in the heart of Plymouth.

Save
Ask
Tour
Hide
Share
Listing Snapshot
Price 
$489,000
Days On Site 
6 Days
Bedrooms 
3
Inside Area (SqFt) 
2,000 sqft
Total Baths 
4
Full Baths 
3
Partial Baths 
1
Lot Size 
N/A
Year Built 
2020
MLS® Number 
20261060636
Status 
Active
Property Tax 
$8,875
HOA/Condo/Coop Fees 
$300 monthly
Sq Ft Source 
Plans
Friends & Family
Recent Activity
5 days agoStatus changed to Active
5 days agoListing updated with changes from the MLS®
6 days agoPrice changed to $489,000
7 days agoListing first seen on site
General Features
Attached Garage 
Yes
Cross Street 
Mill St. & West Ann Arbor trail
Disclosures 
Taxes Homestead Exempt
Foundation 
Slab
Garage 
Yes
Garage Spaces 
2
Parking 
AttachedDirect AccessDrivewayGarage Door Opener
Pets 
Cats OKDogs OK
Property Sub Type 
Condominium
Security 
Smoke Detector(s)Fire Alarm
Sewer 
Public Sewer
Special Circumstances 
Standard
SqFt Above 
2000
Style 
Townhouse
Utilities 
Cable AvailableUnderground Utilities
Water Source 
Public
Interior Features
Appliances 
Gas Water HeaterBuilt-In Electric OvenDishwasherDisposalDryerFree-Standing RefrigeratorGas CooktopMicrowaveRange HoodStainless Steel Appliance(s)Washer
Cooling 
Ceiling Fan(s)Central Air
Heating 
Forced AirNatural Gas
Interior 
Entrance Foyer
Laundry Features 
In Unit
Window Features 
ENERGY STAR Qualified Windows
BathFull 
Dimensions - 8 X 5
BathLav 
Dimensions - 5 X 5Level - Second
Bedroom 
Dimensions - 13 X 11Level - Third
Dining Room 
Dimensions - 15 X 11Level - Second
Kitchen 
Dimensions - 16 X 13Level - Second
Laundry 
Dimensions - 6 X 4Level - Third
Living Room 
Dimensions - 14 X 14Level - Second
Master Bathroom 
Dimensions - 14 X 6Level - Third
Master Bedroom 
Dimensions - 12 X 15Level - Third
Save
Ask
Tour
Hide
Share
Exterior Features
Construction Details 
BrickStoneVinyl Siding
Exterior 
LightingPrivate Entrance
Patio And Porch 
CoveredDeckPorch
Roof 
Asphalt
Windows/Doors 
ENERGY STAR Qualified Windows
Community Features
Association Amenities 
Maintenance Grounds
Association Dues 
300
Building Access 
GroundLevel
Community Features 
Sidewalks
Financing Terms Available 
CashConventionalFHA
HOA Fee Frequency 
Monthly
MLS Area 
Area05013Plymouth
Roads 
Paved
School District 
PlymouthCanton
Schools
School District
PlymouthCanton
Elementary School
Unknown
Middle School
Unknown
High School
Unknown
Listing courtesy of National Realty Centers, Inc: [email protected]


IDX provided courtesy of Realcomp II Ltd. via RealcompIILtd. Copyright © 2026 Realcomp II Ltd. Shareholders.

IDX information is provided exclusively for consumers' personal, non-commercial use and may not be used for any purpose other than to identify prospective properties consumers may be interested in purchasing and that the data is deemed reliable but not guaranteed accurate by the MLS.

Neighborhood & Commute
Source: Walkscore
Save
Ask
Tour
Hide
Share