
821 Pemberton RoadGrosse Pointe Park City, MI 48230
Mortgage Calculator
Monthly Payment (Est.)
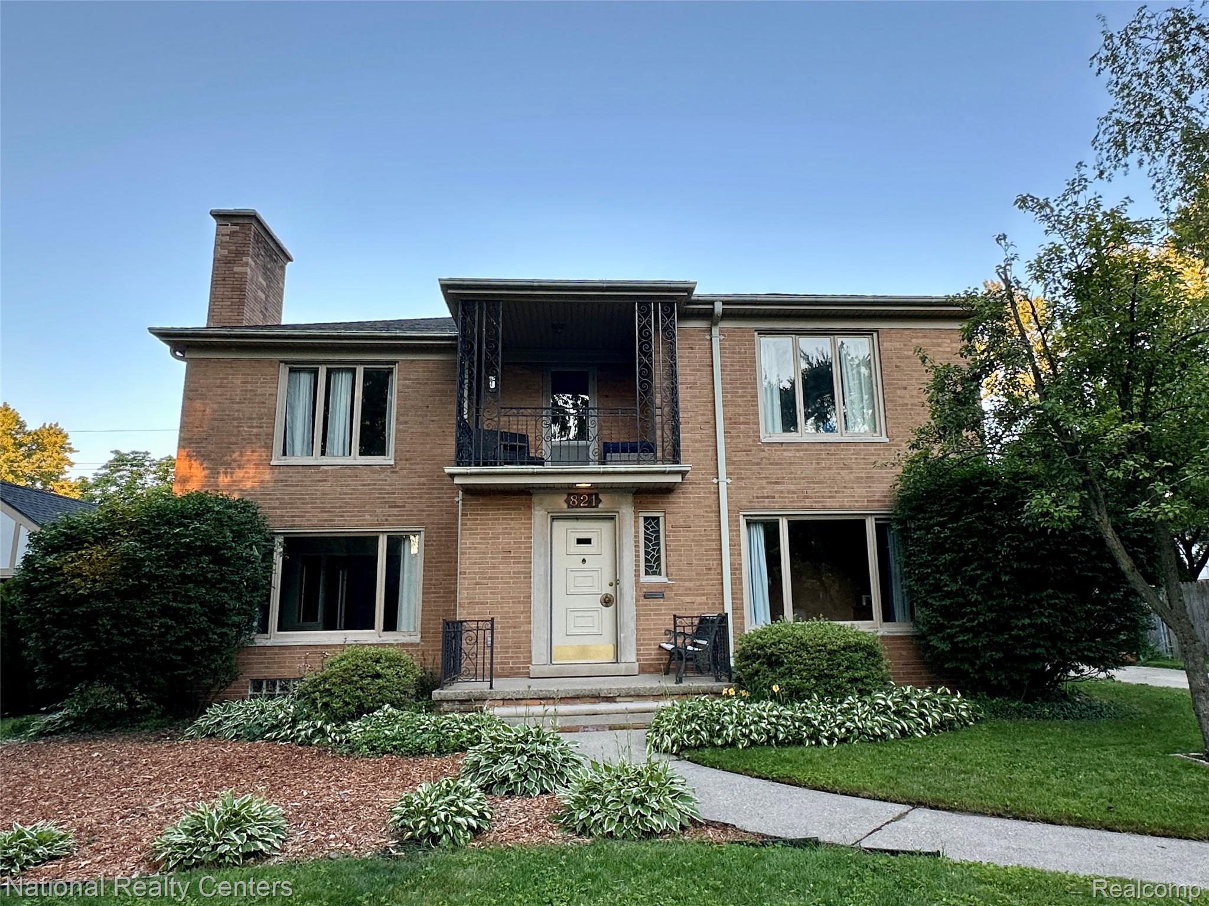
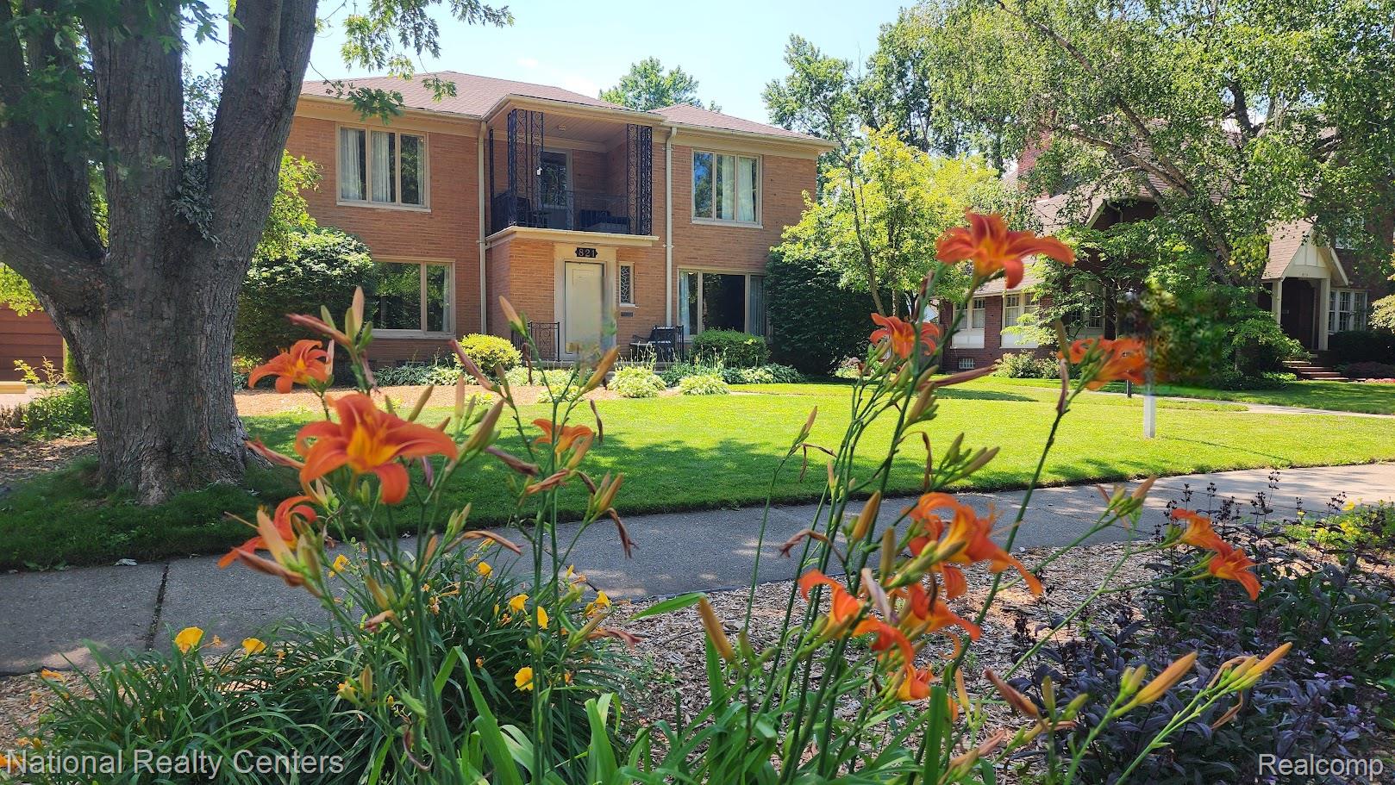
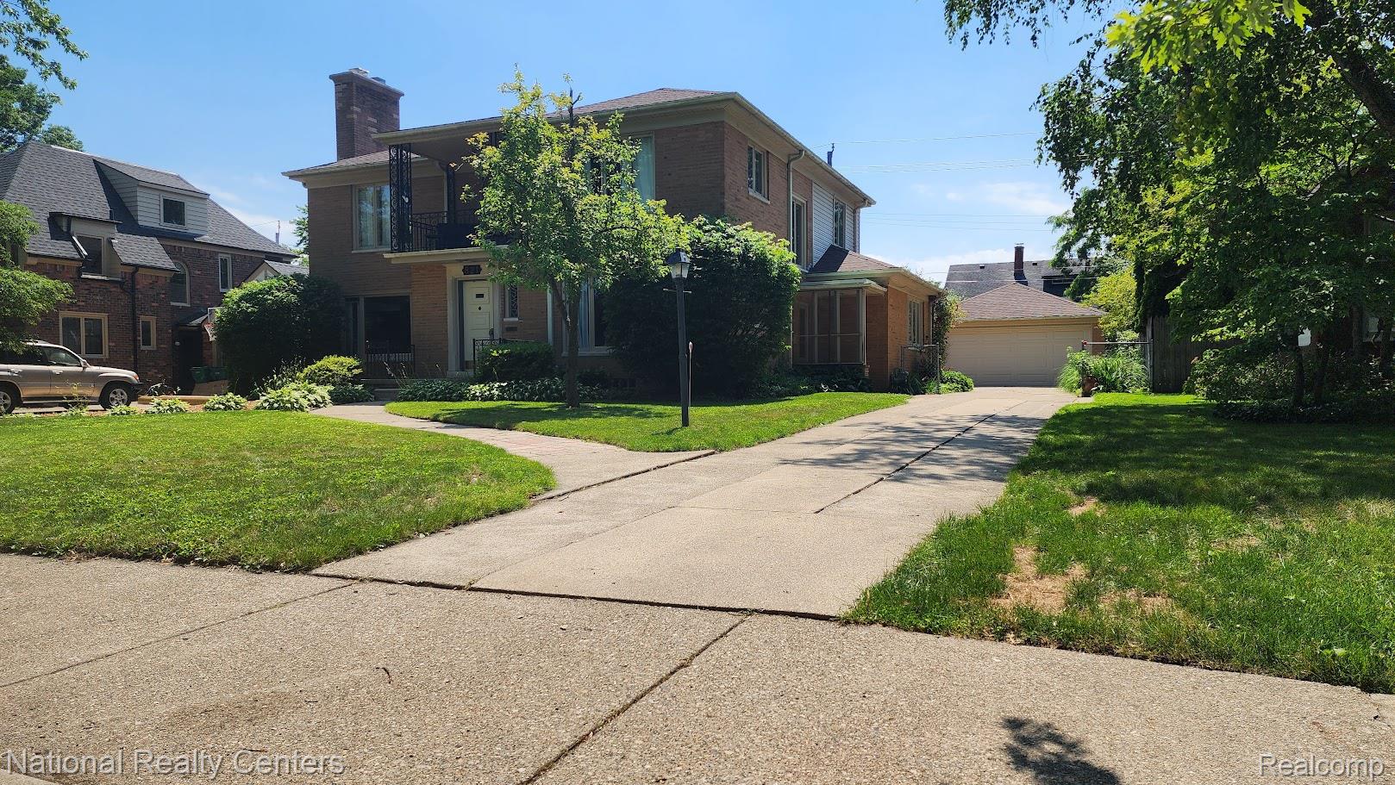
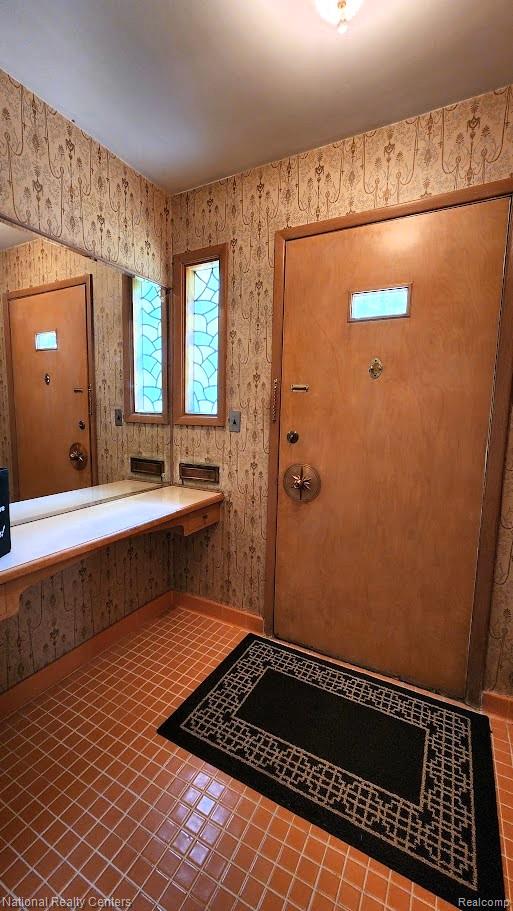
$3,056DISTINCTIVE 1953, 3276 SQ FT, 5 BR, MID-CENTURY COLONIAL IN WINDMILL POINTE: Step into this remarkably well-preserved example of postwar American architecture. This distinctive brick Colonial combines Georgian-inspired architecture with the materials, craftsmanship, and livability of the mid-century era. The home’s exceptional period character begins with the original GENEVA STEEL KITCHEN, with porcelain-coated cabinets, authentic boomerang countertops, and its classic black-and-white checkerboard floor. The 3 full bathrooms are equally special, with PRISTINE VITROLITE GLASS TILE walls. Throughout the home, ORIGINAL PELLA CASEMENT WINDOWS WITH INTEGRATED PULL DOWN SCREENS, provide abundant natural light while preserving an increasingly rare piece of 1950s craftsmanship. Beautiful wood floors, crown molding, and built-ins, reinforce the home's traditional character. Elevated front and rear balconies, provide distinctive outdoor spaces for morning coffee or evening relaxation. The bright FLORIDA ROOM offers another inviting retreat with views of the secluded backyard. The dedicated office features substantial built-in bookshelves and an integrated desk, while the generously sized bedrooms provide exceptional flexibility for family, guests, or additional workspace. THE 1749 SQ FT finished basement adds high ceilings, built-in bar, glass-block windows, an additional 1/2 bath, and abundant storage. Major infrastructure has been thoughtfully updated, including a NEW ROOF, ELECTRICAL, HI-EFF FURNACE, CENTRAL AIR, AND COPPER PLUMBING, providing modern comfort while preserving the home's original character. THE RESULT IS A RARE COMBINATION: a substantial traditional home with unusually intact 1950s design, thoughtfully maintained and ready for its next owner. For buyers who appreciate architecture, craftsmanship, and authentic period character, 821 Pemberton offers something nearly impossible to find: A GENUINE MID-CENTURY HOME THAT HAS NOT BEEN STRIPPED OF ITS IDENTITY.
| 3 weeks ago | Listing first seen on site | |
| 3 weeks ago | Listing updated with changes from the MLS® |

IDX provided courtesy of Realcomp II Ltd. via RealcompIILtd. Copyright © 2026 Realcomp II Ltd. Shareholders.
IDX information is provided exclusively for consumers' personal, non-commercial use and may not be used for any purpose other than to identify prospective properties consumers may be interested in purchasing and that the data is deemed reliable but not guaranteed accurate by the MLS.
Did you know? You can invite friends and family to your search. They can join your search, rate and discuss listings with you.