Save
Ask
Tour
Hide
Share
$509,900
11 Days On Site

10215 Mill Pointe Drive
Atlas Township, MI 48438

Single Family Residence|Pending
4
Beds
4
Total Baths
2
Full Baths
2
Partial Baths
3,538
SqFt
$144
/SqFt
1999
Built
Subdivision:
MILL POINTE SHORES
County:
Genesee
Call Now: 810-220-7653
Is this the listing for you? We can help make it yours.
810-220-7653
10215 Mill Pointe Drive10215 Mill Pointe Drive10215 Mill Pointe Drive10215 Mill Pointe Drive
Save
Ask
Tour
Hide
Share

Mortgage Calculator

Monthly Payment (Est.)

$2,326
Calculator powered by Showcase IDX, a Constellation1 Company. Copyright ©2026 Information is deemed reliable but not guaranteed.

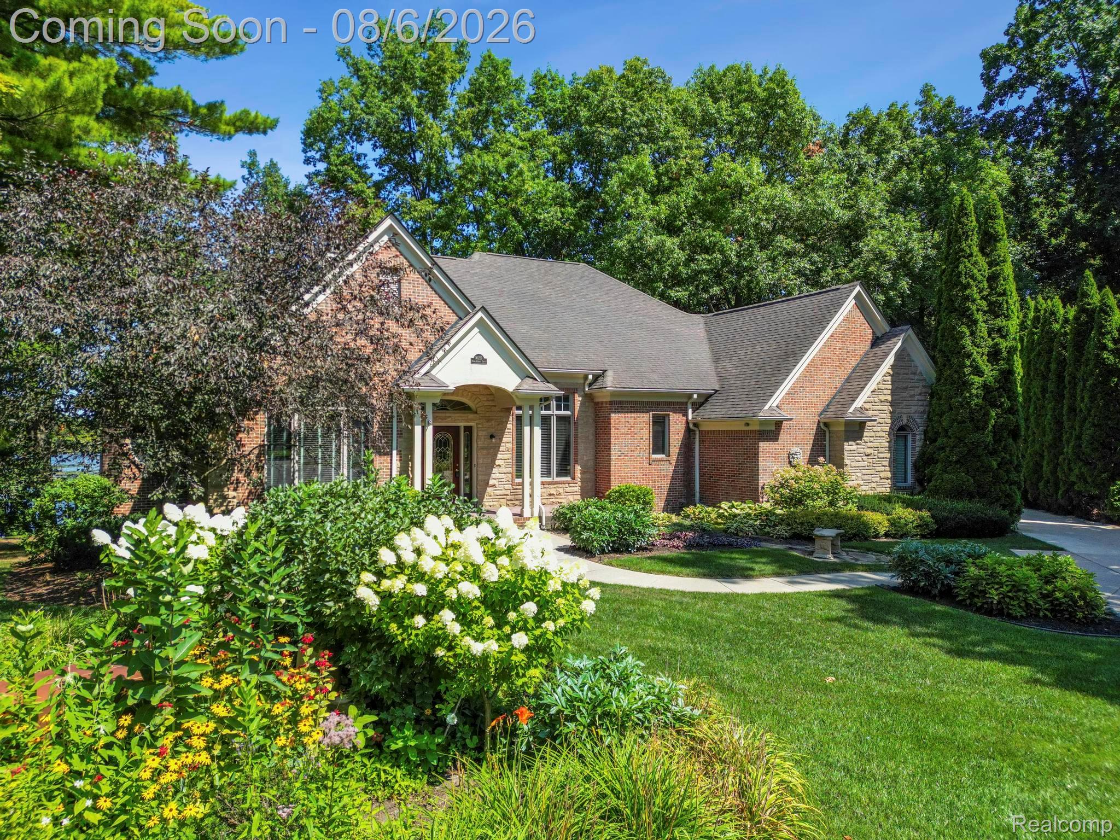
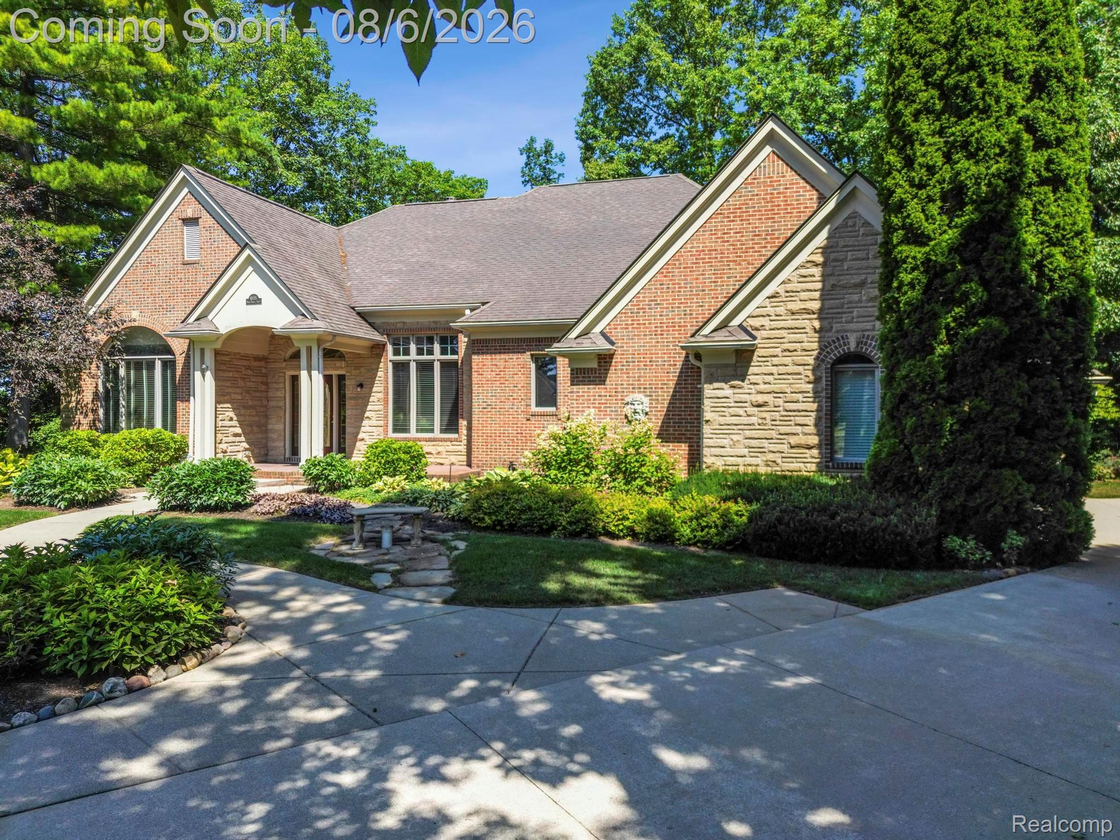
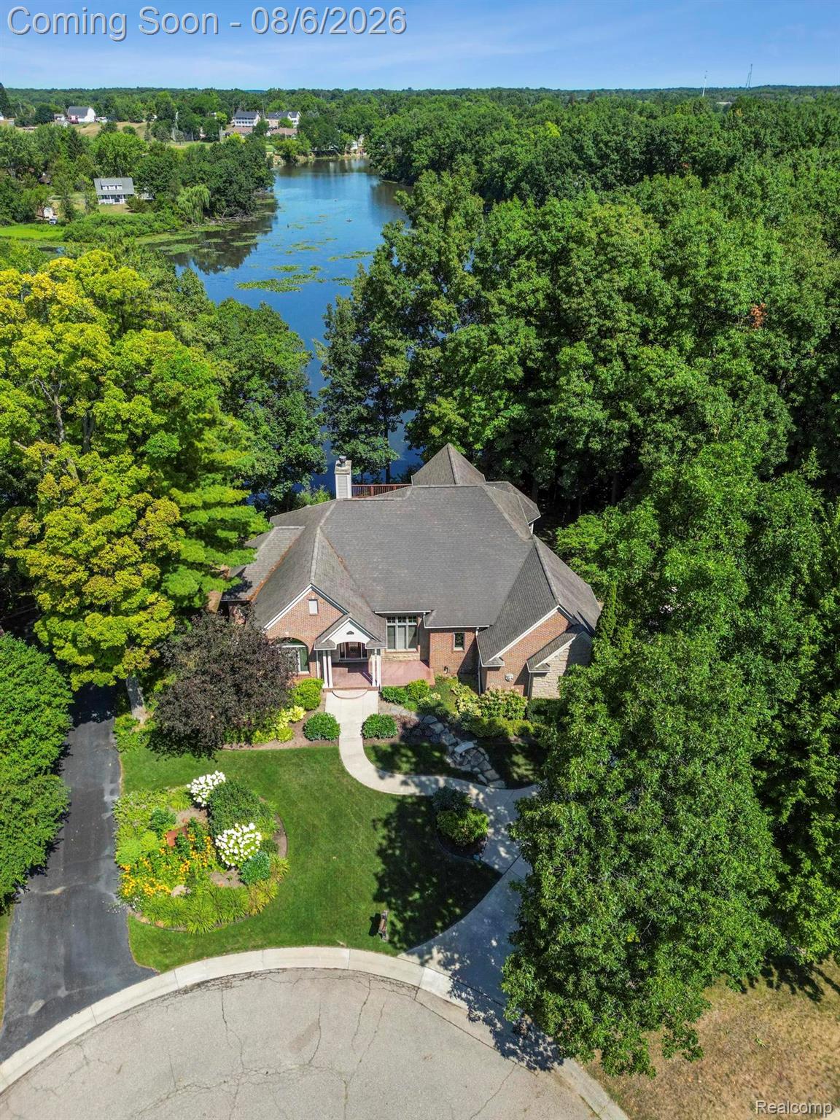
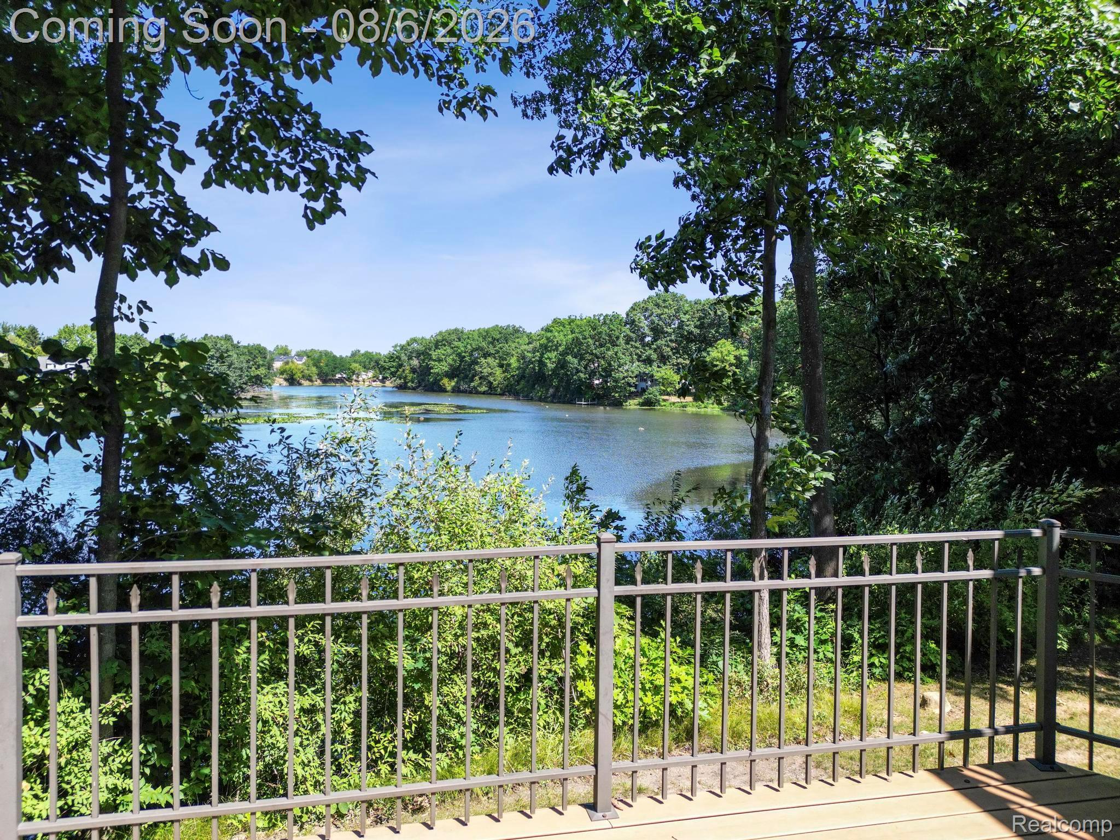
This exceptional, custom built, waterfront residence offers a rare opportunity to enjoy life on the picturesque 14-acre Goodrich Millpond. Nestled at the end of a quiet cul-de-sac, this home offers 3,538 square feet of thoughtfully designed living space in a peaceful, wooded setting where every season brings beautiful views of the water and surrounding nature. This spacious 4 bedroom, 2 full and 2 half-bath home includes soaring ceilings, extensive hardwood flooring, and two fireplaces. The first-floor primary suite offers the convenience of main-level living and features its own private fireplace, creating a relaxing retreat at the end of the day. A second fireplace anchors the great room, where expansive windows invite the outdoors in. The 4th bedroom offers exceptional flexibility and could easily serve as a bonus room, recreation room, home office, or guest suite. A light filled sunroom adjoins the kitchen, which features beautiful cabinetry, granite countertops, a double oven, abundant pantry storage, and generous workspace. Added features include a wet bar, butler's pantry, built-in desk and workspace on the main level, an additional desk area in the second-floor hallway, and abundant storage throughout the home provide both convenience and functionality. Don't forget about the main floor Laundry! The outdoor living spaces are just as impressive. Professionally landscaped grounds, multiple outdoor entertaining areas, and a garden shed complete this private outdoor retreat. The unfinished daylight basement provides an additional 2,527 square feet ready to be customized to your needs. Already equipped with a 3 piece plumbing rough-in for a future bathroom. Spend your days kayaking, paddleboarding, canoeing, or fishing, then return home to unwind while taking in the peaceful wooded setting and beautiful water views. Come take a look and you will soon realize that this is a once in a lifetime opportunity to own such an incredible property!

Save
Ask
Tour
Hide
Share
Listing Snapshot
Price 
$509,900
Days On Site 
11 Days
Bedrooms 
4
Inside Area (SqFt) 
3,538 sqft
Total Baths 
4
Full Baths 
2
Partial Baths 
2
Lot Size 
0.39 Acres
Year Built 
1999
MLS® Number 
20261060619
Status 
Pending
Property Tax 
$7,845
HOA/Condo/Coop Fees 
$12.5 monthly
Sq Ft Source 
Public Records
Friends & Family
Recent Activity
7 days agoStatus changed to Pending
7 days agoListing updated with changes from the MLS®
2 weeks agoListing first seen on site
General Features
Acres 
0.39
Attached Garage 
Yes
Cross Street 
M15 and Mill Pointe Dr.
Disclosures 
Taxes Homestead Exempt
Garage 
Yes
Garage Spaces 
2
Levels 
One and One Half
Parking 
Attached
Property Sub Type 
Single Family Residence
Sewer 
Septic Tank
Special Circumstances 
Standard
SqFt Above 
3538
Style 
CapeCodTraditional
Utilities 
Underground Utilities
Water Source 
PrivateWell
Interior Features
Appliances 
Gas Water HeaterBuilt-In Electric RangeBar FridgeDishwasherDisposalDouble OvenDryerElectric CooktopFree-Standing RefrigeratorRange HoodWasherWater Softener Owned
Basement 
Walk-Out AccessBath/StubbedDaylightUnfinished
Cooling 
Central Air
Fireplace 
Yes
Fireplace Features 
Great RoomMaster Bedroom
Heating 
Forced AirNatural Gas
Interior 
Wet Bar
Laundry Features 
Laundry Room
BathFull 
Dimensions - 12 X 6Level - Second
BathLav 
Dimensions - 4 X 5
Bedroom 
Dimensions - 14 X 12Level - Second
BreakfastNookRoom 
Dimensions - 16 X 13
Dining Room 
Dimensions - 20 X 22
Great Room 
Dimensions - 22 X 16
Kitchen 
Dimensions - 14 X 18
Laundry 
Dimensions - 8 X 10
Library 
Dimensions - 16 X 13
Master Bathroom 
Dimensions - 10 X 13
Master Bedroom 
Dimensions - 22 X 17
Other 
Dimensions - 12 X 13
Save
Ask
Tour
Hide
Share
Exterior Features
Construction Details 
BrickWood Siding
Exterior 
Balcony
Lot Features 
Cul-De-SacWooded
Other Structures 
Shed(s)
Patio And Porch 
CoveredDeckPorch
Pool Features 
None
Roof 
Asphalt
View 
Water
Waterfront 
Yes
Waterfront Features 
PondWaterfront
Waterview 
Water
Community Features
Accessibility Features 
Therapeutic Whirlpool
Association Dues 
150
Building Access 
GroundLevel
Financing Terms Available 
CashConventionalFHAVA Loan
HOA Fee Frequency 
Annually
MLS Area 
Area08131AtlasTwp
Roads 
Paved
School District 
Goodrich
Schools
School District
Goodrich
Elementary School
Unknown
Middle School
Unknown
High School
Unknown
Listing courtesy of Keller Williams Premier: [email protected]


IDX provided courtesy of Realcomp II Ltd. via RealcompIILtd. Copyright © 2026 Realcomp II Ltd. Shareholders.

IDX information is provided exclusively for consumers' personal, non-commercial use and may not be used for any purpose other than to identify prospective properties consumers may be interested in purchasing and that the data is deemed reliable but not guaranteed accurate by the MLS.

Neighborhood & Commute
Source: Walkscore
Save
Ask
Tour
Hide
Share